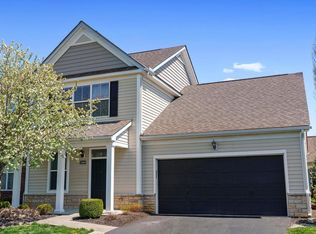
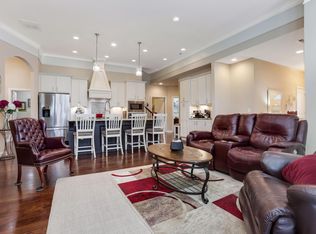
SPACIOUS AND BEAUTIFULLY UPDATED CAPE COD-STYLE END-UNIT CONDO LOADED WITH UPGRADES, PRIVACY, AND ABUNDANT NATURAL LIGHT! LOCATED IN A HIGHLY DESIRABLE COMMUNITY FEATURING EXPANSIVE GREEN SPACES, THREE SCENIC PONDS, COMMUNITY POOL, CLUBHOUSE, FITNESS FACILITY, AND WALKING PATHS, ALL CONVENIENTLY CLOSE TO FREEWAYS, SHOPPING, DINING, AND ENTERTAINMENT. A CERAMIC FOYER WELCOMES YOU INTO THE IMPRESSIVE GREAT ROOM SHOWCASING CATHEDRAL CEILINGS, A GAS FIREPLACE, AND AN OPEN, AIRY LAYOUT PERFECT FOR EVERYDAY LIVING AND ENTERTAINING. THE UPDATED KITCHEN FEATURES WRAPAROUND CABINETRY WITH PULL-OUT SHELVING, GRANITE COUNTERTOPS, STAINLESS STEEL APPLIANCES, AND A CONVENIENT COFFEE BAR/BUFFET AREA OFFERING ADDITIONAL STORAGE AND SERVING SPACE. THE FIRST-FLOOR PRIMARY SUITE PROVIDES A PRIVATE RETREAT WITH WALK-IN CLOSET AND BEAUTIFULLY UPDATED SHOWER BATH. THE UPPER LEVEL OFFERS A COMPLETE GUEST OR TEEN SUITE FEATURING A SPACIOUS 3RD BEDROOM, WALK-IN CLOSET, AND PRIVATE FULL BATH. ADDITIONAL HIGHLIGHTS INCLUDE FIRST-FLOOR LAUNDRY, WHITE 4-PANEL DOORS, AND A RELAXING PRIVACY-FENCED PATIO IDEAL FOR OUTDOOR ENJOYMENT. NUMEROUS UPDATES INCLUDE CARPET AND FLOORING (2016), VINYL FENCE (2024), ROOF AND GUTTERS (2015), FURNACE AND A/C (2023), WINDOWS (2023), QUARTZ BATHROOM COUNTERTOPS (2018/2019), UPDATED KITCHEN, AND MORE. MOVE-IN READY WITH EXCEPTIONAL AMENITIES AND LOW-MAINTENANCE LIVING!
For sale
Price cut: $7K (6/22)
$347,999
4229 Waterside Pl, Grove City, OH 43123
3beds
1,874sqft
:
Get pre-qualified$2,877/mo
Condominium
Built in 2004
-- sqft lot
$-- Zestimate®
$186/sqft
$310/mo HOA
What's special
Gas fireplaceThree scenic pondsCeramic foyerCommunity poolOpen airy layoutWalking pathsFirst-floor laundry
- 79 days |
- 304 |
- 7 |
Zillow last checked:
Listing updated:
Listed by:
DeLena Ciamacco 614-882-6725,
RE/MAX Connection
Source: Columbus and Central Ohio Regional MLS ,MLS#: 226016194
Facts & features
Interior
Bedrooms & bathrooms
- Bedrooms: 3
- Bathrooms: 3
- Full bathrooms: 2
- 1/2 bathrooms: 1
- Main level bedrooms: 2
Heating
- Forced Air
Cooling
- Central Air
Appliances
- Included: Dishwasher, Electric Range, Gas Water Heater, Microwave, Refrigerator
- Laundry: Electric Dryer Hookup
Features
- Flooring: Laminate, Carpet, Ceramic/Porcelain, Vinyl
- Windows: Insulated Windows
- Number of fireplaces: 1
- Fireplace features: One, Gas Log
- Common walls with other units/homes: End Unit,1 Common Wall
Interior area
- Total structure area: 1,874
- Total interior livable area: 1,874 sqft
Video & virtual tour
Property
Parking
- Total spaces: 2
- Parking features: Garage Door Opener, Attached
- Garage spaces: 2
Features
- Levels: One and One Half
- Patio & porch: Patio
- Fencing: Fenced
Details
- Parcel number: 040012917
Construction
Type & style
- Home type: Condo
- Architectural style: Cape Cod
- Property subtype: Condominium
Materials
- Foundation: Slab
Condition
- New construction: No
- Year built: 2004
Details
- Warranty included: Yes
Utilities & green energy
- Sewer: Public Sewer
- Water: Public
Community & HOA
Community
- Subdivision: Fountainview at Parkway
HOA
- Has HOA: Yes
- Amenities included: Bike/Walk Path, Clubhouse, Pool
- Services included: Maintenance Grounds, Insurance, Trash, Water, Snow Removal
- HOA fee: $310 monthly
Location
- Region: Grove City
Financial & listing details
- Price per square foot: $186/sqft
- Tax assessed value: $289,400
- Annual tax amount: $4,140
- Date on market: 5/9/2026
- Listing terms: Conventional
Estimated market value
Not available
Estimated sales range
Not available
Not available
Price history
| Date | Event | Price |
|---|---|---|
| 6/22/2026 | Price change | $347,999-2%$186/sqft |
Source:  Columbus and Central Ohio Regional MLS #226016194 Report a problem Columbus and Central Ohio Regional MLS #226016194 Report a problem | ||
| 5/9/2026 | Listed for sale | $354,999-6.6%$189/sqft |
Source: Columbus and Central Ohio Regional MLS #226016194 Report a problem | ||
| 9/23/2025 | Listing removed | $379,900$203/sqft |
Source: Columbus and Central Ohio Regional MLS #225012542 Report a problem | ||
| 9/20/2025 | Listed for sale | $379,900+2.7%$203/sqft |
Source: Columbus and Central Ohio Regional MLS #225012542 Report a problem | ||
| 5/29/2025 | Listing removed | $369,900$197/sqft |
Source: Columbus and Central Ohio Regional MLS #225012542 Report a problem | ||
| 5/12/2025 | Price change | $369,900-2.6%$197/sqft |
Source: Columbus and Central Ohio Regional MLS #225012542 Report a problem | ||
| 4/17/2025 | Listed for sale | $379,900+133.2%$203/sqft |
Source: Columbus and Central Ohio Regional MLS #225012542 Report a problem | ||
| 3/2/2005 | Sold | $162,900$87/sqft |
Source: Public Record Report a problem | ||
Public tax history
| Year | Property taxes | Tax assessment |
|---|---|---|
| 2024 | $4,161 +0.7% | $101,290 |
| 2023 | $4,130 +6.5% | $101,290 +40% |
| 2022 | $3,879 -1.9% | $72,350 |
| 2021 | $3,953 +0.3% | $72,350 |
| 2020 | $3,941 +20.1% | $72,350 +25% |
| 2019 | $3,280 +0.4% | $57,860 |
| 2018 | $3,268 | $57,860 |
| 2017 | $3,268 -2% | $57,860 +5.7% |
| 2016 | $3,334 0% | $54,750 |
| 2015 | $3,335 -0.1% | $54,750 |
| 2014 | $3,338 | $54,750 |
Find assessor info on the county website
Monthly payment
Est. payment
Payment breakdown
Explore the cost of this home by adjusting the details. Changes won't be saved.Climate risks
Neighborhood: 43123
Nearby schools
GreatSchools rating
- 7/10Monterey Elementary SchoolGrades: K-4Distance: 1.8 mi
- 4/10Beulah Park Middle SchoolGrades: 6-8Distance: 3.6 mi
- 6/10Grove City High SchoolGrades: 9-12Distance: 1.8 mi
- $299,9002 bd2 ba1.2k sqft4261 Waterside Pl #5, Grove City, OH 43123Sold

- $275,0002 bd2 ba1.2k sqft4231 Waterside Pl #7, Grove City, OH 43123Sold

- $299,9002 bd2 ba1.2k sqft4261 Waterside Pl, Grove City, OH 43123Sold
- $331,4003 bd2 ba1.5k sqft4256 Waterside Pl, Grove City, OH 43123Off Market
- $313,2002 bd2 ba1.3k sqft4288 Waterside Pl, Grove City, OH 43123Off Market
- $336,4003 bd3 ba1.8k sqft4265 Waterside Pl, Grove City, OH 43123Off Market
- $343,0003 bd3 ba1.8k sqft4265 Waterside Pl #5, Grove City, OH 43123Off Market
- $324,7003 bd2 ba1.2k sqft4247 Waterside Pl, Grove City, OH 43123Off Market
A local agent can set up tours, give advice and negotiate with sellers.
A local lender can help you make sure your offer is ready when you are.
Similar homes
- $325,0003 bd3 ba1.8k sqft4384 Grand Crossing Blvd #6, Grove City, OH 43123For Sale
 MLS ID #226019445, Gabriel A Skunza, Red 1 Realty. Columbus and Central Ohio Regional MLS
 - $369,9003 bd3 ba1.8k sqft3257 Belstone Dr, Grove City, OH 43123For Sale
 MLS ID #226027553, Kimberly B Wemlinger, Howard Hanna Real Estate Svcs. Columbus and Central Ohio Regional MLS
 - $419,9993 bd3 ba2.2k sqft4562 Newport Loop E, Grove City, OH 43123For Sale
 MLS ID #226025390, Jered Michael Cordial, Keller Williams Capital Ptnrs. Columbus and Central Ohio Regional MLS
 - $274,9003 bd3 ba1.5k sqft4308 Sunninghill Dr #25, Grove City, OH 43123For Sale
 MLS ID #226023752, Holly K Blanken, Heart & Home Realty. Columbus and Central Ohio Regional MLS
 - $344,9003 bd3 ba1.7k sqft3958 Snowshoe Ave, Grove City, OH 43123For SaleMLS ID #226018181, Caroline Hanks, Coldwell Banker Realty. Columbus and Central Ohio Regional MLS
- $414,9002 bd3 ba1.8k sqft4805 Saint Andrews Dr #6, Grove City, OH 43123For SaleMLS ID #226024915, Kimberly B Wemlinger, Howard Hanna Real Estate Svcs. Columbus and Central Ohio Regional MLS
- $375,0003 bd3 ba2k sqft2410 Cypress Point Rd, Grove City, OH 43123For SaleMLS ID #226023093, Eric W Saxton, Howard Hanna Real Estate Svcs. Columbus and Central Ohio Regional MLS
- $289,9003 bd3 ba1.4k sqft5846 Willow Lake Dr, Grove City, OH 43123For SaleMLS ID #226016373, Caroline C Shroyer, Keller Williams Consultants. Columbus and Central Ohio Regional MLS
- $519,9003 bd3 ba1.8k sqft1205 Holton Rd, Grove City, OH 43123For SaleMLS ID #226024731, Kendra Carter, Keller Williams Consultants. Columbus and Central Ohio Regional MLS
- $379,9003 bd3 ba2k sqft3986 Snowcreek Dr, Grove City, OH 43123For SaleMLS ID #226016912, Jaysen E Barlow, Sell For One Percent. Columbus and Central Ohio Regional MLS
- $294,9003 bd3 ba1.3k sqft2460 Buckeye Grove Blvd, Grove City, OH 43123For SaleMLS ID #226000459, Gregery T Watson, Red 1 Realty. Columbus and Central Ohio Regional MLS
- $399,9004 bd3 ba2.1k sqft4146 Demorest Cove Ct, Grove City, OH 43123For SaleMLS ID #226025669, Marka Lyle, Howard Hanna Real Estate Svcs. Columbus and Central Ohio Regional MLS
- $510,0004 bd3 ba2.7k sqft4559 Hunting Creek Dr, Grove City, OH 43123For SaleMLS ID #226025900, Teresa A Ehmann, Howard Hanna Real Estate Svcs. Columbus and Central Ohio Regional MLS
- $429,9004 bd4 ba2.6k sqft3219 Sitka Spruce Dr, Grove City, OH 43123For SaleMLS ID #226019910, Trevor R Andrews, Bold Realty. Columbus and Central Ohio Regional MLS
- $359,9003 bd2 ba1.5k sqft5012 Roese Ave, South Bloomfield, OH 43103For SaleMLS ID #226028043, Jacob Bates, Di Lusso Real Estate. Columbus and Central Ohio Regional MLS
- $350,0002 bd3 ba2.2k sqft7529 Cherry Brook Dr, Reynoldsburg, OH 43068For SaleMLS ID #226027091, Juli Ann Knecht, RE/MAX ONE. Columbus and Central Ohio Regional MLS
- $300,0003 bd3 ba1.5k sqft3436 Smileys Cor, Hilliard, OH 43026For SaleMLS ID #226027467, Tammy L Marquardt, e-Merge Real Estate. Columbus and Central Ohio Regional MLS
- $349,5002 bd3 ba1.3k sqft2566 Trotterslane Dr, Columbus, OH 43235For SaleMLS ID #226027304, Michele M Gillis, Go Realty. Columbus and Central Ohio Regional MLS
- $389,9003 bd4 ba1.7k sqft356 Sycamore Woods Ln, Columbus, OH 43230For SaleMLS ID #226027566, Katrina M Judd, Howard Hanna Real Estate Svcs. Columbus and Central Ohio Regional MLS
- $379,0003 bd3 ba2.1k sqft649 Norfolk Sq N, Pickerington, OH 43147For SaleMLS ID #226025103, JAY MATTLIN, Key Realty. Columbus and Central Ohio Regional MLS
