Welcome to this beautifully upgraded, move-in ready 2-bed, 2.5-bath condo offering 2,227 sq.ft. of thoughtfully designed living space across two levels. Located in the desirable Village at Slate Ridge community. This open-concept home features a bright & spacious upper-level Great Room w/ stunning cathedral ceiling, gas fireplace. Direct access to a private composite deck overlooking green space. Walking distance to the City of Reynoldsburg Summer Concerts on the Lawn at Livingston House The lower-level Family Room provides additional living space with a gas fireplace & walk-out access to a concrete patio, that leads to a common space yard.The kitchen is a true standout, showcasing bar seating with quartz countertops and adjustable counter lighting. Both oversized bedrooms offer oversized walk-in closets The primary suite features a luxurious en-suite bath w/ a double vanity, and Jacuzzi soaker tub and upgraded shower with bench seat. Vanity mirrors with adjustable lighting and heat. A well-appointed guest bath and convenient half bath also feature quartz surfaces, upgraded fixtures and heated mirrors. Additional highlights include durable laminate flooring, newer carpet, modernized staircase railing. Storage is abundant with multiple closets, a large mechanical room, added attic insulation, and a concrete-floored crawl space. The laundry room offers quartz countertops, and storage space. Also includes a spacious 2-car attached garage. Mechanically, the home offers peace of mind. HVAC serviced 6/2026.
The HOA includes water, trash, lawn care, snow removal, and exterior maintenance, & resident pool. Conveniently located near shopping, dining, & major highways. Comfort & convenience in one remarkable Place.
Located in a low traffic area with 4 guest parking places at the back door.
This is a must see!
For sale
$350,000
7529 Cherry Brook Dr, Reynoldsburg, OH 43068
2beds
2,227sqft
Condominium
Built in 2006
-- sqft lot
$-- Zestimate®
$157/sqft
$390/mo HOA
What's special
- 33 days |
- 271 |
- 4 |
Zillow last checked:
Listing updated:
Listed by:
Juli Ann Knecht 614-332-3576,
RE/MAX ONE,
Charles Knecht 614-915-5977,
RE/MAX ONE
Source: Columbus and Central Ohio Regional MLS ,MLS#: 226027091
Facts & features
Interior
Bedrooms & bathrooms
- Bedrooms: 2
- Bathrooms: 3
- Full bathrooms: 2
- 1/2 bathrooms: 1
- Main level bedrooms: 1
Heating
- Forced Air
Cooling
- Central Air
Appliances
- Included: Dishwasher, Electric Range, Microwave, Refrigerator
- Laundry: Electric Dryer Hookup
Features
- Flooring: Wood, Carpet, Ceramic/Porcelain, Vinyl
- Windows: Insulated Windows
- Basement: Walk-Out Access,Crawl Space,Full
- Number of fireplaces: 2
- Fireplace features: Gas Log
- Common walls with other units/homes: No Common Walls,1 Common Wall
Interior area
- Total structure area: 2,227
- Total interior livable area: 2,227 sqft
Property
Parking
- Total spaces: 2
- Parking features: Garage Door Opener, Attached, On Street
- Garage spaces: 2
- Has uncovered spaces: Yes
Features
- Levels: Multi/Split
- Patio & porch: Patio, Deck
- Exterior features: Balcony
- Has private pool: Yes
Lot
- Size: 1,742 Square Feet
Details
- Parcel number: 060009200
- Special conditions: Standard
Construction
Type & style
- Home type: Condo
- Architectural style: Ranch
- Property subtype: Condominium
Materials
- Foundation: Block
Condition
- New construction: No
- Year built: 2006
Utilities & green energy
- Sewer: Public Sewer
- Water: Public
Community & HOA
Community
- Subdivision: The Village at Slate Ridge
HOA
- Has HOA: Yes
- Amenities included: Pool
- Services included: Maintenance Grounds, Insurance, Sewer, Trash, Water, Snow Removal
- HOA fee: $390 monthly
Location
- Region: Reynoldsburg
Financial & listing details
- Price per square foot: $157/sqft
- Tax assessed value: $306,100
- Annual tax amount: $5,486
- Date on market: 7/24/2026
- Listing terms: Other,Conventional
Estimated market value
Not available
Estimated sales range
Not available
Not available
Price history
| Date | Event | Price |
|---|---|---|
| 7/24/2026 | Listed for sale | $350,000+94.4%$157/sqft |
Source:  Columbus and Central Ohio Regional MLS #226027091 Report a problem Columbus and Central Ohio Regional MLS #226027091 Report a problem | ||
| 3/16/2017 | Sold | $180,000-16.2%$81/sqft |
Source: Columbus and Central Ohio Regional MLS #217003765 Report a problem | ||
| 10/8/2009 | Sold | $214,690$96/sqft |
Source: Public Record Report a problem | ||
Public tax history
| Year | Property taxes | Tax assessment |
|---|---|---|
| 2024 | $5,486 +4.8% | $107,140 |
| 2023 | $5,235 +16.4% | $107,140 +53.8% |
| 2022 | $4,498 -0.4% | $69,650 |
| 2021 | $4,516 -2% | $69,650 |
| 2020 | $4,608 +8.8% | $69,650 +20% |
| 2019 | $4,235 0% | $58,030 |
| 2018 | $4,235 | $58,030 |
| 2017 | $4,235 +0.9% | $58,030 +15.9% |
| 2016 | $4,198 +3.1% | $50,050 |
| 2015 | $4,071 | $50,050 |
| 2014 | $4,071 +70.3% | $50,050 -15% |
| 2013 | $2,391 -45% | $58,870 |
| 2011 | $4,349 -7.4% | $58,870 -12.8% |
| 2010 | $4,699 +14.1% | $67,550 |
| 2008 | $4,117 +15.5% | $67,550 |
| 2007 | $3,564 | -- |
Find assessor info on the county website
Monthly payment
Est. payment
Payment breakdown
Explore the cost of this home by adjusting the details. Changes won't be saved.Climate risks
Neighborhood: 43068
Nearby schools
GreatSchools rating
- NAHannah J Ashton Middle SchoolGrades: 5-8Distance: 0.6 mi
- NAReynoldsburg High School Health ScienceGrades: 9-12Distance: 1.3 mi
- 5/10Slate Ridge Elementary SchoolGrades: PK-5Distance: 0.9 mi
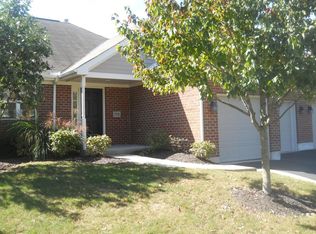
- $320,6002 bd3 ba2.2k sqft7531 Cherry Brook Dr, Reynoldsburg, OH 43068Off Market
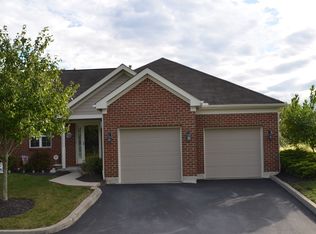
- $325,2002 bd3 ba2.2k sqft7519 Cherry Brook Dr, Reynoldsburg, OH 43068Off Market
- $319,7002 bd2 ba1.2k sqft7537 Cherry Brook Dr, Reynoldsburg, OH 43068Off Market
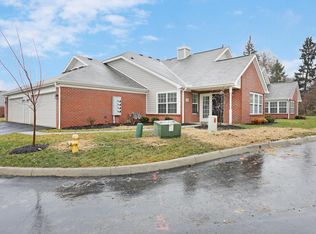
- $311,3003 bd3 ba1.9k sqft7548 Cherry Brook Dr, Reynoldsburg, OH 43068Off Market
- $339,0003 bd3 ba1.9k sqft7551 Cherry Brook Dr, Reynoldsburg, OH 43068Off Market
- $333,0003 bd3 ba2k sqft7579 Cherry Brook Dr, Reynoldsburg, OH 43068Off Market
- $340,8003 bd3 ba1.9k sqft7557 Cherry Brook Dr, Reynoldsburg, OH 43068Off Market
- $342,6003 bd3 ba1.9k sqft7597 Cherry Brook Dr, Reynoldsburg, OH 43068Off Market
A local agent can set up tours, give advice and negotiate with sellers.
A local lender can help you make sure your offer is ready when you are.
Similar homes
- $339,9003 bd3 ba2.2k sqft6831 Henley Dr, Reynoldsburg, OH 43068For Sale

 MLS ID #226022181, Stefphanie Galloway, Coldwell Banker Realty. Columbus and Central Ohio Regional MLS
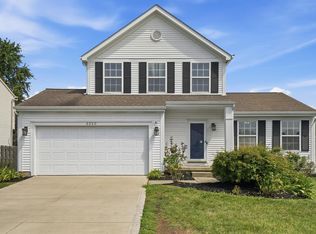
 - $299,9003 bd2 ba1.7k sqft3320 Bellowind Dr, Reynoldsburg, OH 43068For Sale
 MLS ID #226030297, Dustin J Ultican, Howard Hanna Real Estate Svcs. Columbus and Central Ohio Regional MLS
 - $440,0003 bd4 ba2.6k sqft7854 Astra Cir, Reynoldsburg, OH 43068For Sale
 MLS ID #226025294, Xenia Armstrong, Red 1 Realty. Columbus and Central Ohio Regional MLS
 - $349,9003 bd3 ba1.9k sqft55 Gala Ave SW, Etna, OH 43062For Sale
 MLS ID #226026772, Manorath Kalikotay, e-Merge Real Estate Premium. Columbus and Central Ohio Regional MLS
 - $329,9003 bd3 ba1.8k sqft3949 Winding Path Dr, Canal Winchester, OH 43110For SaleMLS ID #226028537, Kendra Hall, Move Real Estate. Columbus and Central Ohio Regional MLS
- $349,5003 bd3 ba1.6k sqft255 Glen Crossing Dr, Etna, OH 43062For SaleMLS ID #226026717, Ronald Manley, Key Realty. Columbus and Central Ohio Regional MLS
- $339,9003 bd3 ba1.6k sqft7930 Cullom Ct, Blacklick, OH 43004For SaleMLS ID #226029758, Damodhar Adhikari, Red 1 Realty. Columbus and Central Ohio Regional MLS
- $344,9003 bd3 ba1.9k sqft2893 Barrows Rd, Columbus, OH 43232For SaleMLS ID #226023406, Joan Elflein, Ohio Broker Direct, LLC. Columbus and Central Ohio Regional MLS
- $361,0003 bd3 ba1.8k sqft8579 Abilene Dr, Blacklick, OH 43004For SaleMLS ID #226027383, Bhim Kharel, Howard Hanna Real Estate Svcs. Columbus and Central Ohio Regional MLS
- $340,0003 bd3 ba1.3k sqft800 Bent Oak Dr, Blacklick, OH 43004For SaleMLS ID #226023804, William G Bogantz II, Superior Real Estate, LLC. Columbus and Central Ohio Regional MLS
- $379,9003 bd3 ba1.9k sqft6962 Onyxbluff Ln, Blacklick, OH 43004For SaleMLS ID #226028773, Mukesh Basnet, Red 1 Realty. Columbus and Central Ohio Regional MLS
- $359,9004 bd3 ba2.3k sqft8095 Beardsley Ave, Blacklick, OH 43004For SaleMLS ID #226026293, Wendy Esker, Keller Williams Greater Cols. Columbus and Central Ohio Regional MLS
- $259,9002 bd3 ba1.8k sqft321 Douglasfir Dr, Blacklick, OH 43004For SaleMLS ID #226029977, Jamie Sechler, The Brokerage House . Columbus and Central Ohio Regional MLS
- $355,0003 bd3 ba1.5k sqft1514 Sargas St, Columbus, OH 43240For SaleMLS ID #226028582, George P Mantzoros, Pagam Properties Realty. Columbus and Central Ohio Regional MLS
- $290,0002 bd3 ba1.7k sqft233 Bollingen, Blacklick, OH 43004For SaleMLS ID #226029789, Morgan Taylor Shawver, Coldwell Banker Realty. Columbus and Central Ohio Regional MLS
- $369,9002 bd2 ba1.6k sqft6572 Portrait Cir, Westerville, OH 43081For SaleMLS ID #226030811, Sonya Landry, Howard Hanna Real Estate Svcs. Columbus and Central Ohio Regional MLS
- $379,9003 bd3 ba1.8k sqft1258 Allington Ln, Columbus, OH 43240For SaleMLS ID #226024937, Elizabeth S Dittmar, RE/MAX Affiliates, Inc.. Columbus and Central Ohio Regional MLS
- $324,9003 bd2 ba1.4k sqft2836 Beal Dr, Columbus, OH 43232For SaleMLS ID #226023404, Joan Elflein, Ohio Broker Direct, LLC. Columbus and Central Ohio Regional MLS
- $221,9002 bd3 ba1.7k sqft7603 Wellshire Dr, Pickerington, OH 43147For SaleMLS ID #226017511, Koteswara Bodipudi, Red 1 Realty. Columbus and Central Ohio Regional MLS
- $369,9003 bd3 ba1.6k sqft6261 Norway Glen Ave, Columbus, OH 43230For SaleMLS ID #226031144, Jessica C Sommer, Key Realty. Columbus and Central Ohio Regional MLS
