Stunning Nearly-New Home on a Spacious Lot!
This beautifully upgraded1,600 square foot, 3-bed, 2-bath home offers modern style, comfort, and functionality. Features include 3 car garage, open-concept living with high ceilings, LVP flooring, a cozy fireplace, and abundant natural light. The kitchen boasts 42” cabinets, stainless appliances, ample counter space, a large island, and a spacious walk-out porch. The primary suite includes a walk-in closet and private bath, with two additional bedrooms perfect for family and/or office space. Enjoy the covered patio and spacious yard! With thoughtful upgrades throughout and a prime location, this home is move-in ready and built to impress.
Pending
Listed by: Main St. Real Estate • Madison Heath • 636-359-9243
$364,500
22763 Hudson Hl, Warrenton, MO 63383
3beds
1,612sqft
:
Get pre-qualified$2,324/mo
Single Family Residence
Built in 2024
0.38 Acres Lot
$363,200 Zestimate®
$226/sqft
$33/mo HOA
What's special
- 147 days |
- 45 |
- 1 |
Zillow last checked:
Listing updated:
Listed by:
Madison Heath 636-359-9243,
Main St. Real Estate
Source: MARIS,MLS#: 26014318 Originating MLS: St. Charles County Association of REALTORS
Originating MLS: St. Charles County Association of REALTORSFacts & features
Interior
Bedrooms & bathrooms
- Bedrooms: 3
- Bathrooms: 2
- Full bathrooms: 2
- Main level bathrooms: 2
- Main level bedrooms: 3
Primary bedroom
- Features: Floor Covering: Carpeting, Wall Covering: Some
- Level: Main
- Area: 224
- Dimensions: 14x16
Bedroom
- Features: Floor Covering: Carpeting, Wall Covering: Some
- Level: Main
- Area: 121
- Dimensions: 11x11
Bedroom
- Features: Floor Covering: Carpeting, Wall Covering: Some
- Level: Main
- Area: 100
- Dimensions: 10x10
Primary bathroom
- Features: Floor Covering: Luxury Vinyl Plank, Wall Covering: None
- Level: Main
- Area: 45
- Dimensions: 9x5
Bathroom
- Features: Floor Covering: Luxury Vinyl Plank, Wall Covering: None
- Level: Main
- Area: 32
- Dimensions: 8x4
Dining room
- Features: Floor Covering: Luxury Vinyl Plank, Wall Covering: Some
- Level: Main
- Area: 120
- Dimensions: 12x10
Kitchen
- Features: Floor Covering: Luxury Vinyl Plank, Wall Covering: None
- Level: Main
- Area: 120
- Dimensions: 12x10
Living room
- Features: Floor Covering: Luxury Vinyl Plank, Wall Covering: Some
- Level: Main
- Area: 256
- Dimensions: 16x16
Heating
- Forced Air, Electric
Cooling
- Ceiling Fan(s), Central Air, Electric
Appliances
- Included: Dishwasher, Disposal, Electric Cooktop, Microwave, Electric Range, Electric Oven, Stainless Steel Appliance(s), Gas Water Heater
- Laundry: Main Level
Features
- Kitchen/Dining Room Combo, High Ceilings, Open Floorplan, Walk-In Closet(s), Kitchen Island, Eat-in Kitchen, Granite Counters, Pantry, Walk-In Pantry, Double Vanity, Lever Faucets
- Flooring: Carpet, Luxury Vinyl
- Doors: Panel Door(s), Sliding Doors
- Basement: Concrete,Sump Pump
- Number of fireplaces: 1
- Fireplace features: Living Room
Interior area
- Total structure area: 1,612
- Total interior livable area: 1,612 sqft
- Finished area above ground: 1,612
Property
Parking
- Total spaces: 3
- Parking features: Attached, Garage
- Attached garage spaces: 3
Features
- Levels: One
- Patio & porch: Patio
- Exterior features: Rain Gutters
Lot
- Size: 0.38 Acres
- Dimensions: 145 x 51 x 155 x 120 x 45
- Features: Cul-De-Sac
Details
- Parcel number: 0534.0000004.067.000
- Special conditions: Standard
Construction
Type & style
- Home type: SingleFamily
- Architectural style: Ranch
- Property subtype: Single Family Residence
- Attached to another structure: Yes
Materials
- Frame, Vinyl Siding
Condition
- Year built: 2024
Details
- Builder name: Rolwes Company
Utilities & green energy
- Electric: Ameren
- Sewer: Public Sewer
- Water: Community
- Utilities for property: Electricity Connected, Natural Gas Connected, Sewer Connected, Water Connected
Community & HOA
Community
- Subdivision: Pinckney Ridge
HOA
- Has HOA: Yes
- Amenities included: None
- Services included: Maintenance Parking/Roads, Common Area Maintenance, Snow Removal
- HOA fee: $400 annually
- HOA name: The Estates of Pinckney Ridge
Location
- Region: Warrenton
Financial & listing details
- Price per square foot: $226/sqft
- Tax assessed value: $212,337
- Annual tax amount: $2,586
- Date on market: 3/12/2026
- Cumulative days on market: 147 days
- Listing terms: Cash,Conventional,FHA,USDA Loan,VA Loan
- Electric utility on property: Yes
- Road surface type: Concrete
Estimated market value
$363,200
$345,000 - $381,000
$2,207/mo
Price history
| Date | Event | Price |
|---|---|---|
| 7/7/2026 | Pending sale | $364,500$226/sqft |
Source:  MARIS #26014318 Report a problem MARIS #26014318 Report a problem | ||
| 3/12/2026 | Listed for sale | $364,500-2.8%$226/sqft |
Source: MARIS #26014318 Report a problem | ||
| 1/1/2026 | Listing removed | $374,900$233/sqft |
Source: MARIS #25047633 Report a problem | ||
| 7/10/2025 | Listed for sale | $374,900-6.3%$233/sqft |
Source: MARIS #25047633 Report a problem | ||
| 6/23/2025 | Listing removed | $399,900$248/sqft |
Source: MARIS #25029834 Report a problem | ||
| 5/19/2025 | Price change | $399,900-3.5%$248/sqft |
Source: MARIS #25029834 Report a problem | ||
| 5/6/2025 | Listed for sale | $414,500$257/sqft |
Source: MARIS #25029834 Report a problem | ||
Public tax history
| Year | Property taxes | Tax assessment |
|---|---|---|
| 2025 | $2,586 +56.7% | $40,344 +53.9% |
| 2024 | $1,650 | $26,208 +626.2% |
| 2023 | -- | $3,609 |
Find assessor info on the county website
Monthly payment
Est. payment
Payment breakdown
Explore the cost of this home by adjusting the details. Changes won't be saved.Climate risks
Neighborhood: 63383
Nearby schools
GreatSchools rating
- 6/10Warrior Ridge Elementary SchoolGrades: K-5Distance: 0.6 mi
- 6/10Black Hawk Middle SchoolGrades: 6-8Distance: 1 mi
- 5/10Warrenton High SchoolGrades: 9-12Distance: 0.6 mi
Schools provided by the listing agent
- Elementary: Warrior Ridge Elem.
- Middle: Black Hawk Middle
- High: Warrenton High
Source: MARIS. This data may not be complete. We recommend contacting the local school district to confirm school assignments for this home.
- $380,6003 bd2 ba1.6k sqft22762 Hudson Hl, Warrenton, MO 63383Off Market
- $--3 bd2 ba2k sqft22709 Danison Dr, Warrenton, MO 63383Sold
- $321,800-- bd2 ba1.4k sqft22732 Corbins Xing, Warrenton, MO 63383Off Market
- $317,900-- bd2 ba1.3k sqft22734 Corbins Xing, Warrenton, MO 63383Off Market
- $15,097-- bd-- ba-- sqft22758 Hudson Hl, Warrenton, MO 63383Off Market
- $423,200-- bd3 ba2.6k sqft22736 Corbins Xing, Warrenton, MO 63383Off Market
- $--3 bd3 ba2.2k sqft22758 Hudson Hls, Warrenton, MO 63383Sold
- $--3 bd2 ba1.4k sqft22735 Corbins Xing, Warrenton, MO 63383Sold
A local agent can set up tours, give advice and negotiate with sellers.
Similar homes
- $361,9903 bd3 ba2.2k sqft1 Sienna Pinckney Rdg, Warrenton, MO 63383New Construction
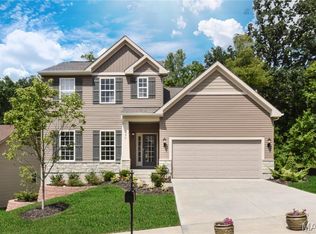
 MLS ID #25074704, Amanda A Alejandro, Realty Shop. MARIS
 - $336,9903 bd2 ba1.8k sqftRochester, Warrenton, MO 63383New Construction
 MLS ID #25074694, Amanda A Alejandro, Realty Shop. MARIS
 - $335,9903 bd2 ba1.6k sqftWestbrook, Warrenton, MO 63383New Construction
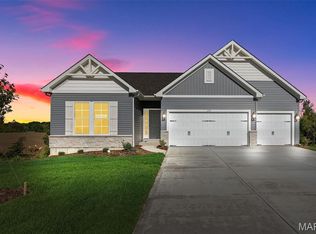 MLS ID #25074699, Amanda A Alejandro, Realty Shop. MARIS
 - $317,9903 bd2 ba1.5k sqft1 Rockport Pinckney Rdg, Warrenton, MO 63383New Construction
 MLS ID #25074703, Amanda A Alejandro, Realty Shop. MARIS
 - $335,0004 bd3 ba2.2k sqft215 Cynthia Dr, Truesdale, MO 63380For SaleMLS ID #26047590, Alan D Becker, Main St. Real Estate. MARIS
- $384,9003 bd2 ba1.6k sqft18804 Addi Dr, Warrenton, MO 63383New ConstructionMLS ID #26036031, Kelly A Boehmer, Berkshire Hathaway HomeServices Select Properties. MARIS
- $303,9003 bd2 ba1.7k sqft2 Maple At Boone Rdg, Truesdale, MO 63380New ConstructionMLS ID #26049612, Pamela Chyba, ListWithFreedom.com Inc. MARIS
- $294,9003 bd2 ba1.5k sqft2 Hickory At Boone Rdg, Truesdale, MO 63380New ConstructionMLS ID #26049649, Pamela Chyba, ListWithFreedom.com Inc. MARIS
- $349,9003 bd2 ba1.4k sqft18854 Alyson Dr, Warrenton, MO 63383New ConstructionMARIS
- $286,9003 bd3 ba1.7k sqft2 Berwick At Boone Rdg, Truesdale, MO 63380New ConstructionMLS ID #26049615, Pamela Chyba, ListWithFreedom.com Inc. MARIS
- $309,9004 bd3 ba2k sqft2 Royal Ii At Boone Rdg, Truesdale, MO 63380New ConstructionMLS ID #26049635, Pamela Chyba, ListWithFreedom.com Inc. MARIS
- $360,0003 bd3 ba2.4k sqft5039 Joshua Dr, Wentzville, MO 63385For SaleMLS ID #26049412, Chad P Wilson, Keller Williams Realty West. MARIS
- $286,9003 bd3 ba1.7k sqft2 Berwick At Elkhorn Rdg, Truesdale, MO 63380New ConstructionMLS ID #26049862, Pamela Chyba, ListWithFreedom.com Inc. MARIS
- $289,9003 bd3 ba1.9k sqft2 Fieldcrest At Elkhorn Rdg, Truesdale, MO 63380New ConstructionMLS ID #26049571, Pamela Chyba, ListWithFreedom.com Inc. MARIS
- $289,9003 bd2 ba1.5k sqft2 Aspen Ii At Elkhorn Ridge Mnrs, Truesdale, MO 63380New ConstructionMLS ID #26049477, Pamela Chyba, ListWithFreedom.com Inc. MARIS
- $335,2233 bd2 ba1.2k sqft632 Cheyenne Sta, Truesdale, MO 63380New ConstructionMARIS
- $354,9903 bd3 ba2.2k sqftSienna, Wright City, MO 63390New ConstructionMLS ID #25074540, Amanda A Alejandro, Realty Shop. MARIS
- $286,9003 bd2 ba1.7k sqft2 Maple At Elkhorn Ridge Mnr, Truesdale, MO 63380New ConstructionMLS ID #26049485, Pamela Chyba, ListWithFreedom.com Inc. MARIS
- $269,9003 bd2 ba1.7k sqft2 Burlington At Elkhorn Rdg, Truesdale, MO 63380New ConstructionMLS ID #26049544, Pamela Chyba, ListWithFreedom.com Inc. MARIS
- $286,9003 bd3 ba1.7k sqft2 Berwick Elkhorn Ridge Mnrs, Truesdale, MO 63380New ConstructionMLS ID #26049476, Pamela Chyba, ListWithFreedom.com Inc. MARIS
