SINGLE-LEVEL 3/2/2 with BOATHOUSE and ATTACHED garage!!! OPEN HOUSE - SAT 3/28, 1-3pm; Come see me! ENJOY a refreshing lemonade on the HUGE deck. Let's make this one YOURS TODAY Welcome to 22766 Diamond Bay, a single-level lakefront home with wide-open water views, a deep greenscape backyard, and a solid, well-built boathouse—an easy, turn-key retreat less than two hours from Dallas. Located inside a quiet gated community with a convenient approach off Hwy 155, this property offers the rare combination of level living, panoramic shoreline views, and a looping driveway with plenty of parking for friends and family to enjoy full lake days. Wall-to-wall windows along the living, dining, and kitchen areas frame Lake Palestine and fill the home with natural light. The stone fireplace adds warmth to the open layout, creating a comfortable setting for weekend gatherings or everyday living. The spacious primary suite features an oversized shower and dual walk-in closets, while two additional bedrooms and a large bonus room provide flexible space for guests, work, or play. Step outside to an expansive deck overlooking a deep, grassy backyard—ideal for kids, pets, or relaxed afternoons by the water. The boathouse sits on a generous stretch of shoreline and is designed for easy lake access, from morning fishing to sunset cruises. The lot’s depth and gentle slope make the entire property unusually usable compared to many lakefront parcels. With Brownsboro ISD schools, low HOA dues, and a peaceful, established setting, this home works beautifully as a weekend lakehouse or a full-time residence. And when you’re not on the water, you’re just minutes from two of East Texas’ favorite Cajun spots—Catch Me If You Can (8 minutes) and Wade’s Place (18 minutes). Approachable, comfortable, and ready to enjoy, this is lake living made easy on one of the most scenic stretches of Lake Palestine.
Sold
Price Unknown
22766 Diamond Bay Dr, Frankston, TX 75763
3beds
2,554sqft
Single Family Residence
Built in 1990
0.45 Acres Lot
$710,400 Zestimate®
$--/sqft
$2,490 Estimated rent
Home value
$710,400
Estimated sales range
Not available
$2,490/mo
Zestimate® history
Owner options
List your home for rent
$2,490/mo
Rent Zestimate®
Find your next renter with Zillow Rental Manager. Plus, with online applications, you can quickly screen prospective tenants – for free.
$2,490/mo
Rent Zestimate®
Refinance and save
$245/mo
Est. payment
Refinancing to a lower rate could help reduce your monthly payments and save thousands over the life of the loan.
$245/mo
Est. payment
Explore your selling options
Work with a Zillow partner agent
Leverage their expertise and Zillow's premium Showcase listings to get your home seen by more buyers.
Get startedList with your own agent
Get your home in front of millions of buyers by listing it on Zillow.
Learn how to do itSell it yourself
Take full control of how buyers see your home on Zillow by listing For Sale by Owner (FSBO).
List your homeWhat's special
Stone fireplaceSingle-level lakefront homeDeep greenscape backyardNatural lightWide-open water viewsEasy lake accessGenerous stretch of shoreline
Zillow last checked:
Listing updated:
Listed by:
Lori Decker,
Dave Perry Miller Real Estate
Bought with:
Chris Phillips, TREC# 0590270
Source: GTARMLS,MLS#: 26004158
Facts & features
Interior
Bedrooms & bathrooms
- Bedrooms: 3
- Bathrooms: 3
- Full bathrooms: 2
- 1/2 bathrooms: 1
Rooms
- Room types: Separate Formal Living, 1 Living Area
Bedroom
- Features: Other/See Remarks
Bedroom 1
- Area: 238
- Dimensions: 17 x 14
Bedroom 2
- Area: 238
- Dimensions: 14 x 17
Bedroom 3
- Area: 182
- Dimensions: 14 x 13
Bathroom
- Features: Other /See Remarks
Dining room
- Features: Separate Formal Dining
- Area: 140
- Dimensions: 10 x 14
Kitchen
- Features: Breakfast Room
- Area: 250
- Dimensions: 10 x 25
Living room
- Area: 408
- Dimensions: 24 x 17
Heating
- Central/Electric
Cooling
- Central Electric, Ceiling Fan(s)
Appliances
- Included: Dishwasher, Disposal, Refrigerator, Double Oven, Electric Oven, Electric Cooktop
Features
- Windows: Blinds
- Number of fireplaces: 1
- Fireplace features: One Wood Burning, Gas Starter
Interior area
- Total structure area: 2,554
- Total interior livable area: 2,554 sqft
Property
Parking
- Total spaces: 2
- Parking features: Garage
- Garage spaces: 2
- Details: Garage Size: 20 x 26
Features
- Levels: One
- Stories: 1
- Patio & porch: Patio Covered, Deck Open
- Exterior features: Sprinkler System
- Pool features: None
- Fencing: None
- On waterfront: Yes
- Waterfront features: Waterfront
Lot
- Size: 0.45 Acres
Details
- Additional structures: Boat House
- Parcel number: 248574
- Special conditions: Requires Flood Insurance,Homeowner's Assn Dues
Construction
Type & style
- Home type: SingleFamily
- Architectural style: Traditional
- Property subtype: Single Family Residence
Materials
- Brick Veneer
- Foundation: Slab
- Roof: Composition
Condition
- Year built: 1990
Utilities & green energy
- Utilities for property: Cable Available
Community & HOA
Community
- Features: Gated
- Security: Smoke Detector(s)
- Subdivision: Diamond Head Bay Inc
HOA
- Has HOA: Yes
- HOA fee: $245 annually
Location
- Region: Frankston
Financial & listing details
- Tax assessed value: $892,902
- Annual tax amount: $11,875
- Date on market: 3/25/2026
Price history
| Date | Event | Price |
|---|---|---|
| 6/4/2026 | Sold | -- |
Source:  GTARMLS #26004158 Report a problem GTARMLS #26004158 Report a problem | ||
| 5/29/2026 | Pending sale | $749,000$293/sqft |
Source: NTREIS #21097452 Report a problem | ||
| 5/26/2026 | Contingent | $749,000$293/sqft |
Source: NTREIS #21097452 Report a problem | ||
| 4/17/2026 | Price change | $749,000-5.8%$293/sqft |
Source: NTREIS #21097452 Report a problem | ||
| 11/25/2025 | Price change | $795,000-5.9%$311/sqft |
Source: NTREIS #21097452 Report a problem | ||
| 10/29/2025 | Listed for sale | $845,000-3.4%$331/sqft |
Source: NTREIS #21097452 Report a problem | ||
| 8/28/2025 | Listing removed | $875,000$343/sqft |
Source: NTREIS #20902764 Report a problem | ||
| 6/26/2025 | Price change | $875,000-5.4%$343/sqft |
Source: NTREIS #20902764 Report a problem | ||
| 4/15/2025 | Listed for sale | $925,000+59.5%$362/sqft |
Source: NTREIS #20902764 Report a problem | ||
| 12/12/2019 | Listing removed | $580,000$227/sqft |
Source: United Country Report a problem | ||
| 10/30/2019 | Pending sale | $580,000$227/sqft |
Source: United Country Staples Property Group #10114169 Report a problem | ||
| 10/1/2019 | Listed for sale | $580,000$227/sqft |
Source: United Country Staples Property Group #10114169 Report a problem | ||
| 7/23/2014 | Sold | -- |
Source: Agent Provided Report a problem | ||
| 12/16/2013 | Sold | -- |
Source: Public Record Report a problem | ||
Public tax history
| Year | Property taxes | Tax assessment |
|---|---|---|
| 2025 | $5,098 -15.5% | $789,202 +9.7% |
| 2024 | $6,033 -10.5% | $719,729 +9.6% |
| 2023 | $6,743 -14.9% | $656,572 -15.9% |
| 2022 | $7,927 -0.2% | $781,150 |
| 2021 | $7,944 -19.5% | -- |
| 2020 | $9,866 +2.7% | -- |
| 2019 | $9,607 +14.4% | $456,080 +14.4% |
| 2018 | $8,397 +1.5% | $398,630 +1.5% |
| 2017 | $8,271 -0.3% | $392,650 |
| 2016 | $8,299 +3.5% | $392,650 |
| 2015 | $8,016 +17.5% | $392,650 +17.5% |
| 2014 | $6,823 | $334,220 |
| 2013 | -- | $334,220 |
| 2012 | -- | $334,220 |
| 2011 | -- | $334,220 0% |
| 2010 | -- | $334,230 |
| 2009 | -- | $334,230 +1.6% |
| 2008 | -- | $328,890 |
| 2007 | -- | $328,890 |
| 2006 | -- | $328,890 +8.9% |
| 2005 | -- | $301,980 |
| 2004 | -- | $301,980 |
| 2003 | -- | $301,980 +11.1% |
| 2002 | -- | $271,740 +54.6% |
| 2001 | -- | $175,810 |
| 2000 | -- | -- |
| 1999 | -- | -- |
Find assessor info on the county website
Neighborhood: 75763
Nearby homes
- $722,800-- bd-- ba2.6k sqft22768 Diamond Bay Dr, Frankston, TX 75763Off Market
- $821,3004 bd3 ba3k sqft22776 Diamond Bay Dr, Frankston, TX 75763Off Market

- $576,700-- bd-- ba2.9k sqft22764 Diamond Bay Dr, Frankston, TX 75763Off Market
- $--3 bd2 ba1.9k sqft22780 Diamond Bay Dr, Frankston, TX 75763Sold
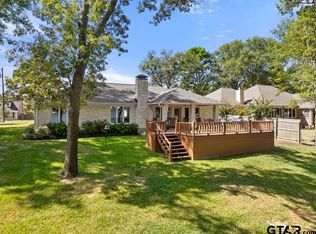
- $510,900-- bd2 ba2.1k sqft22762 Diamond Bay Dr, Frankston, TX 75763Off Market
- $733,6003 bd2 ba2.3k sqft22784 Diamond Bay Dr, Frankston, TX 75763Off Market
- $380,500-- bd-- ba2.2k sqft22771 Diamond Bay Dr, Frankston, TX 75763Off Market
- $455,400-- bd-- ba2.2k sqft22777 Diamond Bay Dr, Frankston, TX 75763Off Market
Nearby schools
GreatSchools rating
- 6/10Chandler Intermediate SchoolGrades: 4-6Distance: 10.7 mi
- 7/10Brownsboro Junior High SchoolGrades: 7-8Distance: 14.3 mi
- 4/10Brownsboro High SchoolGrades: 9-12Distance: 14.6 mi
Schools provided by the listing agent
- Elementary: Brownsboro
- Middle: Brownsboro
- High: Brownsboro
Source: GTARMLS. This data may not be complete. We recommend contacting the local school district to confirm school assignments for this home.
Sell for more on Zillow
Get a Zillow Showcase℠ listing at no additional cost and you could sell for .
$710,400
2% more
+$14,208
With Zillow Showcase(estimated)
$724,608
- Texas
- Henderson County
- Coffee City
- 75763
- 22766 Diamond Bay Dr
Nearby cities
Nearby zip codes
Other Coffee City Topics
