Skip main navigation
Off market
  • $821,300

    22776 Diamond Bay Dr, Frankston, TX 75763

    4beds
    3,033sqft
    SingleFamily
    Built in 2002
    0.38 Acres Lot
    $821,300 Zestimate®
    $271/sqft
    $2,675 Estimated rent

    Home value

    $821,300

    $747,000 - $912,000

    $2,675/mo

    Zestimate® history
    Loading
    Loading...

    Owner options

    List your home for rent

    $2,675/mo

    Rent Zestimate®

    Find your next renter with Zillow Rental Manager. Plus, with online applications, you can quickly screen prospective tenants – for free.

    Learn more

    $2,675/mo

    Rent Zestimate®

    Refinance and save

    $5,224/mo

    Est. payment

    Refinancing to a lower rate could help reduce your monthly payments and save thousands over the life of the loan.

    See today's rates

    $5,224/mo

    Est. payment

    Explore your selling options

    Work with a Zillow partner agent

    Leverage their expertise and Zillow's premium Showcase listings to get your home seen by more buyers.

    Get started

    List with your own agent

    Get your home in front of millions of buyers by listing it on Zillow.

    Learn how to do it

    Sell it yourself

    Take full control of how buyers see your home on Zillow by listing For Sale by Owner (FSBO).

    List your home

    What's special

    Gas fireplaceElectric liftFormal dining areaThree car garageLarge walk-in closetJetted tubCovered boat house

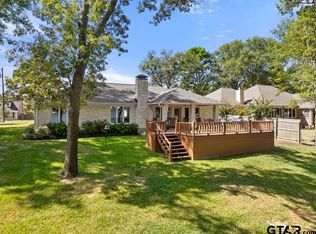
    Get ready for your perfect lake home! This open concept custom home with 9’ ceilings on Lake Palestine offers 4 bedrooms, 3 full baths, an open living area with a gas fireplace, dining room, kitchen nook, and the gorgeous views of the lake from your patio and decks. The large open kitchen has an abundance of storage and cabinets with slide out drawers, glass fronts, and a large island with electric cook top and stainless steel appliances. There is a large adjoining walk-in pantry and full laundry room for the washer, dryer, full size freezer, and utility sink. The kitchen, dining, living area, and Master Suite all face the lake with large windows to take in the spectacular million dollar view. You will see the moon and sun rise across the water as this side of the house faces East. The 12 large pine trees do not obstruct the view but provide shade from the hot Summer sun. The Master Suite is spacious and bright and the adjoining on suite bathroom comes with a jetted tub, large walk-in closet, full size shower, and commode. Two of the 4 bedrooms are opposite the Master suite and are accessed from the kitchen. They can be separated from the rest of the house by a hallway with a door and have their own HVAC unit. Both bedrooms have walk-in closets and are adjacent to the second full size bath with a tub-shower combination. The 4th bedroom is currently used as an office and has a full size bathroom with shower and a walk-in closet as well. There is also a formal dining area currently used as an office. Outside enjoy approximately 90' of shoreline on deep water with a nice covered boat house with a storage room. There is 1 electric lift, a pump that services the complete yard irrigation system, and a separate pump for use at the boathouse for cleaning or the running waterslide. The three car garage has a single size door and a double size door, both with remote controlled lifts. This house is located in the highly sought after Diamond Head Bay subdivision. This gated community of approximately 28 homes is just outside the city of Coffee City in Henderson County. Most of the homes are well established and the subdivision is restricted to owner occupied or long term lease with no short term rentals permitted per the HOA Deed Restrictions and By-Laws. Buyers Agent Commission negotiable. So come and enjoy this peaceful setting located just 20 minutes from Tyler Texas on beautiful Lake Palestine!

    This property is not currently displayed as for sale or rent on Zillow. This may be different from what's on other websites or public sources.

    Facts & features

    Interior

    Bedrooms & bathrooms
    • Bedrooms: 4
    • Bathrooms: 3
    • Full bathrooms: 3
    Heating
    • Heat pump, Electric
    Cooling
    • Central
    Appliances
    • Included: Dishwasher, Microwave, Range / Oven, Refrigerator
    Features
    • Breakfast Bar, High Ceiling
    • Flooring: Tile, Carpet, Laminate
    • Basement: None
    • Has fireplace: Yes
    Interior area
    • Total interior livable area: 3,033 sqft

    Property

    Parking
    • Total spaces: 3
    • Parking features: Garage - Attached
    Features
    • Exterior features: Shingle, Brick
    • Has view: Yes
    • View description: Water
    • Has water view: Yes
    • Water view: Water
    Lot
    • Size: 0.38 Acres
    Details
    • Parcel number: 248573

    Construction

    Type & style
    • Home type: SingleFamily
    • Architectural style: Traditional
    Materials
    • Roof: Composition
    Condition
    • Year built: 2002

    Utilities & green energy

    • Sewer: Septic Tank
    Green energy
    • Energy efficient items: Insulation

    Community & HOA

    HOA
    • Has HOA: Yes
    • HOA fee: $20 monthly
    Location
    • Region: Frankston

    Financial & listing details

    • Price per square foot: $271/sqft
    • Tax assessed value: $833,912
    • Annual tax amount: $4,288
    • Road surface type: Paved

    Price history

    DateEventPrice
    3/4/2025Listing removed--
    Source: Owner Report a problem
    11/26/2024Price change$985,000+4.2%$325/sqft
    Source: Owner Report a problem
    11/10/2024Listed for sale$945,000+52.5%$312/sqft
    Source: Owner Report a problem
    2/11/2019Sold--
    Source: GTARMLS #10097841 Report a problem
    12/23/2018Pending sale$619,500$204/sqft
    Source: United Country Staples Property Group #10097841 Report a problem
    11/13/2018Price change$619,500-3.9%$204/sqft
    Source: United Country Staples Property Group #10097841 Report a problem
    10/24/2018Price change$644,500-0.8%$212/sqft
    Source: United Country Staples Property Group #10097841 Report a problem
    9/29/2018Price change$649,500-1.5%$214/sqft
    Source: United Country Staples Property Group #10097841 Report a problem
    9/4/2018Price change$659,500-2.2%$217/sqft
    Source: United Country Staples Property Group #10097841 Report a problem
    8/16/2018Price change$674,500-2.9%$222/sqft
    Source: United Country Staples Property Group #10097841 Report a problem
    7/26/2018Listed for sale$694,500$229/sqft
    Source: United Country Staples Property Group #10097841 Report a problem

    Public tax history

    YearProperty taxesTax assessment
    2025$4,288 -22.4%$715,304 +9.7%
    2024$5,526 -11.3%$652,094 +9.7%
    2023$6,233 -9.3%$594,631 -18.6%
    2022$6,874 -7.3%$730,100
    2021$7,418 -1.6%--
    2020$7,536 -23.3%--
    2019$9,826 +191.2%$466,450 +45.2%
    2018$3,375 -0.4%$321,260 +1.6%
    2017$3,388 -0.8%$316,290
    2016$3,417 +1.1%$316,290
    2015$3,378 -5.1%$316,290
    2014$3,561 $316,290
    2013-- $316,290
    2012-- $316,290
    2011-- $316,290 0%
    2010-- $316,300
    2009-- $316,300 -1%
    2008-- $319,360 +2.3%
    2007-- $312,240
    2006-- $312,240 +9%
    2005-- $286,470 +7.1%
    2004-- $267,480 0%
    2003-- $267,500 +289.8%
    2002-- $68,630 +53.1%
    2001-- $44,840
    2000-- --
    1999-- --
    Find assessor info on the county website

    Neighborhood: 75763

    Nearby schools

    GreatSchools rating
    Schools provided by the listing agent
    • Elementary: Chandler
    • Middle: Brownsboro
    • High: Brownsboro
    • District: 150 - Brownsboro

    Source: The MLS. This data may not be complete. We recommend contacting the local school district to confirm school assignments for this home.

    Get pre-qualified for a loan
    At Zillow Home Loans, we can pre-qualify you in as little as 5 minutes with no impact to your credit score.

    An equal housing lender. NMLS #10287.

    Sell for more on Zillow
    Get a Zillow Showcase℠ listing at no additional cost and you could sell for .
    $821,300
    2% more
    +$16,426
    With Zillow Showcase(estimated)
    $837,726
