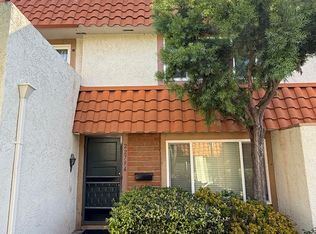
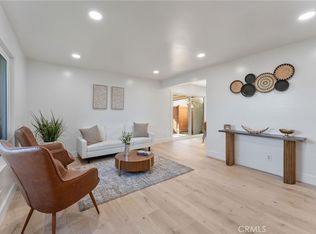
Ideally situated at the rear of the complex, this condo is complemented by a charming path surrounded by trees and greenery, creating a park-like setting. This delightful home offers a single-level lifestyle with no one above or below. The feeling is open and modern with large windows and stylish wood-look tile floor throughout. Enjoy cooking in the updated eat-in kitchen with granite counters and stainless steel appliances. The private covered patio is a perfect spot to unwind or entertain guests. Relax at the end of the day in the spacious primary suite, complete with an updated full bathroom. The thoughtfully designed floor plan also includes two generously sized secondary bedrooms and a remodeled full guest bathroom. Additional features include a full-sized washer and dryer, a one-car garage with storage, and an additional parking space in the driveway. Conveniently located near schools, parks, shopping, dining, and freeways—and just steps away from the community pool and basketball courts.
Sold for $620,000
Street View
Listed by: Coldwell Banker Realty • Amy Mosley • Contact: 949-282-0088
Bought with: Re/Max Champions
$620,000
22768 Madrid Dr, Lake Forest, CA 92630
3beds
1,037sqft
Condominium
Built in 1974
-- sqft lot
$631,100 Zestimate®
$598/sqft
$3,975 Estimated rent
Home value
$631,100
$581,000 - $688,000
$3,975/mo
Zestimate® history
Owner options
List your home for rent
$3,975/mo
Rent Zestimate®
Find your next renter with Zillow Rental Manager. Plus, with online applications, you can quickly screen prospective tenants – for free.
$3,975/mo
Rent Zestimate®
Refinance and save
$4,449/mo
Est. payment
Refinancing to a lower rate could help reduce your monthly payments and save thousands over the life of the loan.
$4,449/mo
Est. payment
Explore your selling options
Work with a Zillow partner agent
Leverage their expertise and Zillow's premium Showcase listings to get your home seen by more buyers.
Get startedList with your own agent
Get your home in front of millions of buyers by listing it on Zillow.
Learn how to do itSell it yourself
Take full control of how buyers see your home on Zillow by listing For Sale by Owner (FSBO).
List your homeWhat's special
One-car garage with storageGenerously sized secondary bedroomsPark-like settingSpacious primary suiteLarge windowsThoughtfully designed floor planUpdated eat-in kitchen
Zillow last checked:
Listing updated:
Listed by:
Amy Mosley DRE #01775746 949-315-9326,
Coldwell Banker Realty
Bought with:
Xiao Zhang, DRE #01841700
Re/Max Champions
Source: CRMLS,MLS#: OC25061211 Originating MLS: California Regional MLS
Originating MLS: California Regional MLSFacts & features
Interior
Bedrooms & bathrooms
- Bedrooms: 3
- Bathrooms: 2
- Full bathrooms: 2
- Main level bathrooms: 2
- Main level bedrooms: 3
Rooms
- Room types: Bedroom, Kitchen, Living Room, Primary Bathroom, Primary Bedroom
Primary bedroom
- Features: Main Level Primary
Bedroom
- Features: All Bedrooms Down
Bedroom
- Features: Bedroom on Main Level
Bathroom
- Features: Granite Counters, Tub Shower, Walk-In Shower
Kitchen
- Features: Granite Counters
Heating
- Central
Cooling
- Central Air
Appliances
- Included: Convection Oven, Dishwasher, Disposal, Gas Range, Range Hood, Self Cleaning Oven, Dryer
- Laundry: Washer Hookup, Laundry Closet
Features
- Built-in Features, Ceiling Fan(s), Eat-in Kitchen, Granite Counters, Open Floorplan, Pantry, Recessed Lighting, All Bedrooms Down, Bedroom on Main Level, Main Level Primary
- Flooring: See Remarks, Tile
- Doors: Mirrored Closet Door(s), Sliding Doors
- Has fireplace: No
- Fireplace features: None
- Common walls with other units/homes: 1 Common Wall
Interior area
- Total interior livable area: 1,037 sqft
Property
Parking
- Total spaces: 1
- Parking features: Driveway, Garage
- Garage spaces: 1
Features
- Levels: One
- Stories: 1
- Entry location: 1
- Patio & porch: Covered, Stone
- Pool features: In Ground, Association
- Spa features: None
- Fencing: Vinyl
- Has view: Yes
- View description: None
Lot
- Size: 6.74 Acres
Details
- Parcel number: 93343081
- Special conditions: Standard
Construction
Type & style
- Home type: Condo
- Property subtype: Condominium
- Attached to another structure: Yes
Condition
- New construction: No
- Year built: 1974
Utilities & green energy
- Sewer: Public Sewer
- Water: Public
Community & HOA
Community
- Features: Curbs, Sidewalks
- Security: Carbon Monoxide Detector(s), Smoke Detector(s)
- Subdivision: Rancho Viejo Condos Ii (Rv2)
HOA
- Has HOA: Yes
- Amenities included: Sport Court, Maintenance Grounds, Pool
- HOA fee: $530 monthly
- HOA name: Rancho Viejo Condos II
- HOA phone: 949-330-6350
Location
- Region: Lake Forest
Financial & listing details
- Price per square foot: $598/sqft
- Tax assessed value: $79,949
- Annual tax amount: $846
- Date on market: 3/20/2025
- Cumulative days on market: 5 days
- Listing terms: Cash,Cash to New Loan,Conventional
- Inclusions: Washer & dryer as is, refrigerator negotiable, light fixtures, shelves
Price history
| Date | Event | Price |
|---|---|---|
| 4/24/2025 | Sold | $620,000+3.5%$598/sqft |
Source:  CRMLS #OC25061211 Report a problem CRMLS #OC25061211 Report a problem | ||
| 4/9/2025 | Pending sale | $599,000$578/sqft |
Source: CRMLS #OC25061211 Report a problem | ||
Public tax history
| Year | Property taxes | Tax assessment |
|---|---|---|
| 2025 | $846 +1.7% | $79,949 +2% |
| 2024 | $832 +2.3% | $78,382 +2% |
| 2023 | $813 +1.8% | $76,846 +2% |
| 2022 | $799 +2% | $75,340 +2% |
| 2021 | $783 +0.9% | $73,863 +1% |
| 2020 | $776 | $73,106 +2% |
| 2019 | $776 +2% | $71,673 +2% |
| 2018 | $761 +4% | $70,268 +2% |
| 2017 | $732 | $68,891 +2% |
| 2016 | $732 +1.7% | $67,541 +1.5% |
| 2015 | $720 +3.5% | $66,527 +2% |
| 2014 | $696 | $65,224 +0.5% |
| 2013 | -- | $64,930 +2% |
| 2012 | -- | $63,657 +2% |
| 2011 | -- | $62,409 +0.8% |
| 2010 | -- | $61,943 -0.2% |
| 2009 | -- | $62,091 +2% |
| 2008 | -- | $60,874 +2% |
| 2007 | -- | $59,681 +2% |
| 2006 | -- | $58,511 +2% |
| 2005 | -- | $57,364 +2% |
| 2004 | -- | $56,240 +1.9% |
| 2003 | -- | $55,210 +2% |
| 2002 | -- | $54,128 +2% |
| 2001 | $574 +1.1% | $53,067 +2% |
| 2000 | $568 | $52,027 |
Find assessor info on the county website
Neighborhood: 92630
Nearby homes
- $685,0003 bd2 ba1k sqft22778 Madrid Dr, Lake Forest, CA 92630Sold

- $635,0003 bd2 ba1k sqft22806 Malaga Way, Lake Forest, CA 92630For Sale

- $618,9002 bd2 ba1k sqft22794 Malaga Way, Lake Forest, CA 92630Off Market
- $625,0003 bd2 ba1k sqft22718 Via Castilla, Lake Forest, CA 92630Sold
- $525,0002 bd1 ba873 sqft22701 Via Castilla, Lake Forest, CA 92630Sold
- $656,9003 bd2 ba1k sqft22717 Via Castilla, Lake Forest, CA 92630Off Market
- $603,8002 bd2 ba1k sqft22713 Via Castilla, Lake Forest, CA 92630Off Market
- $505,0002 bd1 ba873 sqft22722 Malaga Way, Lake Forest, CA 92630Sold
Nearby schools
GreatSchools rating
- 8/10Santiago STEAM Magnet Elementary SchoolGrades: K-6Distance: 0.4 mi
- 6/10Serrano Intermediate SchoolGrades: 7-8Distance: 0.9 mi
- 8/10El Toro High SchoolGrades: 9-12Distance: 0.3 mi
Schools provided by the listing agent
- Elementary: Santiago
- Middle: Serrano
- High: El Toro
Source: CRMLS. This data may not be complete. We recommend contacting the local school district to confirm school assignments for this home.
Get a cash offer in 3 minutes
Find out how much your home could sell for in as little as 3 minutes with a no-obligation cash offer.
Estimated market value
$631,100
Get a cash offer in 3 minutes
Find out how much your home could sell for in as little as 3 minutes with a no-obligation cash offer.
Estimated market value
$631,100
- California
- Orange County
- Lake Forest
- 92630
- 22768 Madrid Dr
Nearby cities
Nearby zip codes
Other Lake Forest Topics
