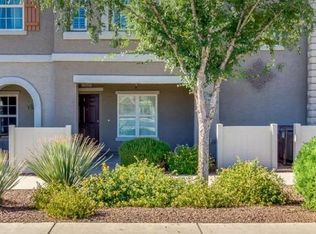
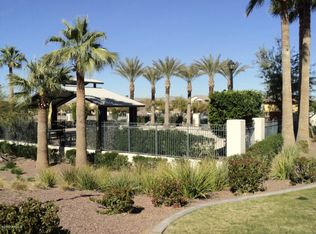
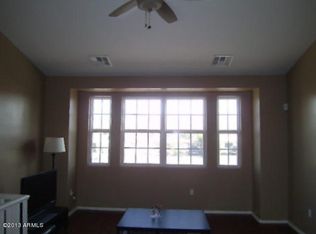
Corner unit condo with attached 2.5 car tandem garage, across from the community pool! 3 level plan with new carpet. Kitchen with granite counters opens to living on the second level along with guest bed + bath. Spiral staircase leads to the primary suite on the third level with private balcony. Small community with great access to Tempe, Downtown Phoenix, Sky Harbor, I-10, US-60, restaurants + shopping. 30 day minimum rentals allowed. Approx 1020 sq ft, move-in ready.
Sold for $269,500
$269,500
2277 E Huntington Drive, Phoenix, AZ 85040
2beds
1,020sqft
Townhouse
Built in 2000
674 Square Feet Lot
$269,400 Zestimate®
$264/sqft
$1,590 Estimated rent
Home value
$269,400
$245,000 - $294,000
$1,590/mo
Zestimate® history
Owner options
List your home for rent
$1,590/mo
Rent Zestimate®
Find your next renter with Zillow Rental Manager. Plus, with online applications, you can quickly screen prospective tenants – for free.
$1,590/mo
Rent Zestimate®
Refinance and save
$1,725/mo
Est. payment
Refinancing to a lower rate could help reduce your monthly payments and save thousands over the life of the loan.
$1,725/mo
Est. payment
Explore your selling options
Work with a Zillow partner agent
Leverage their expertise and Zillow's premium Showcase listings to get your home seen by more buyers.
Get startedList with your own agent
Get your home in front of millions of buyers by listing it on Zillow.
Learn how to do itSell it yourself
Take full control of how buyers see your home on Zillow by listing For Sale by Owner (FSBO).
List your homeWhat's special
Private balconyCorner unitNew carpetCommunity poolSpiral staircaseKitchen with granite counters
Zillow last checked:
Listing updated:
Listed by:
Desiree N Cosby 505-363-5218,
eXp Realty
Bought with:
Jason Giles, 702011
eXp Realty
Source: ARMLS,MLS#: 6945448
Facts & features
Interior
Bedrooms & bathrooms
- Bedrooms: 2
- Bathrooms: 2
- Full bathrooms: 2
Heating
- Electric
Cooling
- Central Air
Appliances
- Included: Dryer, Washer, Refrigerator, Built-in Microwave, Dishwasher, Disposal, Electric Range
- Laundry: In Garage
Features
- Granite Counters, Upstairs, Eat-in Kitchen, Full Bth Master Bdrm
- Flooring: Carpet, Tile
- Has basement: No
Interior area
- Total structure area: 1,020
- Total interior livable area: 1,020 sqft
Property
Parking
- Total spaces: 2.5
- Parking features: Tandem Garage, Garage Door Opener
- Garage spaces: 2.5
Features
- Stories: 3
- Spa features: None
- Fencing: None
- Has view: Yes
- View description: City
Lot
- Size: 674 Square Feet
- Features: Desert Back, Desert Front
Details
- Parcel number: 12252766
Construction
Type & style
- Home type: Townhouse
- Architectural style: Santa Barbara/Tuscan
- Property subtype: Townhouse
- Attached to another structure: Yes
Materials
- Stucco, Wood Frame
- Roof: Tile
Condition
- Year built: 2000
Details
- Builder name: Trend Homes
Utilities & green energy
- Sewer: Public Sewer
- Water: City Water
Community & HOA
Community
- Features: Pool, Community Spa, Community Spa Htd, Playground, Biking/Walking Path
- Subdivision: Copper Leaf Development
HOA
- Has HOA: Yes
- Services included: Insurance, Maintenance Grounds, Other (See Remarks), Maintenance Exterior
- HOA fee: $164 monthly
- HOA name: AAM LLC
- HOA phone: 866-516-7424
- Second HOA fee: $110 monthly
- Second HOA name: CopperLeaf/Trestle
- Second HOA phone: 602-288-2614
Location
- Region: Phoenix
Financial & listing details
- Price per square foot: $264/sqft
- Tax assessed value: $229,000
- Annual tax amount: $973
- Date on market: 11/10/2025
- Cumulative days on market: 87 days
- Listing terms: Cash,Conventional,FHA,VA Loan
- Ownership: Condominium
Price history
| Date | Event | Price |
|---|---|---|
| 2/4/2026 | Sold | $269,500$264/sqft |
Source:  ARMLS #6945448 Report a problem ARMLS #6945448 Report a problem | ||
| 11/10/2025 | Listed for sale | $269,500+224.7%$264/sqft |
Source: ARMLS #6945448 Report a problem | ||
| 1/10/2013 | Sold | $83,000-41%$81/sqft |
Source: ARMLS #4848414 Report a problem | ||
| 9/18/2008 | Sold | $140,795$138/sqft |
Source: Public Record Report a problem | ||
Public tax history
| Year | Property taxes | Tax assessment |
|---|---|---|
| 2025 | $999 +2.6% | $22,900 -3% |
| 2024 | $973 +3.1% | $23,620 +252.4% |
| 2023 | $944 +2.1% | $6,702 -53.8% |
| 2022 | $924 -1.8% | $14,510 +7.3% |
| 2021 | $941 +3.5% | $13,520 +10.2% |
| 2020 | $909 +2.9% | $12,270 +2.4% |
| 2019 | $883 | $11,980 +23.3% |
| 2018 | $883 +7.3% | $9,720 +19.7% |
| 2017 | $823 +13.4% | $8,120 +10% |
| 2016 | $725 +7.5% | $7,380 +21% |
| 2015 | $675 | $6,100 +41.2% |
| 2014 | -- | $4,320 -7.1% |
| 2013 | -- | $4,650 -27.3% |
| 2012 | -- | $6,400 -4.5% |
| 2011 | -- | $6,700 -39.6% |
| 2010 | -- | $11,100 -10.8% |
| 2009 | -- | $12,450 |
Find assessor info on the county website
Neighborhood: South Mountain
Nearby homes
- $252,8002 bd1 ba1k sqft2269 E Huntington Dr, Phoenix, AZ 85040Off Market
- $257,8002 bd2 ba976 sqft2273 E Huntington Dr, Phoenix, AZ 85040Off Market
- $329,0002 bd3 ba1.2k sqft2265 E Huntington Dr, Phoenix, AZ 85040Sold
- $285,0002 bd3 ba1.2k sqft2261 E Huntington Dr, Phoenix, AZ 85040Off Market
- $226,5001 bd2 ba1k sqft2257 E Huntington Dr, Phoenix, AZ 85040Off Market
- $255,7002 bd2 ba944 sqft2253 E Huntington Dr, Phoenix, AZ 85040Off Market
- $262,0002 bd2 ba944 sqft2264 E Huntington Dr, Phoenix, AZ 85040For Sale
- $255,800-- bd2 ba976 sqft2249 E Huntington Dr, Phoenix, AZ 85040Off Market
Nearby schools
GreatSchools rating
- 5/10T G Barr SchoolGrades: PK-8Distance: 0.6 mi
- 2/10South Mountain High SchoolGrades: 9-12Distance: 1.7 mi
Schools provided by the listing agent
- Elementary: T G Barr School
- Middle: T G Barr School
- High: South Mountain High School
- District: Roosevelt Elementary District
Source: ARMLS. This data may not be complete. We recommend contacting the local school district to confirm school assignments for this home.
Get a cash offer in 3 minutes
Find out how much your home could sell for in as little as 3 minutes with a no-obligation cash offer.
Estimated market value
$269,400
Get a cash offer in 3 minutes
Find out how much your home could sell for in as little as 3 minutes with a no-obligation cash offer.
Estimated market value
$269,400
- Arizona
- Maricopa County
- Phoenix
- 85040
- South Mountain
- 2277 E Huntington Drive
Nearby cities
Nearby neighborhoods
Nearby zip codes
Other Phoenix Topics
