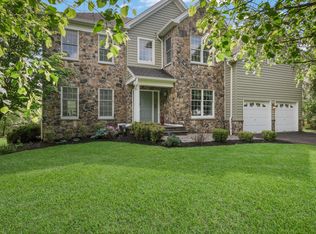
Home Sweet Home in Central Bucks School District! Situated in the charming community of Buckingham Forest, this home exudes warmth and endless opportunity for your family. The paver walkway and stately brick front with a covered entrance create a welcoming space. Once inside the two story foyer, a formal living space flows seemlessly to the dining room, and a home office with custom built in cabinets and double doors offers the perfect space for work or study. The heart of the home is the beautiful, bright open kitchen and breakfast area, perfect for culinary creations and gatherings alike. Gas stove, double oven and elegant backsplash create an inviting space. Sliding doors to the paver patio, make grillilng and entertaining enjoyable! Adjacent to the kitchen, the two-story family room impresses with its soaring ceilings, graceful back staircase, and stone fireplace, adding a touch of grandeur . The 2nd level features four generously sized bedrooms, each offering ample space and comfort. The primary suite is a true retreat, with cozy sitting area and tremendous custom closet designed to accommodate even the most extensive wardrobe. The primary bath with soaking tub, walk in shower and double vanity makes your daily routine easy and enjoyable. A shared hall bath with double vanity, and large linen closet complete the second level. On the lower level you will discover a tastefully finished space. Currently utilized for fitness or hanging with friends, it is equipped with plenty of storage and room to bring your own ideas. Outside, the back paver patio provides an ideal setting for alfresco dining or simply enjoying the season. The landscape has been thoughtfully chosen and placed for privacy. Serene water feature adds to the atmosphere for the perfect evening outdoors. A Huge Plus is the 3 CAR GARAGE! Plenty of space for storage and parking, with easy entrance to laundry/mud room. ALL kitchen appliances, washer and dryer and garage doors were replaced 2017. ROOF 2022 Newer Hot Water Heater
Sold for $969,000
Zillow last checked:
Listing updated:
Bought with:
John Hirschman, RS358626
Opus Elite Real Estate
Source: Bright MLS,MLS#: PABU2084792
Price history
| Date | Event | Price |
|---|---|---|
| 4/11/2025 | Sold | $969,000$280/sqft |
Source:  Bright MLS #PABU2084792 Report a problem Bright MLS #PABU2084792 Report a problem | ||
| 3/18/2025 | Pending sale | $969,000$280/sqft |
Source: Bright MLS #PABU2084792 Report a problem | ||
| 2/28/2025 | Contingent | $969,000$280/sqft |
Source: Bright MLS #PABU2084792 Report a problem | ||
| 2/6/2025 | Price change | $969,000-2%$280/sqft |
Source: Bright MLS #PABU2084792 Report a problem | ||
| 1/11/2025 | Listed for sale | $989,000+127%$286/sqft |
Source: Bright MLS #PABU2084792 Report a problem | ||
| 6/13/2002 | Sold | $435,659$126/sqft |
Source: Public Record Report a problem | ||
Get a cash offer in 3 minutes
Find out how much your home could sell for in as little as 3 minutes with a no-obligation cash offer.
Estimated market value
$1,010,300
