Skip main navigation
Sold for $925,000
  • $925,000

    2270 Hedgerow Ln, Furlong, PA 18925

    4beds
    3,259sqft
    Single Family Residence
    Built in 2002
    0.28 Acres Lot
    $1,000,000 Zestimate®
    $284/sqft
    $4,719 Estimated rent

    Home value

    $1,000,000

    $950,000 - $1.06M

    $4,719/mo

    Zestimate® history
    Loading
    Loading...

    Owner options

    List your home for rent

    $4,719/mo

    Rent Zestimate®

    Find your next renter with Zillow Rental Manager. Plus, with online applications, you can quickly screen prospective tenants – for free.

    Learn more

    $4,719/mo

    Rent Zestimate®

    Refinance and save

    $5,837/mo

    Est. payment

    Refinancing to a lower rate could help reduce your monthly payments and save thousands over the life of the loan.

    See today's rates

    $5,837/mo

    Est. payment

    Explore your selling options

    Work with a Zillow partner agent

    Leverage their expertise and Zillow's premium Showcase listings to get your home seen by more buyers.

    Get started

    List with your own agent

    Get your home in front of millions of buyers by listing it on Zillow.

    Learn how to do it

    Sell it yourself

    Take full control of how buyers see your home on Zillow by listing For Sale by Owner (FSBO).

    List your home

    What's special

    Wood-burning fireplace insertPrivate backyardPrivate officeBonus areaFinished basementInduction cooktopGarden soaking tub
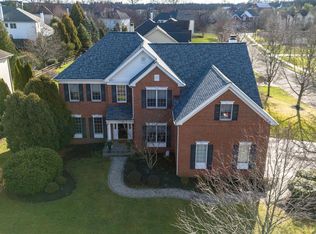
    Create your dream! Welcome to Buckingham Forest — this home is waiting for your personal touches to make it your own. Tucked away on a quiet street of just six homes, this beautifully crafted residence blends charm, space, and function in one of Bucks County’s most sought-after neighborhoods. Located in the award-winning Central Bucks School District, this home offers the perfect combination of serenity and convenience. A paver walkway and covered front entry lead you into a two-story foyer, adorning the space with natural light. To your right, a private office awaits; to your left, a front-to-back living and dining room offer an ideal setting for intimate gatherings or large celebrations. At the heart of the home is a bright, spacious kitchen featuring an induction cooktop (was converted from gas by previous owners), flowing seamlessly into a cozy great room with a wood-burning fireplace insert—perfect for curling up with a good book or hosting movie night. Upstairs, the owner’s suite is complete with a sitting area, walk-in closet, and private ensuite bath with a garden soaking tub and stall shower. Three additional bedrooms share a full bath, offering comfort and flexibility for family or guests. The finished basement expands your living space with a full bath and a bonus area behind French doors, featuring modern cabinetry, a sink, and endless potential for a craft room, home gym, or studio. Step outside to your private backyard , ideal for morning coffee on the patio, weekend grilling, or relaxing beneath the electric awning on sunny afternoons. New roof, HVAC system and appliances have been added to this home. All just minutes from Doylestown, Peddler’s Village, New Hope, and major routes to Philadelphia, New York, and New Jersey. Public transportation available for convenience, This home is more than a place to live — it’s where memories are made. Schedule your private tour today.

    Zillow last checked:

    Listing updated:

    Listed by:

    Stacy Hilman 215-933-9071,

    Keller Williams Real Estate-Doylestown

    Bought with:

    Sheila Jones-Wilson, RS316794

    Coldwell Banker Hearthside-Lahaska

    Source: Bright MLS,MLS#: PABU2094898MLS Logo

    Facts & features

    Interior

    Bedrooms & bathrooms
    • Bedrooms: 4
    • Bathrooms: 4
    • Full bathrooms: 3
    • 1/2 bathrooms: 1
    • Main level bathrooms: 1
    Rooms
    • Room types: Living Room, Dining Room, Primary Bedroom, Bedroom 2, Bedroom 3, Bedroom 4, Kitchen, Family Room, Study, Other
    Primary bedroom
    • Level: Upper
    • Area: 374 Square Feet
    • Dimensions: 22 x 17
    Bedroom 2
    • Level: Upper
    • Area: 182 Square Feet
    • Dimensions: 14 x 13
    Bedroom 3
    • Level: Upper
    • Area: 168 Square Feet
    • Dimensions: 14 x 12
    Bedroom 4
    • Level: Upper
    • Area: 168 Square Feet
    • Dimensions: 14 x 12
    Dining room
    • Level: Main
    • Area: 195 Square Feet
    • Dimensions: 15 x 13
    Family room
    • Level: Main
    • Area: 300 Square Feet
    • Dimensions: 20 x 15
    Kitchen
    • Level: Main
    • Area: 165 Square Feet
    • Dimensions: 15 x 11
    Living room
    • Level: Main
    • Area: 238 Square Feet
    • Dimensions: 17 x 14
    Other
    • Level: Main
    • Area: 36 Square Feet
    • Dimensions: 18 x 2
    Study
    • Level: Main
    • Area: 144 Square Feet
    • Dimensions: 12 x 12
    Heating
    • Forced Air, Natural Gas
    Cooling
    • Central Air, Natural Gas
    Appliances
    • Included: Built-In Range, Cooktop, Dishwasher, Disposal, Double Oven, Self Cleaning Oven, Gas Water Heater
    • Laundry: Main Level
    Features
    • Attic, Breakfast Area, Built-in Features, Butlers Pantry, Crown Molding, Dining Area, Formal/Separate Dining Room, Kitchen - Gourmet, Kitchen Island, Pantry, Primary Bath(s), Recessed Lighting, Walk-In Closet(s), 2 Story Ceilings, Cathedral Ceiling(s)
    • Flooring: Carpet, Hardwood, Wood
    • Windows: Skylight(s)
    • Basement: Full,Finished
    • Number of fireplaces: 1
    • Fireplace features: Insert, Stone, Wood Burning
    Interior area
    • Total structure area: 3,259
    • Total interior livable area: 3,259 sqft
    • Finished area above ground: 3,259
    • Finished area below ground: 0

    Property

    Parking
    • Total spaces: 6
    • Parking features: Garage Faces Front, Inside Entrance, Garage Door Opener, Asphalt, Attached, Driveway
    • Attached garage spaces: 2
    • Uncovered spaces: 4
    Accessibility
    • Accessibility features: None
    Features
    • Levels: Two
    • Stories: 2
    • Patio & porch: Patio
    • Exterior features: Sidewalks
    • Pool features: None
    • Has spa: Yes
    • Spa features: Bath
    Lot
    • Size: 0.28 Acres
    • Dimensions: 80.00 x 150.00
    Details
    • Additional structures: Above Grade, Below Grade
    • Parcel number: 06009016
    • Zoning: R1
    • Special conditions: Standard

    Construction

    Type & style
    • Home type: SingleFamily
    • Architectural style: Colonial
    • Property subtype: Single Family Residence
    Materials
    • Stone, Vinyl Siding
    • Foundation: Concrete Perimeter
    • Roof: Pitched,Shingle
    Condition
    • New construction: No
    • Year built: 2002
    Details
    • Builder name: Toll Brothers

    Utilities & green energy

    • Electric: 200+ Amp Service
    • Sewer: Public Septic
    • Water: Public
    • Utilities for property: Cable Connected

    Community & HOA

    Community
    • Security: Security System
    • Subdivision: Buckingham Forest
    HOA
    • Has HOA: No
    Location
    • Region: Furlong
    • Municipality: BUCKINGHAM TWP

    Financial & listing details

    • Price per square foot: $284/sqft
    • Tax assessed value: $55,570
    • Annual tax amount: $9,475
    • Date on market: 5/16/2025
    • Listing agreement: Exclusive Right To Sell
    • Inclusions: Washer, Dryer, Kitchen Refrigerator.
    • Exclusions: Garage Refrigerator.
    • Ownership: Fee Simple

    Price history

    DateEventPrice
    7/24/2025Sold$925,000-2.6%$284/sqft
    Source: Bright MLS #PABU2094898 Report a problem
    7/23/2025Pending sale$950,000$292/sqft
    Source: Bright MLS #PABU2094898 Report a problem
    6/27/2025Contingent$950,000$292/sqft
    Source: Bright MLS #PABU2094898 Report a problem
    5/16/2025Listed for sale$950,000+55.7%$292/sqft
    Source: Bright MLS #PABU2094898 Report a problem
    4/17/2019Sold$610,000-3.2%$187/sqft
    Source: Public Record Report a problem
    6/1/2016Listing removed$629,900$193/sqft
    Source: Coldwell Banker Hearthside, Realtors #6760891 Report a problem
    5/6/2016Price change$629,900-0.8%$193/sqft
    Source: Coldwell Banker Hearthside, Realtors #6760891 Report a problem
    4/15/2016Price change$635,000-2.2%$195/sqft
    Source: Coldwell Banker Hearthside, Realtors #6760891 Report a problem
    4/2/2016Listed for sale$649,000+10%$199/sqft
    Source: Coldwell Banker Hearthside, Realtors #6760891 Report a problem
    7/24/2012Sold$590,000-1.7%$181/sqft
    Source: Public Record Report a problem
    3/17/2012Price change$599,900-4.3%$184/sqft
    Source: Prudential Fox and Roach #6007923 Report a problem
    2/19/2012Listed for sale$627,000+26.7%$192/sqft
    Source: Prudential Fox and Roach #6007923 Report a problem
    4/23/2003Sold$494,787$152/sqft
    Source: Public Record Report a problem

    Public tax history

    YearProperty taxesTax assessment
    2025$9,476 +0.4%$55,570
    2024$9,434 +7.9%$55,570
    2023$8,741 +1.2%$55,570
    2022$8,636 +1.2%$55,570
    2021$8,533 $55,570
    2020$8,533 +0.7%$55,570
    2018$8,477 -0.2%$55,570
    2017$8,491 $55,570
    2016$8,491 $55,570
    2015-- $55,570
    2014-- $55,570
    2013-- $55,570
    2012-- $55,570
    2011-- $55,570
    2010-- $55,570 -16.2%
    2009-- $66,280
    2008-- $66,280
    2007-- $66,280
    2006-- $66,280
    2005-- $66,280 +300%
    2004-- $16,570 +736.9%
    2003-- $1,980
    2002-- $1,980 +26.1%
    2000-- $1,570
    Find assessor info on the county website

    Neighborhood: 18925

    Nearby schools

    GreatSchools rating
    Schools provided by the listing agent
    • Middle: Holicong
    • High: Central Bucks High School East
    • District: Central Bucks

    Source: Bright MLS. This data may not be complete. We recommend contacting the local school district to confirm school assignments for this home.

    Get a cash offer in 3 minutes
    Find out how much your home could sell for in as little as 3 minutes with a no-obligation cash offer.
    Estimated market value
    $1,000,000
    Get a cash offer in 3 minutes
    Find out how much your home could sell for in as little as 3 minutes with a no-obligation cash offer.
    Estimated market value
    $1,000,000