WOW WOW WOW SUCH A FANTASTIC HOME WAS BUILT IN 2024. THE HOME OFFERS 5 BEDROOMS, 3 BATHS, 2460 SQUARE FEET IN A HIGHLY DESIRABLY GATED AND QUIET COMMUNITY OF SWEETWATER GREEN. UPON ENTERING THE HOME, YOU WILL SEE THE LOVELY FRONT YARD, THE DRIVEWAY AND THE TWO CAR GARAGE. THE MAIN LEVEL BOASTS THE GLOWING FLOOR OF LVPS. FALL IN LOVE WITH THE CHEF-INSPIRED KITCHEN WITH GRANITE COUNTERTOPS, STYLISH CABINETRY, STAINESS STEEL APPLIANCES, AN OVERSIZED ISLAND AND A COZY BREAKFAST NOOK. THERE IS A BEDROOM AND A FULL BATH ON THE MAIN LEVEL. THE HOME OFFERS THE OPEN CONCEPT WITH LOTS OF NATURAL LIGHT. UPSTAIRS, THE PRIMANRY SUITE OFFERS A TRUE RETREAT WITH THE LUXURIOUS ENSUITE BATHROOM WITH THE DOUBLE VANITY, SOAKING TUB, SEPERATE SHOWER AND A WALK-IN CLOSET. THE WASHING ROOM IS ON THE SECOND LEVEL. THERE IS A LOFT ON THE SECOND FLOOR, TOO. ALL BEDROOMS ARE SPACIOUS. THIS HOME IS VERY NEW, CLEAN AND READY TO MOVE IN. THIS GATED COMMUNITY FEATURES EXEPTIONAL AMENITIES INCLUDING A RESORT STYLE POOL, CLUBHOUSE, SCENIC WALKING TRAILS, DOG PARK AND A PLAYGOUND. THERE ARE NO RENTAL RESTRICTIONS- PERFECT FOR HOMEOWNERS OR INVESTORS. THIS SUBDIVISION IS RIGHT ON THE CLUB DRIVE AND MINUTES FROM PLEASANT HILL AND I85. THE HOME BLENDS COMFORT, STYLE AND CONVINIENCE. IT IS SUCH AN EXCELLENT CHOICE FOR A GROWING FAMILY OR SAVVY INVESTORS. HOME IS WAYS READY TO MOVE IN. THE OWNER HAS NEVER LIVED IN THE HOME. THE SELLER IS SELLING AT HIS LOSS FOR HIS FAMILY SITUATION. HIS LOSS IS YOUR GAIN. A MUST SEE HOMESO HURRY BEFORE IT IS GONE !!!
Closed
$480,000
2277 Whitworth St, Lawrenceville, GA 30044
5beds
2,460sqft
Single Family Residence, Residential
Built in 2024
4,356 Square Feet Lot
$473,500 Zestimate®
$195/sqft
$2,797 Estimated rent
Home value
$473,500
$436,000 - $516,000
$2,797/mo
Zestimate® history
Owner options
List your home for rent
$2,797/mo
Rent Zestimate®
Find your next renter with Zillow Rental Manager. Plus, with online applications, you can quickly screen prospective tenants – for free.
$2,797/mo
Rent Zestimate®
Refinance and save
$3,127/mo
Est. payment
Refinancing to a lower rate could help reduce your monthly payments and save thousands over the life of the loan.
$3,127/mo
Est. payment
Explore your selling options
Work with a Zillow partner agent
Leverage their expertise and Zillow's premium Showcase listings to get your home seen by more buyers.
Get startedList with your own agent
Get your home in front of millions of buyers by listing it on Zillow.
Learn how to do itSell it yourself
Take full control of how buyers see your home on Zillow by listing For Sale by Owner (FSBO).
List your homeWhat's special
Zillow last checked:
Listing updated:
Listed by:
HUYEN DAO,
NDI Maxim Residential,
Tim Le,
NDI Maxim Residential
Bought with:
Phung Phong, 433371
Virtual Properties Realty. Biz
Source: FMLS GA,MLS#: 7652687
Facts & features
Interior
Bedrooms & bathrooms
- Bedrooms: 5
- Bathrooms: 3
- Full bathrooms: 3
- Main level bathrooms: 1
- Main level bedrooms: 1
Rooms
- Room types: Loft
Primary bedroom
- Features: Other
- Level: Other
Bedroom
- Features: Other
Primary bathroom
- Features: Double Vanity, Separate Tub/Shower
Dining room
- Features: Great Room, Open Concept
Kitchen
- Features: Other Surface Counters, Pantry Walk-In, Solid Surface Counters, View to Family Room
Heating
- Central
Cooling
- Ceiling Fan(s)
Appliances
- Included: Dishwasher, Disposal, Gas Oven, Gas Range, Microwave, Refrigerator, Self Cleaning Oven
- Laundry: Upper Level
Features
- Double Vanity, Recessed Lighting, Tray Ceiling(s), Walk-In Closet(s)
- Flooring: Carpet, Luxury Vinyl, Other
- Windows: Double Pane Windows
- Basement: None
- Has fireplace: No
- Fireplace features: None
- Common walls with other units/homes: No Common Walls
Interior area
- Total structure area: 2,460
- Total interior livable area: 2,460 sqft
- Finished area above ground: 2,460
Property
Parking
- Total spaces: 2
- Parking features: Driveway, Garage
- Garage spaces: 1
- Has uncovered spaces: Yes
Accessibility
- Accessibility features: Accessible Bedroom
Features
- Levels: Two
- Stories: 2
- Patio & porch: Covered, Patio
- Exterior features: None
- Pool features: None
- Spa features: None
- Fencing: None
- Has view: Yes
- View description: Neighborhood
- Waterfront features: None
- Body of water: None
Lot
- Size: 4,356 Square Feet
- Features: Back Yard, Front Yard, Level
Details
- Additional structures: None
- Parcel number: R6180 381
- Other equipment: None
- Horse amenities: None
Construction
Type & style
- Home type: SingleFamily
- Architectural style: Modern
- Property subtype: Single Family Residence, Residential
Materials
- Brick Front, Cement Siding
- Foundation: See Remarks
- Roof: Composition
Condition
- Resale
- New construction: No
- Year built: 2024
Utilities & green energy
- Electric: 110 Volts, 220 Volts
- Sewer: Public Sewer
- Water: Public
- Utilities for property: Electricity Available, Natural Gas Available, Phone Available, Sewer Available, Water Available
Green energy
- Energy efficient items: Appliances, Doors
- Energy generation: None
Community & HOA
Community
- Features: Clubhouse, Dog Park, Gated, Homeowners Assoc, Near Schools, Near Shopping, Park, Playground, Pool
- Security: Carbon Monoxide Detector(s)
- Subdivision: Sweetwater Green
HOA
- Has HOA: Yes
- HOA fee: $105 monthly
Location
- Region: Lawrenceville
Financial & listing details
- Price per square foot: $195/sqft
- Tax assessed value: $511,700
- Annual tax amount: $1,136
- Date on market: 9/19/2025
- Cumulative days on market: 13 days
- Electric utility on property: Yes
- Road surface type: Paved
Price history
| Date | Event | Price |
|---|---|---|
| 10/28/2025 | Sold | $480,000-3.8%$195/sqft |
Source:  FMLS GA #7652687 Report a problem FMLS GA #7652687 Report a problem | ||
| 10/6/2025 | Pending sale | $499,000$203/sqft |
Source: FMLS GA #7652687 Report a problem | ||
| 9/19/2025 | Listed for sale | $499,000-1.8%$203/sqft |
Source: FMLS GA #7652687 Report a problem | ||
| 9/19/2025 | Listing removed | $508,000$207/sqft |
Source:  GAMLS #10538138 Report a problem GAMLS #10538138 Report a problem | ||
| 7/25/2025 | Price change | $508,000-1.9%$207/sqft |
Source: GAMLS #10538138 Report a problem | ||
| 7/1/2025 | Price change | $518,000-1.9%$211/sqft |
Source: GAMLS #10538138 Report a problem | ||
| 6/4/2025 | Listed for sale | $528,000+6%$215/sqft |
Source: FMLS GA #7591947 Report a problem | ||
| 5/10/2024 | Listing removed | -- |
Source: Zillow Rentals Report a problem | ||
| 5/5/2024 | Listed for rent | $2,950$1/sqft |
Source: Zillow Rentals Report a problem | ||
| 4/24/2024 | Sold | $497,990$202/sqft |
Source: Public Record Report a problem | ||
Public tax history
| Year | Property taxes | Tax assessment |
|---|---|---|
| 2025 | $7,462 +557% | $204,680 +752.8% |
| 2024 | $1,136 | $24,000 |
Find assessor info on the county website
Neighborhood: 30044
Nearby homes
- $458,9903 bd3 ba2k sqft2267 Whitworth St, Lawrenceville, GA 30044Sold
- $513,5704 bd3 ba2.1k sqft2287 Whitworth St, Lawrenceville, GA 30044Sold
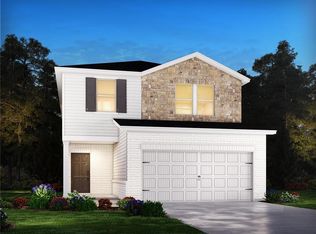
- $492,5804 bd3 ba2.1k sqft2297 Whitworth St, Lawrenceville, GA 30044Sold
- $437,0803 bd3 ba1.6k sqft2490 Canning View Ave, Lawrenceville, GA 30044Sold
- $445,0703 bd3 ba1.7k sqft2244 Whitworth St, Lawrenceville, GA 30044Sold
- $459,4804 bd3 ba2.7k sqft2480 Canning View Ave, Lawrenceville, GA 30044Sold
- $458,9804 bd3 ba2.7k sqft2500 Canning View Ave, Lawrenceville, GA 30044Sold
- $482,0803 bd3 ba2.4k sqft2247 Whitworth St, Lawrenceville, GA 30044Sold
Nearby schools
GreatSchools rating
- 5/10Kanoheda Elementary SchoolGrades: PK-5Distance: 1.1 mi
- 6/10Sweetwater Middle SchoolGrades: 6-8Distance: 1.2 mi
- 3/10Berkmar High SchoolGrades: 9-12Distance: 2.6 mi
Schools provided by the listing agent
- Elementary: Kanoheda
- Middle: Sweetwater
- High: Berkmar
Source: FMLS GA. This data may not be complete. We recommend contacting the local school district to confirm school assignments for this home.
Get a cash offer in 3 minutes
Find out how much your home could sell for in as little as 3 minutes with a no-obligation cash offer.
Estimated market value
$473,500
Get a cash offer in 3 minutes
Find out how much your home could sell for in as little as 3 minutes with a no-obligation cash offer.
Estimated market value
$473,500
- Georgia
- Gwinnett County
- Lawrenceville
- 30044
- 2277 Whitworth St
Nearby cities
Nearby zip codes
Other Lawrenceville Topics
