Perfect mix of comfort, easy living and affordability located close Downtown Lawrenceville, Downtown Duluth and all the shopping and restaurants in between! You'll love the open-concept living space with a spacious main floor with Family Room, Kitchen, Dining Room, and Covered Back Porch. The back yard is fenced in for the enjoyment of children and dogs. The loft area on the 2nd Level is great for a home gym, media room, playroom or study space. Sweetwater Green amenities include a community clubhouse, swimming pool and green spaces. Less than a mile from Club Drive Park (3330 Club Dr) featuring a Fishing Lake, Paved Trail, Basketball Courts, Playground and Pavilion.
Active
$439,000
2490 Canning View Ave, Lawrenceville, GA 30044
3beds
1,851sqft
Single Family Residence
Built in 2023
4,356 Square Feet Lot
$431,700 Zestimate®
$237/sqft
$105/mo HOA
What's special
Open-concept living spaceFamily roomDining roomSpacious main floorCovered back porch
- 8 days
- 283
- 8
Zillow last checked:
Listing updated:
Listed by:
Thomas J Corbo 678-549-1671,
Keller Williams Realty North Atlanta
Source: GAMLS,MLS#: 10872749
Facts & features
Interior
Bedrooms & bathrooms
- Bedrooms: 3
- Bathrooms: 3
- Full bathrooms: 2
- 1/2 bathrooms: 1
Rooms
- Room types: Bonus Room, Foyer, Laundry
Kitchen
- Features: Breakfast Bar, Kitchen Island, Walk-in Pantry
Heating
- Central, Electric, Forced Air, Zoned
Cooling
- Ceiling Fan(s), Central Air, Electric, Zoned
Appliances
- Included: Dishwasher, Disposal, Electric Water Heater, Microwave, Refrigerator
- Laundry: Upper Level
Features
- High Ceilings, Walk-In Closet(s)
- Flooring: Carpet, Other, Tile
- Windows: Double Pane Windows
- Basement: None
- Has fireplace: No
- Common walls with other units/homes: No Common Walls
Interior area
- Total structure area: 1,851
- Total interior livable area: 1,851 sqft
- Finished area above ground: 1,851
- Finished area below ground: 0
Property
Parking
- Total spaces: 2
- Parking features: Garage, Kitchen Level
- Has garage: Yes
Features
- Levels: Two
- Stories: 2
- Fencing: Back Yard,Fenced
- Body of water: None
Lot
- Size: 4,356 Square Feet
- Features: Level, Private
Details
- Parcel number: R6180 368
Construction
Type & style
- Home type: SingleFamily
- Architectural style: Traditional
- Property subtype: Single Family Residence
Materials
- Brick, Concrete
- Foundation: Slab
- Roof: Composition
Condition
- Resale
- New construction: No
- Year built: 2023
Utilities & green energy
- Sewer: Public Sewer
- Water: Public
- Utilities for property: Cable Available, Electricity Available, Natural Gas Available, Phone Available, Sewer Available, Underground Utilities, Water Available
Community & HOA
Community
- Features: Clubhouse, Playground, Pool, Sidewalks, Street Lights, Near Public Transport, Walk To Schools, Near Shopping
- Security: Carbon Monoxide Detector(s), Security System, Smoke Detector(s)
- Subdivision: Sweetwater Green
HOA
- Has HOA: Yes
- Services included: Swimming
- HOA fee: $1,260 annually
Location
- Region: Lawrenceville
Financial & listing details
- Price per square foot: $237/sqft
- Tax assessed value: $390,500
- Annual tax amount: $5,392
- Date on market: 10/14/2026
- Listing agreement: Exclusive Agency
- Electric utility on property: Yes
Estimated market value
$431,700
$410,000 - $453,000
$2,458/mo
Price history
| Date | Event | Price |
|---|---|---|
| 10/14/2026 | Listed for sale | $439,000+0.4%$237/sqft |
Source:  FMLS GA #7853431 Report a problem | ||
| 9/27/2023 | Sold | $437,080$236/sqft |
Source: Public Record Report a problem | ||
Public tax history
| Year | Property taxes | Tax assessment |
|---|---|---|
| 2026 | -- | $156,200 -2.2% |
| 2025 | $5,392 +3.8% | $159,760 +9.9% |
| 2024 | $5,196 | $145,400 |
Find assessor info on the county website
Monthly payment
Est. payment
Payment breakdown
Explore the cost of this home by adjusting the details. Changes won't be saved.Climate risks
Neighborhood: 30044
Nearby schools
Schools provided by the listing agent
- Elementary: Kanoheda
- Middle: Sweetwater
- High: Berkmar
Source: GAMLS. This data may not be complete. We recommend contacting the local school district to confirm school assignments for this home.
- $428,5003 bd3 ba2.1k sqft2500 Canning View Ave, Lawrenceville, GA 30044Off Market
- $430,7003 bd3 ba2.1k sqft2480 Canning View Ave, Lawrenceville, GA 30044Off Market
- $430,7003 bd3 ba2.1k sqft2510 Canning View Ave, Lawrenceville, GA 30044Off Market
- $480,0005 bd3 ba2.4k sqft2277 Whitworth St, Lawrenceville, GA 30044Sold
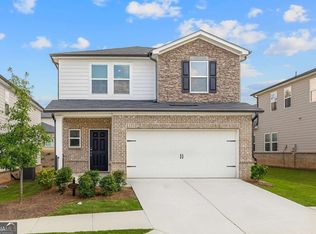
Similar homes
- $--3 bd2 ba2.3k sqft3211 Hamilton Rd, Lawrenceville, GA 30044Auction
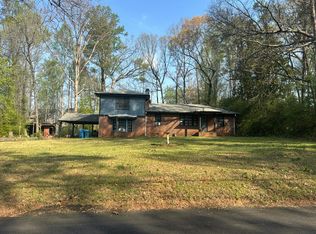 Auction.com 2
- $449,0003 bd3 ba2k sqft1280 Lyon Way Dr, Lawrenceville, GA 30044For Sale

 MLS ID #7824790, NA LE, Good Investments Realty, Inc.. FMLS GA
- $459,9004 bd3 ba1.9k sqft2531 Canning View Ave, Lawrenceville, GA 30044Active
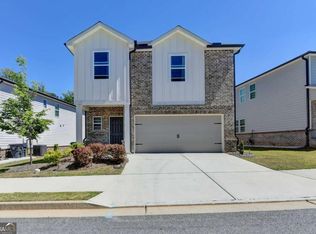
 MLS ID #10840809, Yun Pan, Virtual Properties Realty.Net. GAMLS
- $389,9003 bd3 ba1.7k sqft1251 Baldridge Dr, Lawrenceville, GA 30044Active
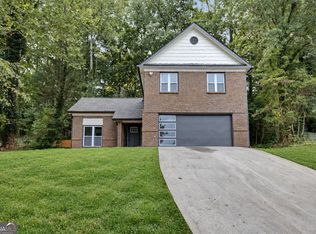 MLS ID #10870010, Mohammad Zakir Sikder, Chapman Hall Realtors Professionals. GAMLS
- $399,9005 bd4 ba2k sqft3245 Shady Woods Cir, Lawrenceville, GA 30044ActiveMLS ID #10837088, Mark Spain, Mark Spain Real Estate. GAMLS
- $440,0003 bd1 ba1.1k sqft2788 Cruse Rd, Lawrenceville, GA 30044ActiveMLS ID #10738996, Julia Ionita, Chapman Hall Realtors Professionals. GAMLS
- $350,0004 bd3 ba1.8k sqft322 Hardwood Ln, Lawrenceville, GA 30044ActiveMLS ID #10876776, Eric Baham, Sovereign Real Estate Group. GAMLS
- $399,0003 bd2 ba1.6k sqft984 Bob Hannah Cir, Lawrenceville, GA 30044For SaleMLS ID #7830606, NOEL MOON, Focus Realty. FMLS GA
- $415,0004 bd3 ba2.5k sqft521 Roys Ct, Lawrenceville, GA 30044ActiveMLS ID #10868890, Sandra E Antonini, Maximum One Executive Realtors. GAMLS
- $340,0003 bd3 ba1.5k sqft821 Hampton Hill Ct, Lawrenceville, GA 30044ActiveMLS ID #10849732, Athahar Hussain, Keller Williams Realty Atl. Partners. GAMLS
- $469,0004 bd3 ba2.4k sqft631 Omnia Ct, Lawrenceville, GA 30044For SaleMLS ID #7847949, Sarah Vo, Investors Capital Realty, LLC. FMLS GA
- $399,9004 bd2 ba1.9k sqft2214 Oakland Farm Dr, Lawrenceville, GA 30044ActiveMLS ID #10858356, Maricruz Montiel Cardenas, La Rosa Realty Georgia LLC. GAMLS
- $408,0004 bd3 ba2.1k sqft368 Celia Glen Ct, Lawrenceville, GA 30044For SaleMLS ID #7813623, Xiaojun Wen, Russell Realty Brokers, LLC.. FMLS GA
- $450,0004 bd3 ba2.5k sqft2625 Lindsey Oak Ln, Lawrenceville, GA 30044ActiveMLS ID #10807454, Kennedi Washington, WM Realty LLC. GAMLS
- $499,9005 bd3 ba2.3k sqft2073 Baron Manor Dr, Lawrenceville, GA 30044For SaleMLS ID #7849519, ChaoYang You, Virtual Properties Realty. Biz. FMLS GA
- $320,0003 bd3 ba1.5k sqft1180 Holly Cir, Lawrenceville, GA 30044ActiveMLS ID #10853602, Josh Stanton, Keller Williams Realty. GAMLS
- $465,0003 bd2 ba2k sqft612 Sweet Stream Way, Lawrenceville, GA 30044ActiveMLS ID #10758784, Theresa Kemp, All Points Team. GAMLS
- $355,0003 bd3 ba1.9k sqft1301 Sweet Woods Dr, Lawrenceville, GA 30044ActiveMLS ID #10832828, Mutzy Parra, Virtual Properties Realty.com. GAMLS
- $330,0003 bd2 ba1.5k sqft1376 Peninsula Trce, Lawrenceville, GA 30044ActiveMLS ID #10877560, Kary Ramos, Veribas Real Estate. GAMLS
