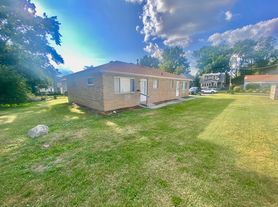
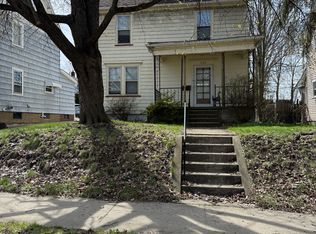
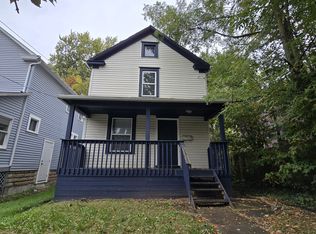
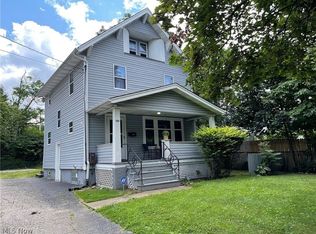
Welcome to 2278 26th St SW, a beautifully updated 3-bedroom home in Akron's historic Kenmore neighborhood. Step inside to a fresh, move-in-ready interior with white cabinetry, updated countertops, and a clean white subway tile backsplash in the kitchen. A butcher block breakfast bar opens the kitchen to the living area, while easy-care tile flooring keeps the space bright, with luxury vinyl and carpet flowing through the rest of the home. Both bathrooms have been refreshed with modern finishes and luxury plank flooring. Upstairs, a bonus third-floor space gives you room to spread out, while the spacious basement offers plenty of storage along with your in-home laundry area. We provide a washer and dryer for every home.
You'll love the location. Kenmore puts you minutes from the shops and events along historic Kenmore Boulevard, with neighborhood parks, the Towpath Trail, and Summit Lake all close by. A shared driveway provides off-street parking, and quick access to I-277 and SR-224 makes getting around Akron simple. This is a comfortable, well-cared-for home in a friendly, walkable community ready for you to move right in.
This property is offered through the LadderUp Housing Homeownership Program, designed to help future homeowners build strong habits and financial readiness while living in the home they plan to purchase. You'll meet regularly with a coach for guidance on budgeting, credit, and steps toward mortgage eligibility.
Resident is responsible for all utilities and expected to participate in the LadderUp Homeownership Coaching program.
House for rent
Single family residence
Available now
No pets
In unit laundry
Off street parking
Forced air
What's special
Bonus third-floor spaceFresh move-in-ready interiorWhite cabinetryUpdated countertopsButcher block breakfast barEasy-care tile flooring
- 10 days |
- -- |
- -- |
Zillow last checked:
Listing updated:
Travel times
Facts & features
Interior
Bedrooms & bathrooms
- Bedrooms: 3
- Bathrooms: 2
- Full bathrooms: 1
- 1/2 bathrooms: 1
Heating
- Forced Air
Appliances
- Included: Dryer, Freezer, Oven, Refrigerator, Washer
- Laundry: In Unit
Features
- Flooring: Carpet, Tile
Interior area
- Total interior livable area: 1,305 sqft
Property
Parking
- Parking features: Off Street
- Details: Contact manager
Details
- Parcel number: 6735421
Construction
Type & style
- Home type: SingleFamily
- Property subtype: Single Family Residence
Community & HOA
Location
- Region: Akron
Financial & listing details
- Lease term: 6 Month
Price history
| Date | Event | Price |
|---|---|---|
| 9/1/2026 | Listed for rent | $1,275$1/sqft |
Source: Zillow Rentals Report a problem | ||
| 8/16/2026 | Listing removed | $1,275$1/sqft |
Source: Zillow Rentals Report a problem | ||
| 7/31/2026 | Listed for rent | $1,275$1/sqft |
Source: Zillow Rentals Report a problem | ||
| 7/6/2026 | Sold | $99,500-5.2%$76/sqft |
Source:  MLS Now #5193885 Report a problem MLS Now #5193885 Report a problem | ||
| 3/31/2026 | Pending sale | $105,000$80/sqft |
Source: MLS Now #5193885 Report a problem | ||
| 3/17/2026 | Listed for sale | $105,000-11%$80/sqft |
Source: MLS Now #5193885 Report a problem | ||
| 1/14/2026 | Listing removed | $118,000$90/sqft |
Source: MLS Now #5164061 Report a problem | ||
| 10/13/2025 | Listed for sale | $118,000+68.6%$90/sqft |
Source: MLS Now #5164061 Report a problem | ||
| 10/18/2024 | Sold | $70,000+52.5%$54/sqft |
Source: Public Record Report a problem | ||
| 6/20/2016 | Listing removed | $45,900$35/sqft |
Source: Coldwell Banker Hunter Realty #3785769 Report a problem | ||
| 5/20/2016 | Price change | $45,900-10%$35/sqft |
Source: Coldwell Banker Hunter Realty #3785769 Report a problem | ||
| 3/3/2016 | Listed for sale | $51,000+156.3%$39/sqft |
Source: Coldwell Banker Hunter Realty #3785769 Report a problem | ||
| 11/19/2015 | Listing removed | $19,900$15/sqft |
Source: H & R Burroughs Realty, LLC #3753917 Report a problem | ||
| 10/7/2015 | Listed for sale | $19,900+206.2%$15/sqft |
Source: H & R Burroughs Realty, LLC #3753917 Report a problem | ||
| 10/23/2013 | Sold | $6,500+18.2%$5/sqft |
Source: Public Record Report a problem | ||
| 3/17/2008 | Sold | $5,500-83.9%$4/sqft |
Source: Public Record Report a problem | ||
| 7/26/2002 | Sold | $34,200-23.8%$26/sqft |
Source: Public Record Report a problem | ||
| 7/31/1997 | Sold | $44,900$34/sqft |
Source: Public Record Report a problem | ||