Skip main navigation
Closed
  • $525,000

    2278 City View Dr, Cleveland, OH 44113

    3beds
    1,984sqft
    Townhouse, Single Family Residence
    Built in 2013
    1,724.98 Square Feet Lot
    $531,200 Zestimate®
    $265/sqft
    $3,285 Estimated rent

    Home value

    $531,200

    $494,000 - $574,000

    $3,285/mo

    Zestimate® history
    Loading
    Loading...

    Owner options

    List your home for rent

    $3,285/mo

    Rent Zestimate®

    Find your next renter with Zillow Rental Manager. Plus, with online applications, you can quickly screen prospective tenants – for free.

    Learn more

    $3,285/mo

    Rent Zestimate®

    Refinance and save

    $4,140/mo

    Est. payment

    Refinancing to a lower rate could help reduce your monthly payments and save thousands over the life of the loan.

    See today's rates

    $4,140/mo

    Est. payment

    Explore your selling options

    Work with a Zillow partner agent

    Leverage their expertise and Zillow's premium Showcase listings to get your home seen by more buyers.

    Get started

    List with your own agent

    Get your home in front of millions of buyers by listing it on Zillow.

    Learn how to do it

    Sell it yourself

    Take full control of how buyers see your home on Zillow by listing For Sale by Owner (FSBO).

    List your home

    What's special

    Two-car attached garageGround floor officeVaulted ceilingsAbundance of natural lightStainless steel appliancesGranite countertopsDouble sink vanity
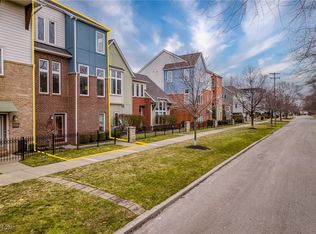
    Welcome to 2278 City View Drive, a stunning 3-bedroom, 2.5-bath townhome nestled in the sought-after and gated Bergen Village community in the heart of Cleveland's vibrant Tremont neighborhood. Offering 1,984 square feet of thoughtfully designed living space across three floors, this home blends modern finishes, smart functionality, and an unbeatable location. The main living level impresses with soaring 10-foot ceilings, an abundance of natural light, and an open-concept layout perfect for everyday living and entertaining. The chef-inspired kitchen features granite countertops, tile flooring, stainless steel appliances, bar top seating, and a generous pantry — all flowing seamlessly to a private balcony ideal for grilling and relaxing. A powder room with granite vanity completes the main level. Retreat to the expansive owner's suite on the third level, highlighted by vaulted ceilings, an L-shaped walk-in closet, and an ensuite bath boasting a renovated tiled walk-in shower with glass door, double sink vanity, and soaking tub. A second bedroom with its own ensuite bath and walk-in closet offers added privacy for guests or family. A convenient third-floor laundry with stacked washer/dryer rounds out the upper level. Additional highlights include a ground floor office that could be used as a third bedroom, a two-car attached garage, tankless water heater, high-efficiency furnace, and a stamped concrete driveway. Enjoy easy access to downtown Cleveland, major highways, and all the dining, shopping, and culture that make Tremont one of the city's most coveted communities. Tax abatement in place through 2028, making this property an exceptional value not to be missed.

    Zillow last checked:

    Listing updated:

    Listing Provided by:

    Matthew L Lasher 330-328-7670 matt@highpointreg.com,

    High Point Real Estate Group

    Bought with:

    Adam S Kaufman, 351481

    Howard Hanna

    Source: MLS Now,MLS#: 5190654MLS LogoOriginating MLS: Stark Trumbull Area REALTORS

    Facts & features

    Interior

    Bedrooms & bathrooms
    • Bedrooms: 3
    • Bathrooms: 3
    • Full bathrooms: 2
    • 1/2 bathrooms: 1
    • Main level bathrooms: 1
    Primary bedroom
    • Description: Flooring: Carpet
    • Features: Cathedral Ceiling(s), Vaulted Ceiling(s)
    • Level: Third
    • Dimensions: 15 x 15
    Bedroom
    • Description: Flooring: Carpet
    • Level: Third
    • Dimensions: 14 x 12
    Eat in kitchen
    • Description: Flooring: Bamboo,Ceramic Tile
    • Features: Granite Counters, High Ceilings
    • Level: Second
    • Dimensions: 16 x 20
    Living room
    • Description: Flooring: Bamboo
    • Features: High Ceilings
    • Level: Second
    • Dimensions: 19 x 20
    Office
    • Description: Could be used as 3rd bedroom,Flooring: Carpet
    • Level: First
    • Dimensions: 14 x 15
    Heating
    • Forced Air, Gas
    Cooling
    • Central Air
    Appliances
    • Included: Dryer, Dishwasher, Microwave, Range, Refrigerator, Washer
    • Laundry: Laundry Closet, Upper Level
    Features
    • Eat-in Kitchen, Granite Counters, High Ceilings, High Speed Internet, Kitchen Island, Open Floorplan, Pantry, Recessed Lighting, Storage, Soaking Tub, Smart Thermostat, Vaulted Ceiling(s), Walk-In Closet(s)
    • Has basement: No
    • Has fireplace: No
    Interior area
    • Total structure area: 1,984
    • Total interior livable area: 1,984 sqft
    • Finished area above ground: 1,984
    • Finished area below ground: 0

    Property

    Parking
    • Total spaces: 2
    • Parking features: Attached, Driveway, Garage
    • Attached garage spaces: 2
    Features
    • Levels: Three Or More
    • Stories: 3
    Lot
    • Size: 1,724 sqft
    Details
    • Parcel number: 00418104

    Construction

    Type & style
    • Home type: Townhouse
    • Property subtype: Townhouse, Single Family Residence
    Materials
    • Brick, Vinyl Siding
    • Roof: Asphalt,Fiberglass
    Condition
    • Year built: 2013

    Utilities & green energy

    • Sewer: Public Sewer
    • Water: Public
    Green energy
    • Energy efficient items: HVAC, Water Heater

    Community & neighborhood

    Location
    • Region: Cleveland
    • Subdivision: S S Tones Surv/College

    HOA & financial

    HOA
    • Has HOA: Yes
    • HOA fee: $465 quarterly
    • Services included: Common Area Maintenance, Maintenance Grounds, Snow Removal
    • Association name: Bergen Village

    Other

    Other facts
    • Listing terms: Cash,Conventional,FHA,VA Loan

    Price history

    DateEventPrice
    4/10/2026Sold$525,000$265/sqft
    Source: MLS Now #5190654 Report a problem
    3/9/2026Pending sale$525,000$265/sqft
    Source: MLS Now #5190654 Report a problem
    3/4/2026Listed for sale$525,000+15.4%$265/sqft
    Source: MLS Now #5190654 Report a problem
    10/1/2021Sold$455,000-2.2%$229/sqft
    Source: Public Record Report a problem
    9/14/2021Pending sale$465,000$234/sqft
    Source: MLS Now #4307634 Report a problem
    8/16/2021Contingent$465,000$234/sqft
    Source: MLS Now #4307634 Report a problem
    8/14/2021Listed for sale$465,000+16.3%$234/sqft
    Source: MLS Now #4307634 Report a problem
    11/22/2019Sold$400,000-2.4%$202/sqft
    Source: Public Record Report a problem
    11/21/2019Pending sale$410,000$207/sqft
    Source: Howard Hanna - Cleveland City #4143820 Report a problem
    10/18/2019Listed for sale$410,000+7.3%$207/sqft
    Source: Howard Hanna #4143820 Report a problem
    9/8/2016Sold$382,000-3.7%$193/sqft
    Source: Public Record Report a problem
    9/6/2016Pending sale$396,500$200/sqft
    Source: Howard Hanna - Cleveland City #3825829 Report a problem
    8/10/2016Listed for sale$396,500$200/sqft
    Source: Howard Hanna - Cleveland City #3825829 Report a problem
    7/18/2016Pending sale$396,500$200/sqft
    Source: Howard Hanna - Cleveland City #3825829 Report a problem
    7/12/2016Listed for sale$396,500+32.7%$200/sqft
    Source: Howard Hanna - Cleveland City #3825829 Report a problem
    7/19/2013Sold$298,900$151/sqft
    Source: Public Record Report a problem

    Public tax history

    YearProperty taxesTax assessment
    2025$1,937 +0%$29,540
    2024$1,936 +36.6%$29,540 +58.1%
    2023$1,418 +0.6%$18,690
    2022$1,410 +1%$18,690
    2021$1,395 +6.4%$18,690 +23%
    2020$1,312 +5.6%$15,190
    2019$1,243 +2.8%$15,190
    2018$1,209 +3.2%$15,190 +6.9%
    2017$1,172 +0.8%$14,210
    2016$1,162 $14,210
    2015$1,162 +21.3%$14,210 +21.9%
    2014$958 -0.8%$11,660
    2013$966 +2.9%$11,660
    2012$938 +252.5%$11,660 +177.6%
    2011$266 +926.8%$4,200
    2010$26 -89.9%$4,200
    2009$257 -42.6%$4,200
    2008$448 -48.3%$4,200 -72.7%
    2007$867 +0.1%$15,370
    2006$866 $15,370

    Find assessor info on the county website

    Neighborhood: Tremont

    Nearby schools

    GreatSchools rating
    Schools provided by the listing agent
    • District: Cleveland Municipal - 1809

    Source: MLS Now. This data may not be complete. We recommend contacting the local school district to confirm school assignments for this home.

    Get a cash offer in 3 minutes
    Find out how much your home could sell for in as little as 3 minutes with a no-obligation cash offer.
    Estimated market value
    $531,200
    Get a cash offer in 3 minutes
    Find out how much your home could sell for in as little as 3 minutes with a no-obligation cash offer.
    Estimated market value
    $531,200