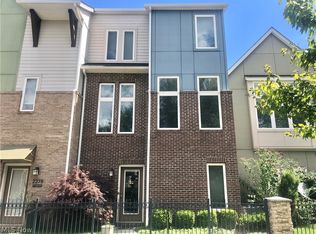
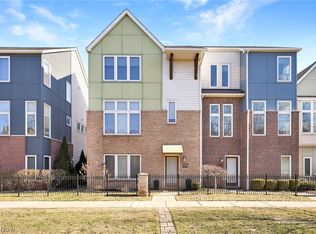
Welcome to this 2013 built luxury townhome nestled in the Bergen Village development of Tremont. Boasting a coveted locale mere minutes from downtown Cleveland, renowned sports venues, Ohio City, and the MetroHealth Campus, this contemporary urban oasis offers a serene retreat with access to scenic walking, running, and biking paths along the picturesque Cuyahoga River. Step inside to discover a sophisticated open layout. The ground floor features expansive storage options and a versatile office that doubles as a guest bedroom with a Murphy bed that conveys with the property. Ascend to the second level where soaring ceilings and expansive windows illuminate the spacious living and dining area. The state-of-the-art kitchen is a chef's dream, showcasing sleek quartz countertops, premium stainless steel appliances, a generous farmhouse sink, and a sprawling kitchen island perfect for culinary creations and social gatherings. Enjoy seamless indoor-outdoor flow with access to a private deck, ideal for entertaining. A conveniently located half bath enhances the main floor's functionality. Upstairs, retreat to two luxurious bedroom suites and a discreet laundry closet. The primary suite exudes tranquility with lofty vaulted ceilings and abundant natural light, offering a haven of comfort and style. Additional highlights include a coveted two-car garage complete with an EV charging outlet and a new tankless water heater installed in 2023, ensuring convenience and sustainability. Association includes: common area maintenance, landscaping, and snow removal on the main City View Road. Benefit from tax abatement through 2029. Experience a lifestyle of unparalleled refinement and convenience in this prestigious Tremont townhome. Schedule your private tour today and envision the possibilities of elevated living. Tax Abatement until 12/31/2035
Closed
Zillow last checked:
Listing updated:
Bought with:
Corinne S Conley, 2015005895
Coldwell Banker Schmidt Realty
Source: MLS Now,MLS#: 5144542 Originating MLS: Akron Cleveland Association of REALTORS
Originating MLS: Akron Cleveland Association of REALTORSPrice history
| Date | Event | Price |
|---|---|---|
| 2/24/2026 | Sold | $475,000-2.1%$260/sqft |
Source:  MLS Now #5144542 Report a problem MLS Now #5144542 Report a problem | ||
| 1/20/2026 | Pending sale | $485,000$265/sqft |
Source: MLS Now #5144542 Report a problem | ||
| 9/24/2025 | Price change | $485,000-2%$265/sqft |
Source: MLS Now #5144542 Report a problem | ||
| 7/31/2025 | Listed for sale | $495,000-1%$271/sqft |
Source: MLS Now #5144542 Report a problem | ||
| 7/29/2025 | Listing removed | $499,995$274/sqft |
Source: MLS Now #5098119 Report a problem | ||
| 6/13/2025 | Listed for sale | $499,995$274/sqft |
Source: MLS Now #5098119 Report a problem | ||
| 2/21/2025 | Pending sale | $499,995$274/sqft |
Source: MLS Now #5098119 Report a problem | ||
| 2/13/2025 | Listed for sale | $499,995+11.1%$274/sqft |
Source: MLS Now #5098119 Report a problem | ||
| 7/5/2023 | Sold | $450,000+7.1%$246/sqft |
Source: MLS Now #4460570 Report a problem | ||
| 6/13/2023 | Pending sale | $420,000$230/sqft |
Source: MLS Now #4460570 Report a problem | ||
| 6/12/2023 | Listing removed | -- |
Source: MLS Now #4460570 Report a problem | ||
| 5/30/2023 | Pending sale | $420,000$230/sqft |
Source: MLS Now #4460570 Report a problem | ||
| 5/24/2023 | Listed for sale | $420,000+5%$230/sqft |
Source: MLS Now #4460570 Report a problem | ||
| 3/24/2021 | Listing removed | -- |
Source: Owner Report a problem | ||
| 9/22/2020 | Listing removed | $399,900$219/sqft |
Source: Owner Report a problem | ||
| 7/29/2020 | Listed for sale | $399,900+2.2%$219/sqft |
Source: Owner Report a problem | ||
| 7/27/2020 | Sold | $391,200-2.2%$214/sqft |
Source: Public Record Report a problem | ||
| 6/24/2020 | Pending sale | $399,900$219/sqft |
Source: Owner Report a problem | ||
| 6/1/2020 | Listed for sale | $399,900+7.4%$219/sqft |
Source: Owner Report a problem | ||
| 4/29/2016 | Sold | $372,300-0.2%$204/sqft |
Source: Public Record Report a problem | ||
| 3/9/2016 | Pending sale | $372,900$204/sqft |
Source: Howard Hanna - Cleveland City #3787386 Report a problem | ||
| 3/9/2016 | Listed for sale | $372,900+1261.6%$204/sqft |
Source: Howard Hanna - Cleveland City #3787386 Report a problem | ||
| 7/19/2013 | Sold | $27,387$15/sqft |
Source: Public Record Report a problem | ||
Get a cash offer in 3 minutes
Find out how much your home could sell for in as little as 3 minutes with a no-obligation cash offer.
Estimated market value
$473,200
