Spectacularly renovated pool property with a private conservation view and whole-home solar power, located in the immensely desirable Winter Garden Vineland corridor. Set on a wide lot with generous setback from the street and between neighbors, this one-story home has been expertly refreshed, giving owners the breadth, space, and privacy of an established subdivision, with the gorgeous interior finishes of a new construction home. Double entry doors welcome guests into the front parlor, where they will instantly notice the beautiful wood-look tile plank flooring, which continues through most of the property. Depending on your unique needs, this bright space with large windows would make a perfect formal living room or dining room. Separated by a functional barn door, the home office overlooks the pool and patio, providing a serene environment for work or study. Continuing into the main living area, the heart of this home is the combination kitchen, family room, and casual dining nook. It is an expansive space perfect for entertaining with sliding glass doors to the pool deck. The fully renovated kitchen features 42” solid wood cabinets with soft close doors and drawers, an immense island with contrasting cabinetry, farmhouse sink, and breakfast bar, built-in pantry cabinet with roll-out shelving, glass tile backsplash, granite counters, and dry bar with a stone accent wall. Designed in a three-way split plan, two bedrooms share a hallway off the kitchen along with a full bath, and one bedroom is at the rear of the home with its own bathroom that doubles as a pool bath just outside the door. Split to the opposite side of the home in its own wing, the owner’s suite is the kind of retreat you’ll dream about after a long day. The bedroom has two closets, one with a custom storage system, and ample space for an elaborate set of furniture along with a private sitting area. The ensuite bath has been fully renovated with a walk-in shower and standing tub, new vanity with dual sinks, a linen closet and water closet. Step outside onto the patio and enjoy the peace and tranquility of the wooded conservation view beyond the sparkling blue water of your private pool. The covered and screen-enclosed patio is the ideal setting for morning coffee while connecting with nature or evening drinks watching the sunset over the trees. This is the Florida lifestyle you’ve been dreaming of in a home that’s move-in ready. Recent updates to the property include owned solar panels that are completely paid for (2021), a new roof (2020), pool installation (2020), water heater (2021), and HVAC system (2018). Additional amenities include new tile and vanities in both secondary bathrooms, an oversized 3-car garage, laundry room with washer and dryer included, and plantation shutters and ceiling fans throughout. Wintermere Pointe is an intimate gated neighborhood with an ideal location 5 minutes from 429 tollway, less than 10 minutes from the shops at Winter Garden Village, 15 minutes from Walt Disney World and Downtown Winter Garden, and 25 minutes from Downtown Orlando. Schedule your private showing today while this gem of a property is still available!
Sold for $795,000
$795,000
2278 Wintermere Pointe Dr, Winter Garden, FL 34787
4beds
2,693sqft
Single Family Residence
Built in 2004
0.26 Acres Lot
$763,200 Zestimate®
$295/sqft
$3,485 Estimated rent
Home value
$763,200
$725,000 - $801,000
$3,485/mo
Zestimate® history
Owner options
List your home for rent
$3,485/mo
Rent Zestimate®
Find your next renter with Zillow Rental Manager. Plus, with online applications, you can quickly screen prospective tenants – for free.
$3,485/mo
Rent Zestimate®
Refinance and save
$5,717/mo
Est. payment
Refinancing to a lower rate could help reduce your monthly payments and save thousands over the life of the loan.
$5,717/mo
Est. payment
Explore your selling options
Work with a Zillow partner agent
Leverage their expertise and Zillow's premium Showcase listings to get your home seen by more buyers.
Get startedList with your own agent
Get your home in front of millions of buyers by listing it on Zillow.
Learn how to do itSell it yourself
Take full control of how buyers see your home on Zillow by listing For Sale by Owner (FSBO).
List your homeWhat's special
Downtown winter gardenCasual dining nookGorgeous interior finishesLaundry roomNew roofBuilt-in pantry cabinetLarge windows
Zillow last checked:
Listing updated:
Listed by:
Kyle Madorin PA 407-504-9247,
UPWELL REALTY LLC 407-926-9960
Bought with:
Eric Buyes, 3409216
KELLER WILLIAMS REALTY AT THE PARKS
Source: Stellar MLS,MLS#: O6157181 Originating MLS: Orlando Regional
Originating MLS: Orlando Regional
Facts & features
Interior
Bedrooms & bathrooms
- Bedrooms: 4
- Bathrooms: 3
- Full bathrooms: 3
Rooms
- Room types: Den/Library/Office, Family Room, Living Room, Great Room, Utility Room
Primary bedroom
- Description: Room5
- Features: Ceiling Fan(s), En Suite Bathroom, Walk-In Closet(s)
- Level: First
- Dimensions: 13x25
Bedroom 2
- Description: Room7
- Features: Ceiling Fan(s), Built-in Closet
- Level: First
- Dimensions: 11x11
Bedroom 3
- Description: Room8
- Features: Ceiling Fan(s), Built-in Closet
- Level: First
- Dimensions: 11x10
Bedroom 4
- Description: Room10
- Features: Ceiling Fan(s), Built-in Closet
- Level: First
- Dimensions: 11x11
Primary bathroom
- Description: Room6
- Features: Built-In Shower Bench, Dual Sinks, Rain Shower Head, Tub with Separate Shower Stall, Water Closet/Priv Toilet
- Level: First
- Dimensions: 12x13
Bathroom 2
- Description: Room9
- Features: Shower No Tub
- Level: First
- Dimensions: 8x5
Bathroom 3
- Description: Room11
- Features: Shower No Tub
- Level: First
- Dimensions: 8x5
Great room
- Description: Room4
- Features: Ceiling Fan(s)
- Level: First
- Dimensions: 15x29
Kitchen
- Description: Room3
- Features: Breakfast Bar, Granite Counters, Kitchen Island, Pantry
- Level: First
- Dimensions: 20x17
Laundry
- Description: Room12
- Level: First
- Dimensions: 7x5
Living room
- Description: Room1
- Features: Ceiling Fan(s)
- Level: First
- Dimensions: 18x16
Office
- Description: Room2
- Features: Ceiling Fan(s)
- Level: First
- Dimensions: 12x10
Heating
- Central, Electric
Cooling
- Central Air
Appliances
- Included: Dishwasher, Disposal, Dryer, Electric Water Heater, Microwave, Range, Refrigerator, Washer
- Laundry: Inside, Laundry Room
Features
- Ceiling Fan(s), Dry Bar, Eating Space In Kitchen, High Ceilings, Kitchen/Family Room Combo, Primary Bedroom Main Floor, Open Floorplan, Solid Wood Cabinets, Split Bedroom, Stone Counters, Thermostat, Walk-In Closet(s)
- Flooring: Bamboo, Carpet, Tile
- Doors: Sliding Doors
- Windows: Shutters, Window Treatments
- Has fireplace: No
Interior area
- Total structure area: 3,664
- Total interior livable area: 2,693 sqft
Property
Parking
- Total spaces: 3
- Parking features: Driveway, Garage Door Opener, Oversized
- Attached garage spaces: 3
- Has uncovered spaces: Yes
- Details: Garage Dimensions: 27x21
Features
- Levels: One
- Stories: 1
- Patio & porch: Covered, Front Porch, Patio, Screened
- Exterior features: Irrigation System, Lighting, Private Mailbox, Rain Gutters, Sidewalk
- Has private pool: Yes
- Pool features: Gunite, Heated, In Ground, Lighting, Outside Bath Access, Screen Enclosure
- Has view: Yes
- View description: Park/Greenbelt, Pool, Trees/Woods
Lot
- Size: 0.26 Acres
- Dimensions: 85 x 132 x 86 x 134
- Features: Conservation Area, Greenbelt, City Lot, Landscaped, Sidewalk, Above Flood Plain
- Residential vegetation: Mature Landscaping, Trees/Landscaped
Details
- Parcel number: 272302915400790
- Zoning: R-1
- Special conditions: None
Construction
Type & style
- Home type: SingleFamily
- Architectural style: Florida,Ranch
- Property subtype: Single Family Residence
Materials
- Block, Stucco
- Foundation: Slab
- Roof: Shingle
Condition
- Completed
- New construction: No
- Year built: 2004
Utilities & green energy
- Electric: Photovoltaics Seller Owned
- Sewer: Public Sewer
- Water: Public
- Utilities for property: BB/HS Internet Available, Cable Available, Electricity Connected, Public, Sewer Connected, Sprinkler Recycled, Street Lights, Underground Utilities, Water Connected
Green energy
- Energy efficient items: Appliances, Thermostat, Water Heater
- Energy generation: Solar
- Water conservation: Irrigation-Reclaimed Water, Fl. Friendly/Native Landscape
Community & HOA
Community
- Features: Gated Community - No Guard, Irrigation-Reclaimed Water
- Security: Closed Circuit Camera(s), Gated Community, Security System, Smoke Detector(s)
- Pet fee: $0 monthly
- Subdivision: WINTERMERE POINTE PH 02 46/141
HOA
- Has HOA: Yes
- Amenities included: Gated, Playground, Tennis Court(s)
- HOA fee: $83 monthly
- HOA name: Joshua Rankin
- HOA phone: 352-366-0234
Location
- Region: Winter Garden
Financial & listing details
- Price per square foot: $295/sqft
- Tax assessed value: $611,411
- Annual tax amount: $5,068
- Date on market: 11/16/2023
- Cumulative days on market: 16 days
- Listing terms: Cash,Conventional,VA Loan
- Ownership: Fee Simple
- Total actual rent: 0
- Electric utility on property: Yes
- Road surface type: Paved
Price history
| Date | Event | Price |
|---|---|---|
| 1/8/2024 | Sold | $795,000+1.3%$295/sqft |
Source:  Stellar MLS #O6157181 Report a problem Stellar MLS #O6157181 Report a problem | ||
| 12/6/2023 | Pending sale | $785,000$291/sqft |
Source: Stellar MLS #O6157181 Report a problem | ||
| 12/5/2023 | Listed for sale | $785,000$291/sqft |
Source: Stellar MLS #O6157181 Report a problem | ||
| 12/1/2023 | Pending sale | $785,000$291/sqft |
Source: Stellar MLS #O6157181 Report a problem | ||
| 11/16/2023 | Listed for sale | $785,000+132.2%$291/sqft |
Source: Stellar MLS #O6157181 Report a problem | ||
| 12/30/2017 | Sold | $338,000-0.6%$126/sqft |
Source: Public Record Report a problem | ||
| 11/6/2017 | Listed for sale | $340,000-4.2%$126/sqft |
Source: VANTAGE POINT REALTY CO. #O5545142 Report a problem | ||
| 7/31/2017 | Listing removed | $355,000$132/sqft |
Source: VANTAGE POINT REALTY CO. #O5495180 Report a problem | ||
| 6/30/2017 | Listed for sale | $355,000-4.1%$132/sqft |
Source: VANTAGE POINT REALTY CO. #O5495180 Report a problem | ||
| 5/20/2017 | Listing removed | $370,000$137/sqft |
Source: VANTAGE POINT REALTY CO. #O5495180 Report a problem | ||
| 5/8/2017 | Price change | $370,000-1.2%$137/sqft |
Source: VANTAGE POINT REALTY CO. #O5495180 Report a problem | ||
| 4/12/2017 | Price change | $374,500-3%$139/sqft |
Source: VANTAGE POINT REALTY CO. #O5495180 Report a problem | ||
| 3/3/2017 | Listed for sale | $386,000+43%$143/sqft |
Source: VANTAGE POINT REALTY CO. #O5495180 Report a problem | ||
| 2/19/2004 | Sold | $270,000$100/sqft |
Source: Public Record Report a problem | ||
Public tax history
| Year | Property taxes | Tax assessment |
|---|---|---|
| 2024 | $9,754 +92.5% | $611,411 +70.6% |
| 2023 | $5,068 +3% | $358,466 +3% |
| 2022 | $4,921 +1.4% | $348,025 +3% |
| 2021 | $4,851 +12% | $337,888 +11.3% |
| 2020 | $4,330 +0.9% | $303,637 +2.3% |
| 2019 | $4,290 +0.9% | $296,810 +1.9% |
| 2018 | $4,252 | $291,276 +2.1% |
| 2017 | $4,252 +42.3% | $285,155 +2.5% |
| 2016 | $2,988 +0.3% | $278,315 +4.3% |
| 2015 | $2,980 -2.4% | $266,906 -0.1% |
| 2014 | $3,052 +2.5% | $267,187 +20.8% |
| 2013 | $2,978 +1.4% | $221,264 +9.2% |
| 2012 | $2,938 -4.7% | $202,583 -3.5% |
| 2011 | $3,083 -1.9% | $210,007 -4.4% |
| 2010 | $3,143 | $219,578 -14% |
| 2009 | -- | $255,236 -22.7% |
| 2008 | $3,602 -2.3% | $330,069 -8.1% |
| 2007 | $3,688 -7.8% | $359,016 +16.8% |
| 2006 | $3,999 0% | $307,359 +25.1% |
| 2005 | $4,000 +538.3% | $245,706 +602% |
| 2004 | $627 -1.9% | $35,000 |
| 2003 | $639 +0.1% | $35,000 |
| 2002 | $639 | $35,000 |
Find assessor info on the county website
Neighborhood: 34787
Nearby homes
- $790,5005 bd4 ba3.6k sqft2284 Wintermere Pointe Dr, Winter Garden, FL 34787Off Market
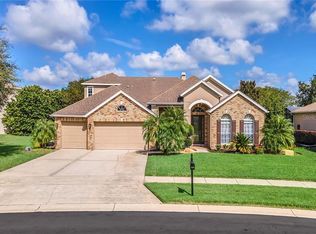
- $732,4004 bd3 ba3.8k sqft2272 Wintermere Pointe Dr, Winter Garden, FL 34787Off Market
- $100-- bd-- ba-- sqftWintermere Pointe Dr, Winter garden, FL 34787Off Market
- $713,6004 bd3 ba3.4k sqft2266 Wintermere Pointe Dr, Winter Garden, FL 34787Off Market
- $898,3004 bd5 ba4.2k sqft2285 Wintermere Pointe Dr, Winter Garden, FL 34787Off Market
- $756,6004 bd4 ba3.6k sqft14001 Beargrass Ct, Winter Garden, FL 34787Off Market
- $710,2004 bd3 ba3.8k sqft2346 Hammock View Dr, Winter Garden, FL 34787Off Market
- $624,1004 bd3 ba2.7k sqft2352 Hammock View Dr, Winter Garden, FL 34787Off Market
Nearby schools
GreatSchools rating
- 10/10Lake Whitney Elementary SchoolGrades: PK-5Distance: 2.3 mi
- 8/10SunRidge Middle SchoolGrades: 6-8Distance: 2.2 mi
- 7/10West Orange High SchoolGrades: 9-12Distance: 2.8 mi
Schools provided by the listing agent
- Elementary: Lake Whitney Elem
- Middle: SunRidge Middle
- High: West Orange High
Source: Stellar MLS. This data may not be complete. We recommend contacting the local school district to confirm school assignments for this home.
Get a cash offer in 3 minutes
Find out how much your home could sell for in as little as 3 minutes with a no-obligation cash offer.
Estimated market value
$763,200
Get a cash offer in 3 minutes
Find out how much your home could sell for in as little as 3 minutes with a no-obligation cash offer.
Estimated market value
$763,200
- Florida
- Orange County
- Winter Garden
- 34787
- 2278 Wintermere Pointe Dr
Nearby cities
Nearby neighborhoods
Nearby zip codes
Other Winter Garden Topics
