Skip main navigation
Off market
  • $790,500

    2284 Wintermere Pointe Dr, Winter Garden, FL 34787

    5beds
    3,648sqft
    SingleFamily
    Built in 2002
    0.3 Acres Lot
    $790,500 Zestimate®
    $217/sqft
    $4,078 Estimated rent

    Home value

    $790,500

    $743,000 - $838,000

    $4,078/mo

    Zestimate® history
    Loading
    Loading...

    Owner options

    List your home for rent

    $4,078/mo

    Rent Zestimate®

    Find your next renter with Zillow Rental Manager. Plus, with online applications, you can quickly screen prospective tenants – for free.

    Learn more

    $4,078/mo

    Rent Zestimate®

    Refinance and save

    $5,620/mo

    Est. payment

    Refinancing to a lower rate could help reduce your monthly payments and save thousands over the life of the loan.

    See today's rates

    $5,620/mo

    Est. payment

    Explore your selling options

    Work with a Zillow partner agent

    Leverage their expertise and Zillow's premium Showcase listings to get your home seen by more buyers.

    Get started

    List with your own agent

    Get your home in front of millions of buyers by listing it on Zillow.

    Learn how to do it

    Sell it yourself

    Take full control of how buyers see your home on Zillow by listing For Sale by Owner (FSBO).

    List your home

    What's special

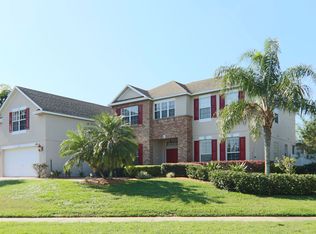
    Look no further- your updated and meticulously maintained dream home is here! This home has it all- bonus space, formal living and dining areas, and a family room/gourmet kitchen combo overlooking a sparkling pool and spa all on a large serene conservation lot!  This FIVE bedroom, FOUR full bath home is split 4 ways offering privacy and situated primarily on one level. Upstairs, the x-large 5th bedroom with ensuite bath can be used as a second master retreat, bonus space, playroom, or man cave.  The gourmet kitchen offers both a breakfast bar and a separate island, Silestone countertops, 2 built-in ovens, a built-in wine rack, dual SS sinks with Instant Hot water dispenser, under counter lighting, and a large walk-in pantry.   The family room features custom built-in shelving, an updated fireplace, and sweeping views of the pool and private conservation area.  Master bedroom has access to the pool and dual walk-in closet with custom organizers. Office/den area has custom cabinetry and a large walk-in closet.  New flooring in living room, dining, and den as well as all new carpets in bedrooms.  The 3 car garage has room for storage and epoxy flooring. Separate, indoor laundry room with sink.  Outside, the home offers an upgraded elevation with brick accents, upgraded landscape lighting, heated Saltwater pool and spa with iAqualink technology, Meyer lemon tree, dual zone AC, and updated irrigation.  This gated community is close to 429, shopping, schools, and parks.  Home has too many features to list- make your private appointment today!

    This property is off market, which means it's not currently listed for sale or rent on Zillow. This may be different from what's available on other websites or public sources.

    Facts & features

    Interior

    Bedrooms & bathrooms
    • Bedrooms: 5
    • Bathrooms: 4
    • Full bathrooms: 4
    Heating
    • Forced air, Electric
    Cooling
    • Central
    Appliances
    • Included: Dishwasher, Garbage disposal, Microwave, Range / Oven, Refrigerator
    • Laundry: Inside, Laundry Room
    Features
    • Cathedral Ceiling(s), Ceiling Fans(s), High Ceiling(s), Master Bedroom Downstairs, Split Bedroom, Vaulted Ceiling(s), Crown Molding, Walk-In Closet(s), Open Floorplan, Solid Surface Counters, Solid Wood Cabinets, Kitchen/Family Room Combo, Built in Features
    • Flooring: Tile, Carpet, Laminate
    • Basement: None
    • Has fireplace: Yes
    • Fireplace features: Family Room, Wood Burning
    Interior area
    • Structure area source: Public Records
    • Total interior livable area: 3,648 sqft

    Property

    Parking
    • Total spaces: 3
    • Parking features: Garage - Attached
    Features
    • Levels: Two
    • Patio & porch: Screened
    • Exterior features: Stucco, Brick
    • Pool features: Heated, Salt Water, Pool Sweep, Screen Enclosure, In Ground
    • Has spa: Yes
    • Spa features: Heated, In Ground
    Lot
    • Size: 0.3 Acres
    • Features: Conservation Area
    Details
    • Parcel number: 272302915400780
    • Zoning: R-1

    Construction

    Type & style
    • Home type: SingleFamily
    Materials
    • masonry
    • Roof: Composition
    Condition
    • Year built: 2002

    Utilities & green energy

    • Sewer: Public Sewer
    • Water: Public
    • Utilities for property: Public

    Community & HOA

    Community
    • Subdivision: WINTERMERE POINTE PH 02
    HOA
    • Has HOA: Yes
    • HOA fee: $79 monthly
    Location
    • Region: Winter Garden

    Financial & listing details

    • Price per square foot: $217/sqft
    • Tax assessed value: $683,602
    • Annual tax amount: $6,102

    Price history

    DateEventPrice
    12/31/2020Sold$550,000-4.3%$151/sqft
    Source: Public Record Report a problem
    10/9/2020Listed for sale$575,000+53.3%$158/sqft
    Source: EMANORS #O5897811 Report a problem
    10/26/2012Sold$375,000+7.1%$103/sqft
    Source: Stellar MLS #O5122653 Report a problem
    9/30/2012Listed for sale$350,000-24.7%$96/sqft
    Source: RE/MAX SHOWCASE #O5122653 Report a problem
    5/6/2008Sold$465,000+50.4%$127/sqft
    Source: Public Record Report a problem
    1/29/2003Sold$309,200$85/sqft
    Source: Public Record Report a problem

    Public tax history

    YearProperty taxesTax assessment
    2024$6,102 +3.6%$422,396 +3%
    2023$5,890 +2.9%$410,093 +3%
    2022$5,721 +1.4%$398,149 +3%
    2021$5,643 +15.4%$386,552 +14.4%
    2020$4,890 +0.9%$337,823 +2.3%
    2019$4,846 +0.9%$330,228 +1.9%
    2018$4,805 $324,071 -13.9%
    2017$4,805 +2.7%$376,193 +2.2%
    2016$4,680 +0.2%$368,028 +1.5%
    2015$4,672 -2.4%$362,511 +1.7%
    2014$4,786 +2.3%$356,478 +18.1%
    2013$4,677 +16.5%$301,740 +14.8%
    2012$4,013 -4.3%$262,734 -3.3%
    2011$4,192 -8.8%$271,801 -10.4%
    2010$4,595 $303,206 -14.3%
    2009-- $353,805 -19.6%
    2008$6,940 -7.5%$440,277 -7.6%
    2007$7,498 +10.3%$476,598 +22.9%
    2006$6,800 +22.3%$387,858 +26.5%
    2005$5,559 +5.8%$306,703 +4.5%
    2004$5,253 -2.1%$293,376 -0.2%
    2003$5,367 +740.5%$294,031 +740.1%
    2002$639 $35,000
    Find assessor info on the county website

    Neighborhood: 34787

    Nearby schools

    GreatSchools rating
    Schools provided by the listing agent
    • Elementary: Lake Whitney Elem
    • Middle: SunRidge Middle
    • High: Windermere High School
    • District: ORANGE

    Source: The MLS. This data may not be complete. We recommend contacting the local school district to confirm school assignments for this home.

    Get a cash offer in 3 minutes
    Find out how much your home could sell for in as little as 3 minutes with a no-obligation cash offer.
    Estimated market value
    $790,500
    Get a cash offer in 3 minutes
    Find out how much your home could sell for in as little as 3 minutes with a no-obligation cash offer.
    Estimated market value
    $790,500