Welcome home to your stunning modern farmhouse! Discover the epitome of luxury living in this magnificent 6-bedroom modern farmhouse, complete with a separate office space, nestled in the master-planned community of Meridian in Queen Creek. Built in 2018 by the prestigious Toll Brothers, this former model home spared no expense in its meticulous attention to detail and design. The highly acclaimed Savannah floor plan combines functionality and charm in every corner. As you approach, you will be greeted by the contemporary farmhouse exterior with modern board and batten siding, lush natural grass, and a charming cobalt blue Dutch front door, offering adorable curb appeal. Step inside and be captivated by the impressive two-story foyer with soaring ceilings, filling the space with natural light and an airy ambiance. Off the foyer, you'll find the perfect downstairs guest suite with an en-suite bathroom. The main level boasts a kitchen that was fully upgraded at the time of construction, featuring top-of-the-line stainless steel appliances to inspire any culinary enthusiast. The kitchen is equipped with a gas range, ventilation hood, wine fridge (a total of 3 wine fridges throughout the home), and built-in microwave oven. A farmhouse sink and subway tile backsplash complete the clean, high-end design. The kitchen opens to a spacious living area with a formal dining space and a contemporary three-panel glass sliding door fully retracts, creating a seamless transition between the indoor and outdoor living spaces. When opened, this impressive feature allows for an unobstructed flow, perfect for hosting gatherings or simply enjoying the backyard retreat, your relaxing sanctuary. The private backyard is a dream, blending indoor and outdoor living at its finest. Step outside to enjoy the sparkling pebble-tec pool with an exquisite water feature, creating a serene melody of splashing water. The expansive covered patio and outdoor kitchen are perfect for entertaining, ensuring complete privacy with no neighbors overlooking your backyard. This premium lot offers the utmost seclusion and privacy. A rare find in multi-level homes, the primary suite is situated downstairs, featuring ample space for larger furniture and a wall of windows overlooking the backyard. The en-suite bathroom offers expansive counter space with dual sinks and a walk-in closet. Travel upstairs on a widened staircase to a split floor plan, allowing for various living and entertainment options. Three sizable guest bedrooms share a bathroom, while an additional bedroom and bathroom provide extra privacy. The large loft can be transformed into a game room, hangout lounge, or movie space. The third bay garage has been tastefully converted into a functional office space with its own cooling/heating system, independent of the rest of the home. Conveniently located within the Meridian master plan, offering a beautiful community center with a pool, numerous parks, trails, and a community garden. Near the newly expanded SR24, Queen Creek Marketplace, and Costco. Welcome to your dream home, where luxury and comfort blend seamlessly!
Sold for $888,000
$888,000
22781 E Via Del Sol --, Queen Creek, AZ 85142
6beds
3,153sqft
Single Family Residence
Built in 2019
6,050 Square Feet Lot
$873,300 Zestimate®
$282/sqft
$4,940 Estimated rent
Home value
$873,300
$830,000 - $917,000
$4,940/mo
Zestimate® history
Owner options
List your home for rent
$4,940/mo
Rent Zestimate®
Find your next renter with Zillow Rental Manager. Plus, with online applications, you can quickly screen prospective tenants – for free.
$4,940/mo
Rent Zestimate®
Refinance and save
$4,153/mo
Est. payment
Refinancing to a lower rate could help reduce your monthly payments and save thousands over the life of the loan.
$4,153/mo
Est. payment
Explore your selling options
Work with a Zillow partner agent
Leverage their expertise and Zillow's premium Showcase listings to get your home seen by more buyers.
Get startedList with your own agent
Get your home in front of millions of buyers by listing it on Zillow.
Learn how to do itSell it yourself
Take full control of how buyers see your home on Zillow by listing For Sale by Owner (FSBO).
List your homeWhat's special
Zillow last checked:
Listing updated:
Listed by:
Katie Baccus 480-206-4336,
Keller Williams Realty Sonoran Living
Bought with:
Dylan Eric Schwarm, SA684166000
RETSY
Source: ARMLS,MLS#: 6734102
Facts & features
Interior
Bedrooms & bathrooms
- Bedrooms: 6
- Bathrooms: 5
- Full bathrooms: 4
- 1/2 bathrooms: 1
Heating
- Natural Gas
Cooling
- HVAC SEER Rating, Ceiling Fan(s), Programmable Thmstat
Appliances
- Included: Dryer, Washer, Refrigerator, Built-in Microwave, Dishwasher, Disposal, Gas Range, Gas Oven
- Laundry: Inside, Engy Star (See Rmks)
Features
- Pantry, Granite Counters, Double Vanity, Master Downstairs, Breakfast Bar, Kitchen Island, 2 Master Baths, 3/4 Bath Master Bdrm
- Flooring: Laminate
- Windows: Low Emissivity Windows, Double Pane Windows, ENERGY STAR Qualified Windows, Vinyl Frame
- Has basement: No
- Has fireplace: No
Interior area
- Total structure area: 3,153
- Total interior livable area: 3,153 sqft
Property
Parking
- Total spaces: 4
- Parking features: Garage Door Opener, Temp Controlled
- Garage spaces: 2
- Uncovered spaces: 2
Features
- Stories: 2
- Patio & porch: Covered, Patio
- Has private pool: Yes
- Pool features: Play Pool
- Spa features: None
- Fencing: Block
- Has view: Yes
- View description: Mountain(s)
Lot
- Size: 6,050 Square Feet
- Features: North/South Exposure, Sprinklers In Rear, Sprinklers In Front, Corner Lot, Desert Front, Synthetic Grass Back, Auto Timer H2O Front, Auto Timer H2O Back
Details
- Additional structures: Gazebo
- Parcel number: 31411223
Construction
Type & style
- Home type: SingleFamily
- Architectural style: Ranch
- Property subtype: Single Family Residence
Materials
- Stucco, Wood Frame, Painted
- Roof: Tile
Condition
- Complete Spec Home
- New construction: No
- Year built: 2019
Details
- Builder name: Toll Brothers
Utilities & green energy
- Sewer: Public Sewer
- Water: City Water
Green energy
- Energy efficient items: Multi-Zones
Community & HOA
Community
- Features: Pool, Playground, Biking/Walking Path
- Subdivision: CHURCH FARM PARCEL F1
HOA
- Has HOA: Yes
- Services included: Maintenance Grounds
- HOA fee: $95 monthly
- HOA name: Meridian
- HOA phone: 602-957-9191
Location
- Region: Queen Creek
Financial & listing details
- Price per square foot: $282/sqft
- Tax assessed value: $751,500
- Annual tax amount: $2,913
- Date on market: 2/15/2026
- Cumulative days on market: 37 days
- Listing terms: Cash,Conventional,FHA,VA Loan
- Ownership: Fee Simple
Price history
| Date | Event | Price |
|---|---|---|
| 8/26/2024 | Sold | $888,000-0.8%$282/sqft |
Source:  ARMLS #6734102 Report a problem ARMLS #6734102 Report a problem | ||
| 7/21/2024 | Listed for sale | $895,000+37.7%$284/sqft |
Source: ARMLS #6734102 Report a problem | ||
| 6/29/2020 | Sold | $649,995$206/sqft |
Source: ARMLS #6078645 Report a problem | ||
Public tax history
| Year | Property taxes | Tax assessment |
|---|---|---|
| 2025 | $2,456 -5.4% | $75,150 -5.6% |
| 2024 | $2,596 -2.4% | $79,610 +204.3% |
| 2023 | $2,660 -9% | $26,158 -50.2% |
| 2022 | $2,924 +2.5% | $52,530 +58.9% |
| 2021 | $2,852 +1683.9% | $33,050 +2.4% |
| 2020 | $160 -13.6% | $32,280 +2214% |
| 2019 | $185 | $1,395 |
Find assessor info on the county website
Neighborhood: 85142
Nearby homes
- $722,0003 bd2 ba1.8k sqft22793 E Via Del Sol, Queen Creek, AZ 85142Sold

- $731,7003 bd3 ba2.2k sqft22787 E Via Del Sol, Queen Creek, AZ 85142Off Market

- $776,100-- bd5 ba3.1k sqft22799 E Via Del Sol, Queen Creek, AZ 85142Off Market
- $645,8005 bd4 ba2.9k sqft23529 S 228th St, Queen Creek, AZ 85142Off Market
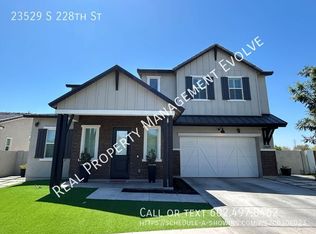
- $640,0003 bd2 ba1.8k sqft23515 S 228th St, Queen Creek, AZ 85142Sold
- $518,0004 bd2 ba2k sqft22762 E Via De Olivos, Queen Creek, AZ 85142Off Market
- $435,300-- bd2 ba1.7k sqft22768 E Via De Olivos, Queen Creek, AZ 85142Off Market
- $568,8004 bd3 ba2.3k sqft23548 S 228th Pl, Queen Creek, AZ 85142Off Market
Nearby schools
GreatSchools rating
- 8/10Faith Mather Sossaman Elementary SchoolGrades: PK-6Distance: 0.3 mi
- 5/10Queen Creek Middle SchoolGrades: 5-8Distance: 3 mi
- 8/10Queen Creek High SchoolGrades: 9-12Distance: 1.1 mi
Schools provided by the listing agent
- Elementary: Faith Mather Sossaman Elementary
- Middle: Queen Creek Middle School
- High: Queen Creek High School
- District: Queen Creek Unified District
Source: ARMLS. This data may not be complete. We recommend contacting the local school district to confirm school assignments for this home.
Get a cash offer in 3 minutes
Find out how much your home could sell for in as little as 3 minutes with a no-obligation cash offer.
Estimated market value
$873,300
Get a cash offer in 3 minutes
Find out how much your home could sell for in as little as 3 minutes with a no-obligation cash offer.
Estimated market value
$873,300
- Arizona
- Maricopa County
- Queen Creek
- 85142
- 22781 E Via Del Sol --
Nearby cities
Nearby neighborhoods
Nearby zip codes
Other Queen Creek Topics
