Step into luxury with this impeccably upgraded property, owned and designed by interior designer, E.Interiors. The location, on a corner lot, directly across from a greenbelt set the stage for this one of a kind home.
Inside the heart of the home, a chef's dream! Featuring all-new custom kitchen cabinets, quartz countertops, complemented by a bespoke custom hood and pot filler for culinary ease. A farmhouse sink with elegant Brizo plumbing is accompanied by an under-counter pebble ice maker and a microwave drawer, alongside a dedicated beverage fridge for effortless entertaining.
Sophistication and functionality extend to the living room with multi-sliders, merging the indoor/outdoor living areas, with upgraded LVP flooring throughout. The beautiful custom woven Roman shades, high-end custom draperies and designer high-end light fixtures and fans, coupled with wood trim detail and ceiling beams throughout, set this designer home apart from any other in this area.
Additional features adding to convenience and comfort, include epoxy garage flooring, a water softener, a garage sink, and ceiling storage racks.
This property epitomizes luxury living with its meticulous upgrades and thoughtful design, offering a sanctuary where every detail has been carefully curated.
Sold for $640,000
$640,000
23515 S 228TH Street, Queen Creek, AZ 85142
3beds
2baths
1,868sqft
Single Family Residence
Built in 2020
6,044 Square Feet Lot
$553,200 Zestimate®
$343/sqft
$2,318 Estimated rent
Home value
$553,200
$526,000 - $581,000
$2,318/mo
Zestimate® history
Owner options
List your home for rent
$2,318/mo
Rent Zestimate®
Find your next renter with Zillow Rental Manager. Plus, with online applications, you can quickly screen prospective tenants – for free.
$2,318/mo
Rent Zestimate®
Refinance and save
$3,797/mo
Est. payment
Refinancing to a lower rate could help reduce your monthly payments and save thousands over the life of the loan.
$3,797/mo
Est. payment
Explore your selling options
Work with a Zillow partner agent
Leverage their expertise and Zillow's premium Showcase listings to get your home seen by more buyers.
Get startedList with your own agent
Get your home in front of millions of buyers by listing it on Zillow.
Learn how to do itSell it yourself
Take full control of how buyers see your home on Zillow by listing For Sale by Owner (FSBO).
List your homeWhat's special
Zillow last checked:
Listing updated:
Listed by:
Anna M Varney 480-540-3477,
eXp Realty
Bought with:
Katie Foskett, SA682352000
HomeSmart
Source: ARMLS,MLS#: 6735410
Facts & features
Interior
Bedrooms & bathrooms
- Bedrooms: 3
- Bathrooms: 2
Heating
- Natural Gas
Cooling
- Central Air, Ceiling Fan(s)
Appliances
- Included: Water Softener Owned, Reverse Osmosis, Built-in Microwave, Dishwasher, Disposal, Gas Range, Gas Oven
- Laundry: Inside
Features
- Non-laminate Counter, High Speed Internet, Double Vanity, Other, Breakfast Bar, 9+ Flat Ceilings, No Interior Steps, Kitchen Island, Pantry, Full Bth Master Bdrm
- Flooring: Vinyl, Tile
- Has basement: No
- Number of fireplaces: 1
- Fireplace features: Living Room
Interior area
- Total structure area: 1,868
- Total interior livable area: 1,868 sqft
Property
Parking
- Total spaces: 4
- Parking features: Garage Door Opener, Direct Access
- Garage spaces: 2
- Uncovered spaces: 2
Features
- Stories: 1
- Patio & porch: Covered, Patio
- Pool features: None
- Spa features: None
- Fencing: Block
Lot
- Size: 6,044 Square Feet
- Features: East/West Exposure, Corner Lot, Grass Back, Synthetic Grass Frnt
Details
- Parcel number: 31411228
Construction
Type & style
- Home type: SingleFamily
- Architectural style: Ranch
- Property subtype: Single Family Residence
Materials
- Brick Veneer, Stucco, Wood Frame, Painted
- Roof: Tile
Condition
- Year built: 2020
Utilities & green energy
- Sewer: Public Sewer
- Water: City Water
Community & HOA
Community
- Features: Pool, Playground, Biking/Walking Path
- Subdivision: CHURCH FARM PARCEL F1
HOA
- Has HOA: Yes
- Services included: Maintenance Grounds
- HOA fee: $102 monthly
- HOA name: Meridian Community
- HOA phone: 602-957-9191
Location
- Region: Queen Creek
Financial & listing details
- Price per square foot: $343/sqft
- Tax assessed value: $425,000
- Annual tax amount: $2,195
- Date on market: 7/25/2024
- Cumulative days on market: 13 days
- Listing terms: Cash,Conventional,FHA,VA Loan
- Ownership: Fee Simple
Price history
| Date | Event | Price |
|---|---|---|
| 9/5/2024 | Sold | $640,000-1.5%$343/sqft |
Source:  ARMLS #6735410 Report a problem ARMLS #6735410 Report a problem | ||
| 8/7/2024 | Pending sale | $650,000$348/sqft |
Source: ARMLS #6735410 Report a problem | ||
| 7/25/2024 | Listed for sale | $650,000+78.8%$348/sqft |
Source: ARMLS #6735410 Report a problem | ||
| 12/18/2020 | Sold | $363,569$195/sqft |
Source: Public Record Report a problem | ||
Public tax history
| Year | Property taxes | Tax assessment |
|---|---|---|
| 2025 | $2,269 +11.9% | $42,500 -3% |
| 2024 | $2,027 -2.4% | $43,830 +114.6% |
| 2023 | $2,077 -3.9% | $20,423 -29.6% |
| 2022 | $2,162 +1383.2% | $29,030 +212.7% |
| 2021 | $146 -4.5% | $9,285 +9.9% |
| 2020 | $153 -17.4% | $8,445 +505.4% |
| 2019 | $185 | $1,395 |
Find assessor info on the county website
Neighborhood: 85142
Nearby homes
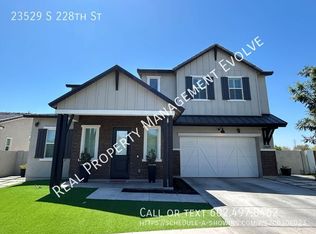
- $643,4005 bd4 ba2.9k sqft23529 S 228th St, Queen Creek, AZ 85142Off Market
- $471,500-- bd3 ba2.3k sqft23536 S 228th Pl, Queen Creek, AZ 85142Off Market
- $571,3004 bd3 ba2.3k sqft23548 S 228th Pl, Queen Creek, AZ 85142Off Market
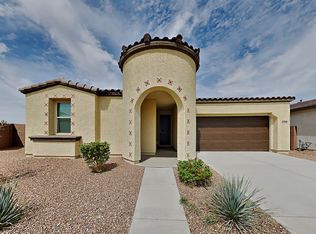
- $554,100-- bd2 ba1.8k sqft23463 S 228th St, Queen Creek, AZ 85142Off Market
- $781,300-- bd5 ba3.1k sqft22799 E Via Del Sol, Queen Creek, AZ 85142Off Market
- $523,700-- bd-- ba2.3k sqft23504 S 228th Pl, Queen Creek, AZ 85142Off Market
- $581,000-- bd4 ba2.9k sqft23451 S 228th St, Queen Creek, AZ 85142Off Market
- $888,0006 bd5 ba3.1k sqft22781 E Via Del Sol, Queen Creek, AZ 85142Sold
Nearby schools
GreatSchools rating
- 8/10Faith Mather Sossaman Elementary SchoolGrades: PK-6Distance: 0.3 mi
- 5/10Queen Creek Middle SchoolGrades: 5-8Distance: 3 mi
- 8/10Queen Creek High SchoolGrades: 9-12Distance: 1.1 mi
Schools provided by the listing agent
- Elementary: Faith Mather Sossaman Elementary
- Middle: Queen Creek Middle School
- High: Queen Creek High School
- District: Queen Creek Unified District
Source: ARMLS. This data may not be complete. We recommend contacting the local school district to confirm school assignments for this home.
Get a cash offer in 3 minutes
Find out how much your home could sell for in as little as 3 minutes with a no-obligation cash offer.
Estimated market value
$553,200
Get a cash offer in 3 minutes
Find out how much your home could sell for in as little as 3 minutes with a no-obligation cash offer.
Estimated market value
$553,200
- Arizona
- Maricopa County
- Queen Creek
- 85142
- 23515 S 228TH Street
Nearby cities
Nearby neighborhoods
Nearby zip codes
Other Queen Creek Topics
