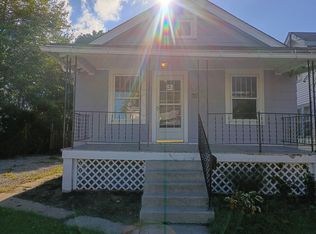
This cute little house is the perfect alternative to a condo! It was built last year, and features granite and stainless steel appliances. It also has its own laundry area featuring a new washer and dryer. The backyard features a patio, an outside shed and is spacious for your gatherings or your furry friends. The convenient location features every amenity you could want. It also has a one-car attached garage with an opener and garage pad. If you are looking for a place to call your own, this may be just what you need! Take a look today!
Contingent
$149,900
2279 Arrowhead St, Lorain, OH 44052
2beds
660sqft
Single Family Residence
Built in 2024
9,099 Square Feet Lot
$-- Zestimate®
$227/sqft
$-- HOA
What's special
Garage padStainless steel appliancesOutside shed
- 51 days
- 395
- 31
Likely to sell faster than
Zillow last checked:
Listing updated:
Listed by:
Beverly Gates 216-554-7200 info@beverlygates.com,
RE/MAX Above & Beyond
Source: MLS Now,MLS#: 5240972 Originating MLS: Akron Cleveland Association of REALTORS
Originating MLS: Akron Cleveland Association of REALTORSFacts & features
Interior
Bedrooms & bathrooms
- Bedrooms: 2
- Bathrooms: 1
- Full bathrooms: 1
- Main level bathrooms: 1
- Main level bedrooms: 2
Bedroom
- Level: First
- Dimensions: 10 x 9
Bedroom
- Level: First
- Dimensions: 9 x 8
Other
- Dimensions: ND x ND
Other
- Dimensions: ND x ND
Family room
- Level: First
- Dimensions: 22 x 10
Kitchen
- Level: First
- Dimensions: 11 x 10
Heating
- Forced Air, Gas
Cooling
- Central Air
Appliances
- Included: Dryer, Dishwasher, Microwave, Range, Refrigerator, Washer
- Laundry: Main Level
Features
- Has basement: No
- Has fireplace: No
Interior area
- Total structure area: 660
- Total interior livable area: 660 sqft
- Finished area above ground: 660
Video & virtual tour
Property
Parking
- Total spaces: 1
- Parking features: Attached, Driveway, Garage
- Attached garage spaces: 1
Features
- Levels: One
- Stories: 1
- Patio & porch: Patio
Lot
- Size: 9,099 Square Feet
- Dimensions: 70 x 130
Details
- Additional structures: Shed(s)
- Parcel number: 0202024122011
Construction
Type & style
- Home type: SingleFamily
- Architectural style: Ranch
- Property subtype: Single Family Residence
Materials
- Vinyl Siding
- Foundation: Slab
- Roof: Asphalt,Fiberglass
Condition
- Year built: 2024
Utilities & green energy
- Sewer: Public Sewer
- Water: Public
Community & HOA
HOA
- Has HOA: No
Location
- Region: Lorain
Financial & listing details
- Price per square foot: $227/sqft
- Tax assessed value: $118,450
- Annual tax amount: $1,665
- Date on market: 9/1/2026
- Cumulative days on market: 51 days
Estimated market value
Not available
Estimated sales range
Not available
Not available
Price history
| Date | Event | Price |
|---|---|---|
| 9/1/2026 | Listed for sale | $149,900-9.1%$227/sqft |
Source:  MLS Now #5240972 Report a problem MLS Now #5240972 Report a problem | ||
| 5/9/2025 | Sold | $164,900-2.9%$250/sqft |
Source: MLS Now #5056988 Report a problem | ||
| 3/27/2025 | Pending sale | $169,900$257/sqft |
Source: MLS Now #5056988 Report a problem | ||
| 3/7/2025 | Price change | $169,900-5.6%$257/sqft |
Source: MLS Now #5056988 Report a problem | ||
| 2/7/2025 | Listed for sale | $179,900-5.3%$273/sqft |
Source: MLS Now #5056988 Report a problem | ||
| 7/28/2024 | Listed for sale | $189,900$288/sqft |
Source: MLS Now #5056988 Report a problem | ||
Public tax history
| Year | Property taxes | Tax assessment |
|---|---|---|
| 2025 | $1,665 +369.2% | $41,460 +393.6% |
| 2024 | $355 +0.4% | $8,400 +25.6% |
| 2023 | $353 +0.9% | $6,690 |
| 2022 | $350 | $6,690 |
| 2021 | -- | $6,690 +19.5% |
| 2020 | -- | $5,600 |
| 2019 | -- | $5,600 |
| 2018 | -- | $5,600 -20% |
| 2017 | $445 +0.8% | $7,000 |
| 2016 | $442 +5.8% | $7,000 |
| 2015 | $418 -4.6% | $7,000 |
| 2014 | $437 +5.8% | $7,000 |
| 2013 | $413 -1.6% | $7,000 |
| 2012 | $420 | $7,000 |
| 2011 | -- | -- |
| 2010 | -- | -- |
| 2009 | -- | -- |
| 2008 | $356 +0.4% | -- |
| 2007 | $354 | -- |
| 2006 | -- | -- |
Find assessor info on the county website
Monthly payment
Est. payment
Payment breakdown
Explore the cost of this home by adjusting the details. Changes won't be saved.Climate risks
Neighborhood: 44052
Nearby schools
Schools provided by the listing agent
- District: Lorain CSD - 4709
Source: MLS Now. This data may not be complete. We recommend contacting the local school district to confirm school assignments for this home.

Similar homes
- $125,0002 bd1 ba912 sqft1240 W 21st St, Lorain, OH 44052For Sale
 MLS ID #5226139, Glen G Whitten, Ohio Property Group, LLC. MLS Now
 - $119,9003 bd1 ba949 sqft1318 W 20th St, Lorain, OH 44052For Sale
 MLS ID #5243302, Eddie Simmons, Keller Williams Citywide. MLS Now
 - $--2 bd1 ba851 sqft4630 Broadway, Lorain, OH 44052Auction
 ServiceLink Auction
 - $95,0002 bd1 ba880 sqft436 Delaware Ave, Lorain, OH 44052For Sale By Owner