Welcome to Lake Erie living in this beautifully new construction, custom-designed condo! This open-concept 2-story home features 2 bedrooms and 1.5 baths, including a full bath with a tiled walk-in shower and a convenient half bath on the main floor. Thoughtfully designed throughout with today’s modern touches. The kitchen is a standout, featuring all brand-new stainless steel appliances, a deep stainless steel sink, and soft-close cabinetry—blending style and functionality perfectly! Enjoy peace of mind with all new mechanicals, including the hvac and hot water tank. Step outside to your soon-to-be-completed private outdoor space, featuring a brand-new concrete patio and privacy fencing—perfect for relaxing or entertaining. This condo is perfectly suited for anyone looking for a home that combines comfort, style, and an unbeatable Lake Erie location—all at an affordable price! Spring into action and schedule your personal tour before it hops off the market!
Active
Price cut: $4.9K (5/29)
$135,000
3960 W Erie Ave #9, Lorain, OH 44053
2beds
936sqft
:
Get pre-qualified$1,133/mo
Townhouse, Condominium
Built in 1967
-- sqft lot
$-- Zestimate®
$144/sqft
$150/mo HOA
What's special
Privacy fencingPrivate outdoor spaceDeep stainless steel sinkSoft-close cabinetry
- 131 days |
- 820 |
- 29 |
Zillow last checked:
Listing updated:
Listed by:
Glenda E Owens 440-864-5890 gowens@century21deanna.com,
Century 21 DeAnna Realty
Source: MLS Now,MLS#: 5197478 Originating MLS: Lorain County Association Of REALTORS
Originating MLS: Lorain County Association Of REALTORSFacts & features
Interior
Bedrooms & bathrooms
- Bedrooms: 2
- Bathrooms: 2
- Full bathrooms: 1
- 1/2 bathrooms: 1
- Main level bathrooms: 1
Heating
- Forced Air
Cooling
- Central Air, Ceiling Fan(s)
Appliances
- Included: Dryer, Microwave, Range, Refrigerator, Washer
- Laundry: Main Level
Features
- Ceiling Fan(s), Eat-in Kitchen, Open Floorplan
- Basement: Concrete
- Has fireplace: No
Interior area
- Total structure area: 936
- Total interior livable area: 936 sqft
- Finished area above ground: 936
Video & virtual tour
Property
Parking
- Total spaces: 2
- Parking features: Parking Lot
- Garage spaces: 2
Features
- Levels: Two
- Stories: 2
- Patio & porch: Patio
- Exterior features: Lighting, Other
- Fencing: Privacy
- On waterfront: Yes
Lot
- Size: 479 Square Feet
Details
- Parcel number: 0202020701009
- Special conditions: Standard
Construction
Type & style
- Home type: Condo
- Property subtype: Townhouse, Condominium
- Attached to another structure: Yes
Materials
- Vinyl Siding
- Roof: Asphalt,Fiberglass
Condition
- Updated/Remodeled
- Year built: 1967
Utilities & green energy
- Sewer: Public Sewer
- Water: Public
Community & HOA
Community
- Security: Carbon Monoxide Detector(s), Smoke Detector(s)
- Subdivision: Cambridge Harbour House Condo
HOA
- Has HOA: Yes
- Services included: Maintenance Structure, Sewer, Snow Removal, Trash, Water
- HOA fee: $150 monthly
- HOA name: Cambridge Harbour House Condo
Location
- Region: Lorain
Financial & listing details
- Price per square foot: $144/sqft
- Annual tax amount: $1,747
- Date on market: 3/31/2026
- Cumulative days on market: 134 days
- Listing terms: Cash,Conventional
Estimated market value
Not available
Estimated sales range
Not available
Not available
Price history
| Date | Event | Price |
|---|---|---|
| 5/29/2026 | Price change | $135,000-3.5%$144/sqft |
Source:  MLS Now #5197478 Report a problem MLS Now #5197478 Report a problem | ||
| 3/31/2026 | Listed for sale | $139,900$149/sqft |
Source: MLS Now #5197478 Report a problem | ||
Public tax history
Tax history is unavailable.
Monthly payment
Est. payment
Payment breakdown
Explore the cost of this home by adjusting the details. Changes won't be saved.Climate risks
Neighborhood: 44053
Nearby schools
GreatSchools rating
- 4/10Frank Jacinto Elementary SchoolGrades: PK-5Distance: 1.3 mi
- 6/10General Johnnie Wilson Middle SchoolGrades: 6-8Distance: 2 mi
- 3/10Lorain High SchoolGrades: 9-12Distance: 1.5 mi
Schools provided by the listing agent
- District: Lorain CSD - 4709
Source: MLS Now. This data may not be complete. We recommend contacting the local school district to confirm school assignments for this home.
- $128,8002 bd2 ba940 sqft3960 W Erie Ave, Lorain, OH 44053Off Market
- $80,5002 bd1 ba936 sqft3960 W Erie Ave, Lorain, OH 44053Off Market
- $80,1002 bd1 ba936 sqft3960 W Erie Ave, Lorain, OH 44053Off Market
- $80,0002 bd1 ba936 sqft3960 W Erie Ave, Lorain, OH 44053Off Market
- $43,3002 bd1 ba936 sqft3960 W Erie Ave, Lorain, OH 44053Sold
- $80,5002 bd1 ba936 sqft3960 W Erie Ave, Lorain, OH 44053Off Market
- $83,6002 bd1 ba936 sqft3960 W Erie Ave, Lorain, OH 44053Off Market
- $79,7002 bd1 ba936 sqft3960 W Erie Ave, Lorain, OH 44053Off Market
A local agent can set up tours, give advice and negotiate with sellers.
Similar homes
- $120,0002 bd1 ba816 sqft4615 Oakhill Blvd APT 208, Lorain, OH 44053For Sale
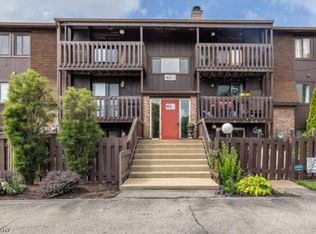 MLS ID #5229677, Steven Lawson, Russell Real Estate Services. MLS Now
 - $114,9002 bd1 ba780 sqft1964 Tait St, Lorain, OH 44053For Sale
 MLS ID #5231804, Qionglian Jacques, HomeSmart Real Estate Momentum LLC. MLS Now
 - $155,0002 bd2 ba996 sqft2770 Park Dr, Lorain, OH 44052For Sale
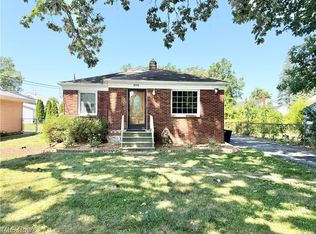 MLS ID #5234127, Jessica Allgood, Keller Williams Citywide. MLS Now
 - $119,9002 bd1 ba961 sqft2901 Fulmer Rd, Lorain, OH 44053For Sale
 MLS ID #5209671, Melissa J McConaughey, Russell Real Estate Services. MLS Now
 - $125,0002 bd1 ba912 sqft1240 W 21st St, Lorain, OH 44052For SaleMLS ID #5226139, Glen G Whitten, Ohio Property Group, LLC. MLS Now
- $120,0003 bd1 ba1k sqft4047 Tacoma Ave, Lorain, OH 44055For SaleMLS ID #5234830, Sherrie Haas, Russell Real Estate Services. MLS Now
- $170,0003 bd2 ba952 sqft1218 W 44th St, Lorain, OH 44053For SaleMLS ID #5220667, Jacqueline A Jakacki, RE/MAX Above & Beyond. MLS Now
- $129,9003 bd1 ba1k sqft1620 Cedar Dr, Lorain, OH 44052For SaleMLS ID #5218884, Tim Debronsky, Realty Trust Services, LLC. MLS Now
- $135,0002 bd1 ba954 sqft1200 E River St, Elyria, OH 44035For SaleMLS ID #5234918, Jamie D Powers, Howard Hanna. MLS Now
- $169,9002 bd1 ba1k sqft1008 W 29th St, Lorain, OH 44052For SaleMLS ID #5231936, Billy Swanzer, The Swanzer Agency. MLS Now
- $116,9002 bd2 ba892 sqft3675 Clague Rd Unit 306, North Olmsted, OH 44070For SaleMLS ID #5212512, Michael W Thies, Keller Williams Citywide. MLS Now
- $139,9003 bd1 ba864 sqft4144 Riverside Dr, Lorain, OH 44055For SaleMLS ID #5222490, Sophia Hernandez-Ortiz, Keller Williams Elevate. MLS Now
- $135,0004 bd2 ba1.3k sqft2440 E 32nd St, Lorain, OH 44055For SaleMLS ID #5180582, Jacqueline A Jakacki, RE/MAX Above & Beyond. MLS Now
- $175,0003 bd1 ba1.2k sqft4141 Dunton Rd, Lorain, OH 44055For SaleMLS ID #5230723, Steven Lawson, Russell Real Estate Services. MLS Now
- $179,0003 bd2 ba1k sqft21860 River Oaks Dr APT 2G, Rocky River, OH 44116For SaleMLS ID #5233824, Liam McLaughlin, EXP Realty, LLC.. MLS Now
- $149,9904 bd1 ba1k sqft3050 McKinley St, Lorain, OH 44052For SaleMLS ID #5231158, Kyle M Recker, Howard Hanna. MLS Now
- $134,9002 bd2 ba902 sqft21841 River Oaks Dr APT B11, Rocky River, OH 44116For SaleMLS ID #5223816, Elton Dylgjeri, Century 21 Homestar. MLS Now
- $124,9003 bd1 ba864 sqft4316 Charleston Ave, Lorain, OH 44055For SaleMLS ID #5215057, Matthew P Klein, Walnut Creek Realty, LLC.. MLS Now
- $130,0003 bd1 ba960 sqft654 Poplar St, Elyria, OH 44035For SaleMLS ID #5232550, Paul W Drury, Vangard Realty Concepts. MLS Now
- $165,0002 bd2 ba882 sqft216 Moore Rd, Avon Lake, OH 44012For SaleMLS ID #5234087, Dalton Summers, Broker Broker Realty LLC. MLS Now
