Welcome HOME to easy, maintenance-free living at 4615 Oak Hill Blvd. #208 in Lorain! Located in the highly desirable Amherst School District, this beautifully updated second-floor condo offers the convenience of one-floor living with 2 bedrooms and 1 full bath. Freshly painted throughout, the home features stylish LVT flooring in the living room, hallway, both bedrooms, and the spacious walk-in closet/laundry room. Enjoy the convenience of an in-unit laundry room, with all appliances included, making this home truly move-in ready. Step outside onto your private walk-out balcony to relax and unwind, and take advantage of the community's private in-ground pool and pavilion?perfect for enjoying warm summer days. The property also includes a designated detached one-car garage for added convenience. The low-maintenance lifestyle is hard to beat, with the HOA covering landscaping, snow removal, water, and trash. Ideally located just minutes from Lakeview Beach, Fox Creek Golf Course, shopping, dining, and with easy access to major highways, this condo offers comfort, convenience, and an unbeatable location. All you have to do is MOVE IN!!!
Pending
Price cut: $5K (8/6)
$120,000
4615 Oakhill Blvd APT 208, Lorain, OH 44053
2beds
816sqft
Condominium, Multi Family
Built in 1979
-- sqft lot
$-- Zestimate®
$147/sqft
$333/mo HOA
What's special
Designated detached one-car garagePrivate walk-out balconyBeautifully updated second-floor condoFreshly painted throughout
- 36 days |
- 371 |
- 18 |
Zillow last checked:
Listing updated:
Listed by:
Steven Lawson 440-320-9888 stevelawson@superstevesells.com,
Russell Real Estate Services
Source: MLS Now,MLS#: 5229677 Originating MLS: Medina County Board of REALTORS
Originating MLS: Medina County Board of REALTORSFacts & features
Interior
Bedrooms & bathrooms
- Bedrooms: 2
- Bathrooms: 1
- Full bathrooms: 1
- Main level bathrooms: 1
- Main level bedrooms: 2
Primary bedroom
- Level: First
- Dimensions: 15 x 10
Bedroom
- Level: First
- Dimensions: 12 x 10
Bathroom
- Level: First
- Dimensions: 9 x 5
Dining room
- Level: First
- Dimensions: 9 x 9
Kitchen
- Level: First
- Dimensions: 9 x 8
Laundry
- Level: First
- Dimensions: 15 x 10
Living room
- Level: First
- Dimensions: 15 x 13
Other
- Description: Balcony
- Level: First
- Dimensions: 14 x 5
Heating
- Forced Air, Gas
Cooling
- Central Air, Ceiling Fan(s)
Appliances
- Included: Dryer, Dishwasher, Microwave, Range, Refrigerator, Washer
- Laundry: Common Area, Lower Level, In Unit
Features
- Ceiling Fan(s), Entrance Foyer, Eat-in Kitchen, Open Floorplan, Walk-In Closet(s)
- Windows: Insulated Windows
- Basement: None
- Has fireplace: No
- Fireplace features: None
Interior area
- Total structure area: 816
- Total interior livable area: 816 sqft
- Finished area above ground: 816
Video & virtual tour
Property
Parking
- Total spaces: 1
- Parking features: Detached, Garage, Shared Driveway
- Garage spaces: 1
Accessibility
- Accessibility features: None
Features
- Levels: One
- Stories: 1
- Has private pool: Yes
- Pool features: In Ground, Outdoor Pool, Private, Community
- Fencing: None
- Has view: Yes
- View description: Golf Course
Details
- Additional structures: Gazebo, Outbuilding, Pool House
- Parcel number: 0203004700016
Construction
Type & style
- Home type: Condo
- Architectural style: Multiplex
- Property subtype: Condominium, Multi Family
- Attached to another structure: Yes
Materials
- Concrete, Wood Siding
- Foundation: Permanent
- Roof: Asphalt,Fiberglass
Condition
- Updated/Remodeled
- Year built: 1979
Utilities & green energy
- Sewer: Public Sewer
- Water: Public
Community & HOA
Community
- Features: Common Grounds/Area, Pool
- Subdivision: Fairway 12 Condo #1
HOA
- Has HOA: Yes
- Services included: Association Management, Maintenance Grounds, Maintenance Structure, Parking, Pest Control, Pool(s), Reserve Fund, Roof, Sewer, Snow Removal, Trash, Water
- HOA fee: $333 monthly
- HOA name: Continental Management
Location
- Region: Lorain
Financial & listing details
- Price per square foot: $147/sqft
- Annual tax amount: $1,026
- Date on market: 7/22/2026
- Cumulative days on market: 36 days
- Listing terms: Cash,Conventional
Estimated market value
Not available
Estimated sales range
Not available
Not available
Price history
| Date | Event | Price |
|---|---|---|
| 8/17/2026 | Pending sale | $120,000$147/sqft |
Source:  MLS Now #5229677 Report a problem MLS Now #5229677 Report a problem | ||
| 8/6/2026 | Price change | $120,000-4%$147/sqft |
Source: MLS Now #5229677 Report a problem | ||
| 7/22/2026 | Listed for sale | $125,000+13.7%$153/sqft |
Source: MLS Now #5229677 Report a problem | ||
| 9/22/2025 | Sold | $109,900$135/sqft |
Source: MLS Now #5146490 Report a problem | ||
| 8/15/2025 | Pending sale | $109,900$135/sqft |
Source: MLS Now #5146490 Report a problem | ||
| 8/8/2025 | Listed for sale | $109,900+13.3%$135/sqft |
Source: MLS Now #5146490 Report a problem | ||
| 8/26/2023 | Sold | $97,000+4.9%$119/sqft |
Source: MLS Now #4476977 Report a problem | ||
| 7/28/2023 | Pending sale | $92,500$113/sqft |
Source: MLS Now #4476977 Report a problem | ||
| 7/25/2023 | Listed for sale | $92,500+18.6%$113/sqft |
Source: MLS Now #4476977 Report a problem | ||
| 8/25/2021 | Listing removed | -- |
Source: Owner Report a problem | ||
| 5/27/2021 | Pending sale | $78,000$96/sqft |
Source: Owner Report a problem | ||
| 4/15/2021 | Listed for sale | $78,000$96/sqft |
Source: Owner Report a problem | ||
Public tax history
Tax history is unavailable.
Monthly payment
Est. payment
Payment breakdown
Explore the cost of this home by adjusting the details. Changes won't be saved.Climate risks
Neighborhood: 44053
Nearby schools
GreatSchools rating
- 8/10Walter G. Nord Middle SchoolGrades: 4-5Distance: 1.8 mi
- 8/10Amherst Junior High SchoolGrades: 6-8Distance: 2.3 mi
- 7/10Marion L Steele High SchoolGrades: 9-12Distance: 2 mi
Schools provided by the listing agent
- District: Amherst EVSD - 4701
Source: MLS Now. This data may not be complete. We recommend contacting the local school district to confirm school assignments for this home.
- $97,0002 bd1 ba-- sqft4615 Oakhill Blvd UNIT 204, Lorain, OH 44053Sold

- $91,0001 bd1 ba752 sqft4615 Oakhill Blvd APT 106, Lorain, OH 44053Sold
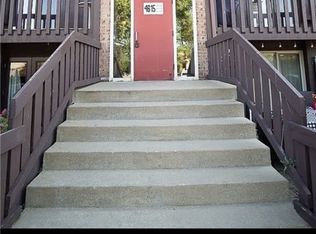
- $94,0002 bd1 ba782 sqft4615 Oakhill Blvd APT 105, Lorain, OH 44053Sold

- $75,0002 bd1 ba-- sqft4615 Oakhill Blvd APT 202, Lorain, OH 44053Sold

- $100,5002 bd1 ba-- sqft4615 Oakhill Blvd UNIT 107, Lorain, OH 44053Sold
- $106,3002 bd1 ba1k sqft4615 Oakhill Blvd, Lorain, OH 44053Off Market
- $105,3002 bd1 ba816 sqft4615 Oakhill Blvd UNIT 108, Lorain, OH 44053Off Market
- $91,5002 bd1 ba816 sqft4615 UNIT 201 Oak Hill Blvd, Lorain, OH 44053Off Market
A local agent can set up tours, give advice and negotiate with sellers.
Similar homes
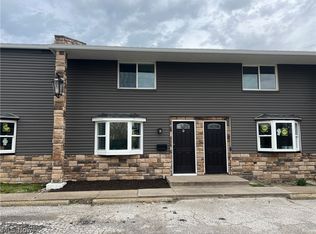
- $135,0002 bd2 ba936 sqft3960 W Erie Ave #9, Lorain, OH 44053For Sale
 MLS ID #5197478, Glenda E Owens, Century 21 DeAnna Realty. MLS Now
 - $104,9002 bd1 ba780 sqft1964 Tait St, Lorain, OH 44053For Sale
 MLS ID #5231804, Qionglian Jacques, HomeSmart Real Estate Momentum LLC. MLS Now
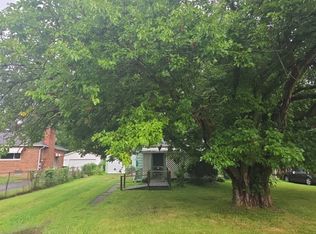
 - $--2 bd1 ba931 sqft4890 Oroszy Ave, Lorain, OH 44052Auction
 Auction.com 2
 - $125,0002 bd1 ba912 sqft1240 W 21st St, Lorain, OH 44052For Sale
 MLS ID #5226139, Glen G Whitten, Ohio Property Group, LLC. MLS Now
 - $145,0003 bd2 ba952 sqft1218 W 44th St, Lorain, OH 44053For SaleMLS ID #5220667, Jacqueline A Jakacki, RE/MAX Above & Beyond. MLS Now
- $--2 bd1 ba851 sqft4630 Broadway, Lorain, OH 44052AuctionServiceLink Auction
- $149,9003 bd1 ba1.1k sqft3806 Meister Rd, Lorain, OH 44053For SaleMLS ID #5231081, Vanessa Reed, Russell Real Estate Services. MLS Now
- $120,0003 bd1 ba1k sqft4047 Tacoma Ave, Lorain, OH 44055For SaleMLS ID #5234830, Sherrie Haas, Russell Real Estate Services. MLS Now
- $--3 bd1 ba912 sqft312 Parmely Ave, Elyria, OH 44035AuctionAuction.com 2
- $110,0002 bd1 ba873 sqft24665 Clareshire Dr APT 101, North Olmsted, OH 44070For SaleMLS ID #5227340, Christine Revay, Real of Ohio. MLS Now
- $114,9003 bd1 ba1.1k sqft1020 W 19th St, Lorain, OH 44052For SaleMLS ID #5200399, Thomas N DiDonato, RE/MAX Above & Beyond. MLS Now
- $125,0002 bd1 ba800 sqft112 West St, Kipton, OH 44049For SaleMLS ID #5237096, Sonsee Schramm, Howard Hanna. MLS Now
- $115,0004 bd1 ba1.1k sqft4700 Chelsea Dr, Lorain, OH 44055For SaleMLS ID #20262044, Antoine Stockett, North Bay Realty, LLC. Firelands MLS
- $129,9003 bd1 ba1k sqft1620 Cedar Dr, Lorain, OH 44052For SaleMLS ID #5218884, Tim Debronsky, Realty Trust Services, LLC. MLS Now
- $119,9002 bd1 ba756 sqft23885 David Dr Unit 215, North Olmsted, OH 44070For SaleMLS ID #5207095, Caleb Barney, Skymount Realty, LLC. MLS Now
- $139,0002 bd1 ba800 sqft396 Niagara Rd, Vermilion, OH 44089For SaleMLS ID #5236992, Tal Medy, Silvermetz Real Estate Corp.. MLS Now
- $130,0002 bd1 ba936 sqft3151 Camden Ave, Lorain, OH 44055For SaleMLS ID #5219127, Helen M Soeder, LoFaso Real Estate Services. MLS Now
- $143,0002 bd1 ba988 sqft351 Devonshire Rd, Vermilion, OH 44089For SaleMLS ID #5218745, Justin D Hunker, Landlord Leasing, Inc.. MLS Now
- $139,9003 bd1 ba864 sqft4144 Riverside Dr, Lorain, OH 44055For SaleMLS ID #5222490, Sophia Hernandez-Ortiz, Keller Williams Elevate. MLS Now
- $169,9002 bd1 ba1k sqft1008 W 29th St, Lorain, OH 44052For SaleMLS ID #5231936, Billy Swanzer, The Swanzer Agency. MLS Now
