Skip main navigation
Closed
  • $100,500

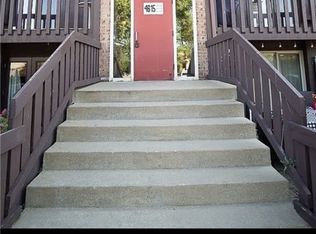
    4615 Oakhill Blvd Unit 107, Lorain, OH 44053

    2beds
    --sqft
    Condominium, Multi Family
    Built in 1979
    -- sqft lot
    $116,400 Zestimate®
    $--/sqft
    $1,043 Estimated rent

    Home value

    $116,400

    $106,000 - $127,000

    $1,043/mo

    Zestimate® history
    Loading
    Loading...

    Owner options

    List your home for rent

    $1,043/mo

    Rent Zestimate®

    Find your next renter with Zillow Rental Manager. Plus, with online applications, you can quickly screen prospective tenants – for free.

    Learn more

    $1,043/mo

    Rent Zestimate®

    Refinance and save

    $832/mo

    Est. payment

    Refinancing to a lower rate could help reduce your monthly payments and save thousands over the life of the loan.

    See today's rates

    $832/mo

    Est. payment

    Explore your selling options

    Work with a Zillow partner agent

    Leverage their expertise and Zillow's premium Showcase listings to get your home seen by more buyers.

    Get started

    List with your own agent

    Get your home in front of millions of buyers by listing it on Zillow.

    Learn how to do it

    Sell it yourself

    Take full control of how buyers see your home on Zillow by listing For Sale by Owner (FSBO).

    List your home

    What's special

    Inground poolScenic viewBeautiful landscaping and flowersOffice areaOpen concept kitchenCovered pavilion picnic areaUpdated appliances
    Welcome home to this beautifully maintained 2 bedroom condo, open concept kitchen with ceramic flooring, dining and living room area with newer laminate flooring leading to a very tranquil deck/patio with beautiful landscaping and flowers. Beautiful scenic view out your sliding door - not the parking lot. Walk-in closet for the primary bedroom as well as other spacioius closets for storage. The kitchen is complete with updated appliances (5 yrs), great eating bar area with plenty of cabinet space. Separate dining room as well and could be used for an office area. The garage and inground pool are steps away from your unit along with a covered pavilion picnic area for relaxing outdoors with plenty of green space for your enjoyment. Views of the golf course across the parking lot. The hot water tank replaced in Nov of 2023, furnace/AC April 2021, windows and sliding door replaced August 2024 with a 20 year transferable warranty, Intercom system September 2024 and the roof on the building 2021. Brand new washer and dryer in the laundry room located on your floor. No reason to purchase your own!

    Zillow last checked:

    Listing updated:

    Listed by:

    Georgia A Filczer georgiafilczer@howardhanna.com440-759-6836,

    Howard Hanna

    Bought with:

    Steven Lawson, 2020000096

    Russell Real Estate Services

    Source: MLS Now,MLS#: 5070588Originating MLS: Lorain County Association Of REALTORS

    Facts & features

    Interior

    Bedrooms & bathrooms
    • Bedrooms: 2
    • Bathrooms: 1
    • Full bathrooms: 1
    • Main level bathrooms: 1
    • Main level bedrooms: 2
    Primary bedroom
    • Description: Flooring: Carpet
    • Level: First
    • Dimensions: 15 x 9
    Bedroom
    • Description: Flooring: Carpet
    • Level: First
    • Dimensions: 10 x 9
    Dining room
    • Description: Flooring: Luxury Vinyl Tile
    • Level: First
    • Dimensions: 12 x 11
    Eat in kitchen
    • Description: Flooring: Ceramic Tile
    • Level: First
    • Dimensions: 8 x 9
    Living room
    • Description: Flooring: Luxury Vinyl Tile
    • Level: First
    • Dimensions: 16 x 12
    Other
    • Description: Flooring: Wood
    • Level: First
    Heating
    • Forced Air, Gas
    Cooling
    • Central Air, Electric
    Appliances
    • Included: Dishwasher, Disposal, Microwave, Range, Refrigerator
    • Laundry: Common Area, Washer Hookup, Electric Dryer Hookup, Inside
    Features
    • Breakfast Bar, Laminate Counters, Pantry, Walk-In Closet(s)
    • Windows: Screens
    • Has basement: No
    • Has fireplace: No

    Property

    Parking
    • Parking features: Asphalt, Garage, Garage Door Opener, Paved, Parking Lot, Private, Garage Faces Side, Side By Side
    • Garage spaces: 1
    Accessibility
    • Accessibility features: Accessible Washer/Dryer
    Features
    • Levels: One
    • Stories: 1
    • Patio & porch: Rear Porch, Deck, Patio
    • Exterior features: Lighting, Rain Gutters
    • Has private pool: Yes
    • Pool features: Filtered, Gunite, In Ground, Outdoor Pool, Pool Cover, Private
    • Has view: Yes
    • View description: City, Golf Course
    Lot
    • Features: < 1/2 Acre, Back Yard, Near Golf Course, Landscaped, On Golf Course, Near Public Transit, Few Trees, Views
    Details
    • Additional structures: Garage(s)
    • Parcel number: 0203004700007

    Construction

    Type & style
    • Home type: Condo
    • Architectural style: Multiplex,Ranch
    • Property subtype: Condominium, Multi Family
    Materials
    • Brick, Shingle Siding, Wood Siding
    • Foundation: Block, Slab
    • Roof: Asphalt,Fiberglass
    Condition
    • Updated/Remodeled
    • Year built: 1979

    Utilities & green energy

    • Sewer: Public Sewer
    • Water: Public

    Community & HOA

    Community
    • Features: Common Grounds/Area
    • Security: Smoke Detector(s)
    • Subdivision: Fairway
    HOA
    • Has HOA: Yes
    • Services included: Common Area Maintenance, Maintenance Grounds, Maintenance Structure, Pool(s), Reserve Fund, Roof, Sewer, Snow Removal, Security, Trash, Water
    • HOA fee: $301 monthly
    • HOA name: Fairway 12 Condos
    Location
    • Region: Lorain

    Financial & listing details

    • Annual tax amount: $901
    • Date on market: 9/17/2024
    • Cumulative days on market: 82 days
    • Listing agreement: Exclusive Right To Sell
    • Listing terms: Cash,Conventional,FHA

    Price history

    DateEventPrice
    12/6/2024Sold$100,500-1.5%
    Source: MLS Now #5070588 Report a problem
    10/22/2024Contingent$102,000
    Source: MLS Now #5070588 Report a problem
    10/7/2024Price change$102,000-4.7%
    Source: MLS Now #5070588 Report a problem
    9/17/2024Listed for sale$107,000+42.9%
    Source: MLS Now #5070588 Report a problem
    4/28/2024Listing removed$74,900
    Source: Firelands MLS #20210862 Report a problem
    4/28/2022Listing removed--
    Source: Firelands MLS #20210862 Report a problem
    4/27/2021Sold$74,900
    Source: MLS Now #4261611 Report a problem
    3/18/2021Pending sale$74,900
    Source: MLS Now #4261611 Report a problem
    3/17/2021Contingent$74,900
    Source: Firelands MLS #20210862 Report a problem
    3/12/2021Listed for sale$74,900
    Source: MLS Now #4261611 Report a problem

    Public tax history

    Tax history is unavailable.

    Neighborhood: 44053

    Nearby schools

    GreatSchools rating
    Schools provided by the listing agent
    • District: Amherst EVSD - 4701

    Source: MLS Now. This data may not be complete. We recommend contacting the local school district to confirm school assignments for this home.

    Get a cash offer in 3 minutes
    Find out how much your home could sell for in as little as 3 minutes with a no-obligation cash offer.
    Estimated market value
    $116,400
    Get a cash offer in 3 minutes
    Find out how much your home could sell for in as little as 3 minutes with a no-obligation cash offer.
    Estimated market value
    $116,400