This Nice 4 Bedroom, 1 Bathroom Home Is Move In Ready For Its New Owner. Upgrades Include Newer Kitchen Counter Tops (2024), Green Boarded Bathroom, With The Vanity And Toilet Also Replaced In 2024. Hot Water Tank (2022) And Boiler (2019) Newer Carpet Upstairs And Fresh Paint Throughout The Home. It Is Also A Convenient Location, Just Minutes From Route 2. Do Not Miss Out On This One! Schedule A Showing Today!
For sale
Price cut: $5K (7/4)
$120,000
4700 Chelsea Dr, Lorain, OH 44055
4beds
1,144sqft
:
Get pre-qualified$882/mo
Single Family Residence
Built in 1973
4,356 Square Feet Lot
$-- Zestimate®
$105/sqft
$-- HOA
What's special
Newer carpet upstairsGreen boarded bathroom
- 58 days |
- 237 |
- 9 |
Zillow last checked:
Listing updated:
Listed by:
Antoine Stockett 419-239-5586 Antoine.Stockett@gmail.com,
North Bay Realty, LLC
Source: Firelands MLS,MLS#: 20262044Originating MLS: Firelands MLS
Facts & features
Interior
Bedrooms & bathrooms
- Bedrooms: 4
- Bathrooms: 1
- Full bathrooms: 1
Primary bedroom
- Level: Second
- Area: 130
- Dimensions: 13 x 10
Bedroom 2
- Level: Second
- Area: 88
- Dimensions: 11 x 8
Bedroom 3
- Level: Second
- Area: 80
- Dimensions: 8 x 10
Bedroom 4
- Level: Second
- Area: 80
- Dimensions: 8 x 10
Bedroom 5
- Area: 0
- Dimensions: 0 x 0
Bathroom
- Level: Second
Dining room
- Features: Kitchen
- Area: 0
- Dimensions: 0 x 0
Family room
- Area: 0
- Dimensions: 0 x 0
Kitchen
- Level: Main
- Area: 152
- Dimensions: 8 x 19
Living room
- Level: Main
- Area: 252
- Dimensions: 14 x 18
Heating
- Gas, Baseboard, Hot Water
Appliances
- Included: Range
- Laundry: None, In Basement
Features
- Ceiling Fan(s)
- Basement: Sump Pump,Full
Interior area
- Total structure area: 1,144
- Total interior livable area: 1,144 sqft
Property
Parking
- Parking features: Off Street
Features
- Levels: Two
- Stories: 2
Lot
- Size: 4,356 Square Feet
Details
- Parcel number: 0300077106044
- Other equipment: Sump Pump
Construction
Type & style
- Home type: SingleFamily
- Property subtype: Single Family Residence
Materials
- Aluminum, Brick
- Foundation: Basement
- Roof: Asphalt,Fiberglass
Condition
- Year built: 1973
Utilities & green energy
- Electric: 200+ Amp Service, ON
- Sewer: Public Sewer
- Water: Public
Community & HOA
Location
- Region: Lorain
Financial & listing details
- Price per square foot: $105/sqft
- Annual tax amount: $1,046
- Price range: $120K - $120K
- Date on market: 6/2/2026
- Date available: 01/01/1800
Estimated market value
Not available
Estimated sales range
Not available
$1,416/mo
Price history
| Date | Event | Price |
|---|---|---|
| 7/4/2026 | Price change | $120,000-4%$105/sqft |
Source: Firelands MLS #20262044 Report a problem | ||
| 6/20/2026 | Price change | $125,000-3.8%$109/sqft |
Source: Firelands MLS #20262044 Report a problem | ||
| 6/2/2026 | Listed for sale | $130,000+91.5%$114/sqft |
Source: Firelands MLS #20262044 Report a problem | ||
| 9/21/2022 | Sold | $67,900-2.9%$59/sqft |
Source:  MLS Now #4403764 Report a problem MLS Now #4403764 Report a problem | ||
| 9/1/2022 | Pending sale | $69,900$61/sqft |
Source: MLS Now #4403764 Report a problem | ||
| 8/26/2022 | Listed for sale | $69,900$61/sqft |
Source: MLS Now #4403764 Report a problem | ||
Public tax history
Tax history is unavailable.
Monthly payment
Est. payment
Payment breakdown
Explore the cost of this home by adjusting the details. Changes won't be saved.Climate risks
Neighborhood: 44055
Nearby schools
GreatSchools rating
- 5/10Helen Steiner Rice Elementary SchoolGrades: PK-5Distance: 0.3 mi
- 3/10Southview Middle SchoolGrades: 6-8Distance: 0.5 mi
- 3/10Lorain High SchoolGrades: 9-12Distance: 4.6 mi
Schools provided by the listing agent
- District: Lorain
Source: Firelands MLS. This data may not be complete. We recommend contacting the local school district to confirm school assignments for this home.
- $118,3004 bd1 ba1.1k sqft4700 Chelsea Ave, Lorain, OH 44055Off Market
- $95,1003 bd1 ba1k sqft4618 Riverside Dr, Lorain, OH 44055Off Market
- $115,8002 bd1 ba1.1k sqft4702 Chelsea Dr, Lorain, OH 44055Off Market
- $70,0003 bd1 ba1k sqft4616 Riverside Dr, Lorain, OH 44055Sold
- $119,3008 bd2 ba1.1k sqft4704 Chelsea Ave, Lorain, OH 44055Off Market
- $170,0006 bd2 ba-- sqft4701-4703 Chelsea Dr, Lorain, OH 44055Sold
- $65,0003 bd1 ba1k sqft4701 Chelsea Ave, Lorain, OH 44055Sold
- $65,0003 bd1 ba1k sqft4701 Chelsea Dr, Lorain, OH 44055Sold
A local agent can set up tours, give advice and negotiate with sellers.
Similar homes
- $114,9003 bd2 ba1.2k sqft1651 E 33rd St, Lorain, OH 44055For Sale
 MLS ID #5211198, Bryanna Zigmund, EXP Realty, LLC.. MLS Now
 - $160,0003 bd1 ba1.2k sqft2580 E 37th St, Lorain, OH 44055For Sale
 MLS ID #5218232, Helen M Soeder, LoFaso Real Estate Services. MLS Now
 - $141,0002 bd1 ba1.4k sqft5459 Ridgewood St, Lorain, OH 44055For Sale
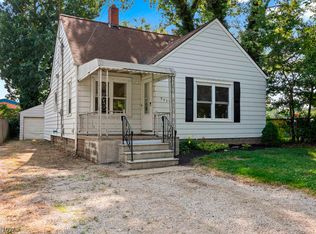 MLS ID #5223544, Michelle V Ramirez, Howard Hanna. MLS Now
 - $120,0002 bd1 ba1k sqft1040 W 18th St, Lorain, OH 44052For Sale
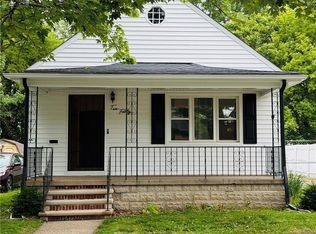 MLS ID #20262295, Jennifer Farkas, C21 DeAnna Realty. Firelands MLS
 - $110,0003 bd1 ba1.3k sqft910 W 17th St, Lorain, OH 44052For SaleMLS ID #20262377, Tiffini McNeely, Century 21 HomeStar. Firelands MLS
- $159,9904 bd1 ba1k sqft3050 McKinley St, Lorain, OH 44052For SaleMLS ID #5231158, Kyle M Recker, Howard Hanna. MLS Now
- $170,0003 bd1 ba1k sqft3162 Lincoln St, Lorain, OH 44052For SaleMLS ID #5232172, Christina L Coughlin, Russell Real Estate Services. MLS Now
- $155,0004 bd2 ba1.4k sqft1745 E 30th St, Lorain, OH 44055For SaleMLS ID #5202311, Molly Szafran, Russell Real Estate Services. MLS Now
- $105,0003 bd2 ba1.3k sqft1524 New Mexico Ave, Lorain, OH 44052For SaleMLS ID #5225859, Linda Cyrek, Keller Williams Citywide. MLS Now
- $125,0002 bd1 ba912 sqft1240 W 21st St, Lorain, OH 44052For SaleMLS ID #5226139, Glen G Whitten, Ohio Property Group, LLC. MLS Now
- $145,0004 bd2 ba1.3k sqft1510 Washington Ave, Lorain, OH 44052For SaleMLS ID #5224656, Christopher M Foisy, Howard Hanna. MLS Now
- $120,0003 bd2 ba1.2k sqft232 W River Rd N, Elyria, OH 44035For SaleMLS ID #5182244, Tammy J Koleski, Howard Hanna. MLS Now
- $134,9003 bd1 ba1.1k sqft41589 Northwood St, Elyria, OH 44035For SaleMLS ID #5202966, Jey Rivera, Howard Hanna. MLS Now
- $139,9003 bd1 ba1.1k sqft152 Garvin Ave, Elyria, OH 44035For SaleMLS ID #5201759, Heather Fraelich, Berkshire Hathaway HomeServices Professional Realty. MLS Now
- $125,0002 bd1 ba816 sqft4615 Oakhill Blvd APT 208, Lorain, OH 44053For SaleMLS ID #5229677, Steven Lawson, Russell Real Estate Services. MLS Now
- $160,0003 bd1 ba1.4k sqft3054 Sterling Rd, Lorain, OH 44052For SaleMLS ID #5221074, Kerri Johnson, Russell Real Estate Services. MLS Now
- $170,0003 bd2 ba952 sqft1218 W 44th St, Lorain, OH 44053For SaleMLS ID #5220667, Jacqueline A Jakacki, RE/MAX Above & Beyond. MLS Now
- $105,0002 bd1 ba1.4k sqft1023 Washington Ave, Lorain, OH 44052For SaleMLS ID #5190270, Majdey Taye, RE/MAX Transitions. MLS Now
- $140,0003 bd1 ba1k sqft807 Woodland Ave, Elyria, OH 44035For SaleMLS ID #5189304, Glen G Whitten, Ohio Property Group, LLC. MLS Now
- $99,0103 bd3 ba1.4k sqft119 Erie St, Elyria, OH 44035For SaleMLS ID #5178796, Jennifer M Bell, Howard Hanna. MLS Now
