Welcome to 3162 Lincoln St! With new finishes throughout, a fully renovated interior, and a functional layout that maximizes every square foot, this home is an outstanding opportunity for first-time homebuyers, downsizers, or anyone looking for lower maintenance living. Inside, you'll find two bedrooms and a fully updated full bathroom on the main floor, along with a bright living area and a brand-new kitchen featuring new cabinetry, countertops, fixtures, and finishes. Upstairs, the finished attic creates a spacious third bedroom that can easily serve as a primary suite, guest room, home office, or flex space.The waterproofed basement offers clean, dry, usable square footage that's perfect for storage, a home gym, or future finished living space. Outside, the detached garage provides excellent storage and is ideal for hobbyists, DIY projects, or keeping your vehicle protected year-round. Some of the MANY updates include: a brand new roof on the house and garage, new gutters, new furnace, new lighting and plumbing fixtures, electrical and plumbing updates, refinished hardwood floors, new carpet and LVT, newer hot water tank, and much more! Completely renovated from top to bottom, this charming Lorain home is proof that great things come in smaller packages!
Pending
$170,000
3162 Lincoln St, Lorain, OH 44052
3beds
1,015sqft
:
Get pre-qualified$1,227/mo
Single Family Residence
Built in 1945
4,791 Square Feet Lot
$-- Zestimate®
$167/sqft
$-- HOA
What's special
Electrical and plumbing updatesFully renovated interiorRefinished hardwood floorsNew carpet and lvtBrand-new kitchenNew gutters
- 4 days |
- 357 |
- 28 |
Zillow last checked:
Listing updated:
Listed by:
Christina L Coughlin 440-742-4644 christinacoughlin1983@gmail.com,
Russell Real Estate Services
Source: MLS Now,MLS#: 5232172 Originating MLS: Lorain County Association Of REALTORS
Originating MLS: Lorain County Association Of REALTORSFacts & features
Interior
Bedrooms & bathrooms
- Bedrooms: 3
- Bathrooms: 1
- Full bathrooms: 1
- Main level bathrooms: 1
- Main level bedrooms: 2
Bedroom
- Description: Flooring: Wood
- Level: First
- Dimensions: 12 x 8
Bedroom
- Description: Flooring: Wood
- Level: First
- Dimensions: 12 x 7
Bedroom
- Level: Second
- Dimensions: 27 x 11
Living room
- Description: Flooring: Wood
- Level: First
- Dimensions: 15 x 12
Heating
- Forced Air, Gas
Cooling
- Window Unit(s)
Appliances
- Included: Microwave, Range
Features
- Basement: Full,Unfinished,Sump Pump
- Has fireplace: No
Interior area
- Total structure area: 1,015
- Total interior livable area: 1,015 sqft
- Finished area above ground: 1,015
Video & virtual tour
Property
Parking
- Total spaces: 2
- Parking features: Driveway, Detached, Garage
- Garage spaces: 2
Features
- Levels: Two
- Stories: 2
Lot
- Size: 4,791 Square Feet
Details
- Parcel number: 0300046119003
Construction
Type & style
- Home type: SingleFamily
- Architectural style: Bungalow,Cape Cod,Colonial
- Property subtype: Single Family Residence
Materials
- Vinyl Siding
- Roof: Asphalt,Fiberglass
Condition
- Updated/Remodeled
- Year built: 1945
Utilities & green energy
- Sewer: Public Sewer
- Water: Public
Community & HOA
Community
- Subdivision: Easthaven
HOA
- Has HOA: No
Location
- Region: Lorain
Financial & listing details
- Price per square foot: $167/sqft
- Tax assessed value: $86,380
- Annual tax amount: $1,214
- Date on market: 7/30/2026
- Cumulative days on market: 4 days
- Listing terms: Cash,Conventional
Estimated market value
Not available
Estimated sales range
Not available
Not available
Price history
| Date | Event | Price |
|---|---|---|
| 8/1/2026 | Pending sale | $170,000$167/sqft |
Source:  MLS Now #5232172 Report a problem MLS Now #5232172 Report a problem | ||
| 7/30/2026 | Listed for sale | $170,000+111.2%$167/sqft |
Source: MLS Now #5232172 Report a problem | ||
| 5/28/2026 | Sold | $80,500-10.5%$79/sqft |
Source: Firelands MLS #20261769 Report a problem | ||
| 5/19/2026 | Pending sale | $89,900$89/sqft |
Source: Firelands MLS #20261769 Report a problem | ||
| 5/9/2026 | Listed for sale | $89,900+55%$89/sqft |
Source: MLS Now #5208674 Report a problem | ||
| 11/18/2004 | Sold | $58,000+20.8%$57/sqft |
Source: Public Record Report a problem | ||
| 6/30/2004 | Sold | $48,000-21.3%$47/sqft |
Source: Public Record Report a problem | ||
| 8/26/1996 | Sold | $61,000$60/sqft |
Source: Public Record Report a problem | ||
Public tax history
| Year | Property taxes | Tax assessment |
|---|---|---|
| 2024 | $1,277 +11.4% | $30,230 +39.3% |
| 2023 | $1,146 +0.9% | $21,700 |
| 2022 | $1,137 +0% | $21,700 |
| 2021 | $1,137 +4.7% | $21,700 +20.6% |
| 2020 | $1,085 +0.6% | $18,000 |
| 2019 | $1,079 +2.6% | $18,000 |
| 2018 | $1,052 -19.7% | $18,000 -14.8% |
| 2017 | $1,310 +0.8% | $21,130 |
| 2016 | $1,300 +6% | $21,130 |
| 2015 | $1,226 +5.3% | $21,130 +5% |
| 2014 | $1,165 +0.8% | $20,120 |
| 2013 | $1,156 +3.3% | $20,120 |
| 2012 | $1,118 | $20,120 -71.1% |
| 2011 | -- | $69,700 |
| 2010 | -- | -- |
| 2009 | -- | -- |
| 2008 | $1,128 +0.4% | -- |
| 2007 | $1,123 +0.3% | -- |
| 2006 | $1,120 -2.9% | -- |
| 2005 | $1,153 +2.8% | -- |
| 2004 | $1,122 +1.5% | -- |
| 2003 | $1,106 +3.5% | -- |
| 2002 | $1,068 -0.2% | -- |
| 2001 | $1,070 +14.9% | -- |
| 2000 | $931 | -- |
Find assessor info on the county website
Monthly payment
Est. payment
Payment breakdown
Explore the cost of this home by adjusting the details. Changes won't be saved.Climate risks
Neighborhood: 44052
Nearby schools
GreatSchools rating
- 4/10Larkmoor Elementary SchoolGrades: PK-5Distance: 0.3 mi
- 4/10Longfellow Middle SchoolGrades: 6-8Distance: 1 mi
- 3/10Lorain High SchoolGrades: 9-12Distance: 3.3 mi
Schools provided by the listing agent
- District: Lorain CSD - 4709
Source: MLS Now. This data may not be complete. We recommend contacting the local school district to confirm school assignments for this home.
- $118,8003 bd1 ba1k sqft3170 Lincoln St, Lorain, OH 44052Off Market
- $126,9003 bd1 ba1k sqft3154 Lincoln St, Lorain, OH 44052Off Market

- $121,6003 bd1 ba1k sqft3178 Lincoln St, Lorain, OH 44052Off Market
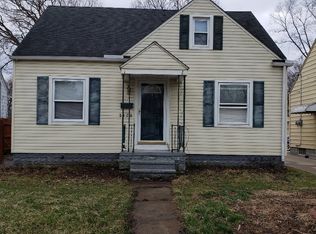
- $6,850-- bd-- ba-- sqft3146 Lincoln St, Lorain, OH 44052Off Market
- $4,590-- bd-- ba-- sqftLincoln St, Lorain, OH 44052Off Market
- $5,270-- bd-- ba-- sqftLincoln St, Lorain, OH 44052Off Market
- $142,2003 bd1 ba1.1k sqft3186 Lincoln St, Lorain, OH 44052Off Market
- $119,2003 bd1 ba1k sqft3146 Lincoln St, Lorain, OH 44052Off Market
A local agent can set up tours, give advice and negotiate with sellers.
Similar homes
- $185,0003 bd1 ba1.1k sqft418 Missouri Ave, Lorain, OH 44052For Sale
 MLS ID #5232162, Anthony Dente, Plum Tree Realty, LLC. MLS Now
 - $158,0003 bd1 ba1.1k sqft2905 Riverview Ln, Lorain, OH 44055For Sale
 MLS ID #5228363, Chad Schneider, Russell Real Estate Services. MLS Now
 - $169,9002 bd1 ba1k sqft1008 W 29th St, Lorain, OH 44052For Sale
 MLS ID #5231936, Billy Swanzer, The Swanzer Agency. MLS Now
 - $129,9003 bd1 ba1k sqft1620 Cedar Dr, Lorain, OH 44052For Sale
 MLS ID #5218884, Tim Debronsky, Realty Trust Services, LLC. MLS Now
 - $164,9003 bd1 ba1k sqft4613 Meadow Ln, Lorain, OH 44055For SaleMLS ID #5224944, Gabriel Newberry, Lokal Real Estate, LLC.. MLS Now
- $190,0003 bd2 ba1.3k sqft1730 W 20th St, Lorain, OH 44052For SaleMLS ID #5220834, Jacqueline A Jakacki, RE/MAX Above & Beyond. MLS Now
- $190,0003 bd1 ba950 sqft374 White Oak Dr, Elyria, OH 44035For SaleMLS ID #5232558, Elizabeth M Zunt, Russell Real Estate Services. MLS Now
- $179,9002 bd2 ba1.3k sqft967 Mildred Ave, Lorain, OH 44052For SaleMLS ID #5225462, Jessica Smith, Keller Williams Citywide. MLS Now
- $159,9003 bd1 ba1.3k sqft4410 Andover Ave, Lorain, OH 44055For SaleMLS ID #5220841, Nicholas J Huscroft, Chosen Real Estate Group. MLS Now
- $170,0003 bd2 ba952 sqft1218 W 44th St, Lorain, OH 44053For SaleMLS ID #5220667, Jacqueline A Jakacki, RE/MAX Above & Beyond. MLS Now
- $139,9003 bd1 ba864 sqft4144 Riverside Dr, Lorain, OH 44055For SaleMLS ID #5222490, Sophia Hernandez-Ortiz, Keller Williams Elevate. MLS Now
- $145,0004 bd2 ba1.3k sqft1510 Washington Ave, Lorain, OH 44052For SaleMLS ID #5224656, Christopher M Foisy, Howard Hanna. MLS Now
- $143,5003 bd2 ba1.4k sqft1413 E 29th St, Lorain, OH 44055For SaleMLS ID #5224229, Tabitha L Amador, Russell Real Estate Services. MLS Now
- $228,0003 bd3 ba1.4k sqft1138 W 6th St, Lorain, OH 44052For SaleMLS ID #5222948, Kristin Moore, Century 21 DeAnna Realty. MLS Now
- $155,0004 bd2 ba1.4k sqft1745 E 30th St, Lorain, OH 44055For SaleMLS ID #5202311, Molly Szafran, Russell Real Estate Services. MLS Now
- $150,0003 bd1 ba1.3k sqft2233 E 33rd St, Lorain, OH 44055For SaleMLS ID #5221902, Jacqueline A Jakacki, RE/MAX Above & Beyond. MLS Now
- $132,5003 bd1 ba1.4k sqft1714 Long Ave, Lorain, OH 44052For SaleMLS ID #5207999, Christopher A Frederick, Coldwell Banker Schmidt Realty. MLS Now
- $114,9003 bd1 ba1.1k sqft1020 W 19th St, Lorain, OH 44052For SaleMLS ID #5200399, Thomas N DiDonato, RE/MAX Above & Beyond. MLS Now
- $197,5002 bd2 ba1.4k sqft1812 Skyline Dr, Lorain, OH 44053For SaleMLS ID #5230360, Charla K Rafn, RE/MAX Crossroads Properties. MLS Now
- $179,9002 bd3 ba1.2k sqft148 Brandtson Ave, Elyria, OH 44035For SaleMLS ID #5230490, Anthony J Mendez, House to Home Real Estate Professionals, LLC.. MLS Now
