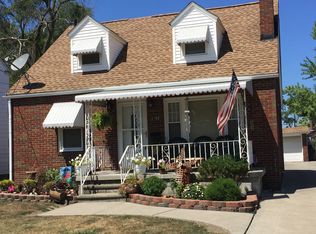
Come and see this beautifully updated two-story home in Lorain featuring two spacious bedrooms, one full bathroom, and modern updates throughout! The kitchen has been completely refreshed with new cabinets and countertops, while the rest of the home features new carpet and luxury vinyl flooring, with hardwood floors in both bedrooms. Enjoy your morning coffee or unwind in the evening on the second-floor rear balcony, plus brand-new front and back porches overlooking the fully fenced backyard with a wood privacy fence and concrete patio. Major mechanical updates include a new furnace and central air conditioning, providing comfort and peace of mind for years to come. A detached one-car garage, clean unfinished basement, and a gas fireplace with the potential to be reconnected add even more value and opportunity to make this home your own. Schedule your showing today!
Active
$169,900
1008 W 29th St, Lorain, OH 44052
2beds
1,056sqft
Single Family Residence
Built in 1941
6,534 Square Feet Lot
$-- Zestimate®
$161/sqft
$-- HOA
What's special
Gas fireplaceDetached one-car garageSecond-floor rear balconyTwo spacious bedroomsClean unfinished basementModern updates throughout
- 36 days
- 129
- 11
Zillow last checked:
Listing updated:
Listed by:
Billy Swanzer 440-258-8209 billy@swanzer.com,
The Swanzer Agency
Source: MLS Now,MLS#: 5231936 Originating MLS: Lorain County Association Of REALTORS
Originating MLS: Lorain County Association Of REALTORSFacts & features
Interior
Bedrooms & bathrooms
- Bedrooms: 2
- Bathrooms: 1
- Full bathrooms: 1
Bedroom
- Description: Flooring: Wood
- Features: Window Treatments
- Level: Second
- Dimensions: 11 x 13
Bedroom
- Description: Flooring: Wood
- Features: Window Treatments
- Level: Second
- Dimensions: 11 x 17
Bathroom
- Description: Flooring: Luxury Vinyl Tile
- Features: Window Treatments
- Level: Second
- Dimensions: 5 x 8
Dining room
- Description: Flooring: Luxury Vinyl Tile
- Features: Window Treatments
- Level: First
- Dimensions: 9 x 11
Kitchen
- Description: Flooring: Luxury Vinyl Tile
- Features: Window Treatments
- Level: First
- Dimensions: 10 x 12
Living room
- Description: Flooring: Carpet
- Features: Window Treatments
- Level: First
- Dimensions: 14 x 17
Heating
- Forced Air, Gas
Cooling
- Central Air
Appliances
- Included: Range, Refrigerator
Features
- Basement: Full,Concrete,Storage Space,Unfinished
- Number of fireplaces: 1
- Fireplace features: Gas
Interior area
- Total structure area: 1,056
- Total interior livable area: 1,056 sqft
- Finished area above ground: 1,056
Video & virtual tour
Property
Parking
- Total spaces: 1
- Parking features: Concrete, Detached, Garage
- Garage spaces: 1
Features
- Levels: Two
- Stories: 2
- Patio & porch: Patio, Porch
- Exterior features: Fire Pit
- Fencing: Full,Privacy,Wood
Lot
- Size: 6,534 Square Feet
Details
- Parcel number: 0201006166036
Construction
Type & style
- Home type: SingleFamily
- Architectural style: Colonial
- Property subtype: Single Family Residence
Materials
- Aluminum Siding
- Roof: Asphalt
Condition
- Year built: 1941
Details
- Warranty included: Yes
Utilities & green energy
- Sewer: Public Sewer
- Water: Public
Community & HOA
Community
- Subdivision: Highland Blvd
HOA
- Has HOA: No
Location
- Region: Lorain
Financial & listing details
- Price per square foot: $161/sqft
- Tax assessed value: $99,610
- Annual tax amount: $1,400
- Date on market: 7/29/2026
- Cumulative days on market: 37 days
- Listing terms: Cash,Conventional,FHA,VA Loan
Estimated market value
Not available
Estimated sales range
Not available
Not available
Price history
| Date | Event | Price |
|---|---|---|
| 7/29/2026 | Listed for sale | $169,900+233.1%$161/sqft |
Source:  MLS Now #5231936 Report a problem MLS Now #5231936 Report a problem | ||
| 12/5/2003 | Sold | $51,000-27.1%$48/sqft |
Source: Public Record Report a problem | ||
| 6/19/2003 | Sold | $70,000-28.6%$66/sqft |
Source: Public Record Report a problem | ||
| 8/14/2000 | Sold | $98,000$93/sqft |
Source: Public Record Report a problem | ||
Public tax history
| Year | Property taxes | Tax assessment |
|---|---|---|
| 2025 | $1,400 -4.9% | $34,860 |
| 2024 | $1,473 +10.2% | $34,860 +37.7% |
| 2023 | $1,337 +0.9% | $25,310 |
| 2022 | $1,326 +0% | $25,310 |
| 2021 | $1,326 +8.2% | $25,310 +24.6% |
| 2020 | $1,225 +0.6% | $20,310 |
| 2019 | $1,218 0% | $20,310 |
| 2018 | $1,218 -7.6% | $20,310 -2% |
| 2017 | $1,318 +0.8% | $20,720 |
| 2016 | $1,308 +5.8% | $20,720 |
| 2015 | $1,236 -8.3% | $20,720 -8.5% |
| 2014 | $1,348 +0.8% | $22,650 |
| 2013 | $1,338 +3.3% | $22,650 |
| 2012 | $1,295 | $22,650 -53.3% |
| 2011 | -- | $48,500 |
| 2010 | -- | -- |
| 2009 | -- | -- |
| 2008 | $1,402 +0.4% | -- |
| 2007 | $1,396 +0.3% | -- |
| 2006 | $1,391 -5.2% | -- |
| 2005 | $1,468 +2.8% | -- |
| 2004 | $1,429 +1.4% | -- |
| 2003 | $1,408 +6.3% | -- |
| 2002 | $1,324 -0.2% | -- |
| 2001 | $1,327 +18.2% | -- |
| 2000 | $1,122 | -- |
Find assessor info on the county website
Monthly payment
Est. payment
Payment breakdown
Explore the cost of this home by adjusting the details. Changes won't be saved.Climate risks
Neighborhood: 44052
Nearby schools
Schools provided by the listing agent
- District: Lorain CSD - 4709
Source: MLS Now. This data may not be complete. We recommend contacting the local school district to confirm school assignments for this home.
Similar homes
- $169,9003 bd1 ba1.1k sqft418 Missouri Ave, Lorain, OH 44052For Sale
 MLS ID #5232162, Anthony Dente, Plum Tree Realty, LLC. MLS Now
 - $160,0003 bd2 ba1.3k sqft1730 W 20th St, Lorain, OH 44052For Sale
 MLS ID #5220834, Jacqueline A Jakacki, RE/MAX Above & Beyond. MLS Now
 - $125,0002 bd1 ba912 sqft1240 W 21st St, Lorain, OH 44052For Sale
 MLS ID #5226139, Glen G Whitten, Ohio Property Group, LLC. MLS Now
 - $199,0003 bd2 ba1.1k sqft410 Nebraska Ave, Lorain, OH 44052For Sale
 MLS ID #5235450, Michelle B Santoro, Russell Real Estate Services. MLS Now
