Skip main navigation
Sold for $380,000
  • $380,000

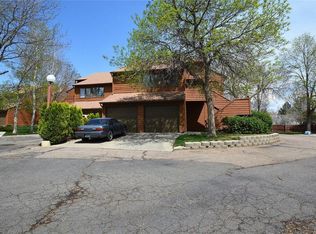
    2279 E 129th Avenue, Thornton, CO 80241

    2beds
    1,346sqft
    Condominium
    Built in 1984
    -- sqft lot
    $364,700 Zestimate®
    $282/sqft
    $2,143 Estimated rent

    Home value

    $364,700

    $346,000 - $383,000

    $2,143/mo

    Zestimate® history
    Loading
    Loading...

    Owner options

    List your home for rent

    $2,143/mo

    Rent Zestimate®

    Find your next renter with Zillow Rental Manager. Plus, with online applications, you can quickly screen prospective tenants – for free.

    Learn more

    $2,143/mo

    Rent Zestimate®

    Refinance and save

    $2,535/mo

    Est. payment

    Refinancing to a lower rate could help reduce your monthly payments and save thousands over the life of the loan.

    See today's rates

    $2,535/mo

    Est. payment

    Explore your selling options

    Work with a Zillow partner agent

    Leverage their expertise and Zillow's premium Showcase listings to get your home seen by more buyers.

    Get started

    List with your own agent

    Get your home in front of millions of buyers by listing it on Zillow.

    Learn how to do it

    Sell it yourself

    Take full control of how buyers see your home on Zillow by listing For Sale by Owner (FSBO).

    List your home

    What's special

    Welcome to 2279 E 129th Avenue! A stunning remodeled 2-bedroom, 2-bath home located in central Thornton in the Peachtree community. This home lives large with gorgeous, vaulted ceilings and natural light that you notice as soon as you enter the living room. The floor plan flows seamlessly into the kitchen, which is perfectly suited for hosting dinner parties and family gatherings. This modern kitchen features stainless steel appliances, new cabinets, and ample counter space. A separate laundry area adds to the convenience of the home. From there you have open access to the living room with the gorgeous floor to ceiling accent fireplace. Through the French doors you have a private sunroom that is perfect for an office space, yoga retreat, playroom, or whatever is needed to fit your lifestyle. This home also features a large master suite with massive, vaulted ceilings, a huge, cedar lined walk-in closet and a tastefully reimagined full bathroom. The second bedroom has built in shelving for additional storage. The fully remodeled second bathroom with a double vanity is conveniently located right next to it. Additional features of this stunning home include an attached 1 car garage, ceiling fans, double pane windows, new AC unit, hot water heater, brand new roof, luxury vinyl flooring, double pane windows, new doors, new lighting, and all new appliances and only one shared wall. Don't miss this opportunity to own this beautiful 2-bedroom, 2-bath home. Schedule a showing today!

    Zillow last checked:

    Listing updated:

    Listed by:

    Diego Cardenas 303-859-2253 diego@iconreco.com,

    Icon Real Estate, LLC

    Bought with:

    Kelly Swindell, 100067038

    Home Sweet Colorado Realty, LLC

    Source: REcolorado as distributed by MLS GRID,MLS#: 4969987MLS Logo

    Facts & features

    Interior

    Bedrooms & bathrooms
    • Bedrooms: 2
    • Bathrooms: 2
    • Full bathrooms: 2
    • Main level bathrooms: 2
    • Main level bedrooms: 2
    Primary bedroom
    • Level: Main
    • Area: 206.72 Square Feet
    • Dimensions: 15.2 x 13.6
    Bedroom
    • Level: Main
    • Area: 231.42 Square Feet
    • Dimensions: 17.4 x 13.3
    Primary bathroom
    • Level: Main
    • Area: 56.8 Square Feet
    • Dimensions: 8 x 7.1
    Bathroom
    • Level: Main
    • Area: 83.52 Square Feet
    • Dimensions: 8.7 x 9.6
    Dining room
    • Level: Main
    • Area: 146.52 Square Feet
    • Dimensions: 13.2 x 11.1
    Kitchen
    • Level: Main
    • Area: 151.62 Square Feet
    • Dimensions: 11.4 x 13.3
    Laundry
    • Level: Main
    • Area: 68.08 Square Feet
    • Dimensions: 9.2 x 7.4
    Living room
    • Level: Main
    • Area: 226.05 Square Feet
    • Dimensions: 16.5 x 13.7
    Sun room
    • Level: Main
    • Area: 70.15 Square Feet
    • Dimensions: 6.1 x 11.5
    Heating
    • Forced Air
    Cooling
    • Central Air
    Appliances
    • Included: Dishwasher, Disposal, Oven
    • Laundry: In Unit
    Features
    • Ceiling Fan(s), Eat-in Kitchen, Entrance Foyer, Granite Counters, Open Floorplan, Primary Suite, Vaulted Ceiling(s), Walk-In Closet(s)
    • Flooring: Vinyl
    • Windows: Double Pane Windows
    • Has basement: No
    • Has fireplace: Yes
    • Fireplace features: Living Room
    • Common walls with other units/homes: End Unit,No One Above,1 Common Wall
    Interior area
    • Total structure area: 1,346
    • Total interior livable area: 1,346 sqft
    • Finished area above ground: 1,346

    Property

    Parking
    • Total spaces: 1
    • Parking features: Concrete, Exterior Access Door
    • Attached garage spaces: 1
    Features
    • Levels: Two
    • Stories: 2
    • Entry location: Stairs
    Details
    • Parcel number: R0018414
    • Special conditions: Standard

    Construction

    Type & style
    • Home type: Condo
    • Architectural style: Contemporary
    • Property subtype: Condominium
    • Attached to another structure: Yes
    Materials
    • Frame
    Condition
    • Updated/Remodeled
    • Year built: 1984

    Utilities & green energy

    • Sewer: Public Sewer

    Community & HOA

    Community
    • Subdivision: Peachtree Homes At The Lakes
    HOA
    • Has HOA: Yes
    • Services included: Insurance, Maintenance Grounds, Maintenance Structure, Road Maintenance, Trash
    • HOA fee: $300 monthly
    • HOA name: 4 Seasons Management
    • HOA phone: 303-952-4004
    Location
    • Region: Thornton

    Financial & listing details

    • Price per square foot: $282/sqft
    • Tax assessed value: $388,000
    • Annual tax amount: $2,137
    • Date on market: 10/27/2023
    • Listing terms: Cash,Conventional,VA Loan
    • Exclusions: Sellers Personal Property And Staging Items
    • Ownership: Corporation/Trust

    Price history

    DateEventPrice
    12/21/2023Sold$380,000$282/sqft
    Source: REcolorado as distributed by MLS GRID #4969987 Report a problem
    11/27/2023Pending sale$380,000$282/sqft
    Source: REcolorado as distributed by MLS GRID #4969987 Report a problem
    11/19/2023Listed for sale$380,000$282/sqft
    Source: REcolorado as distributed by MLS GRID #4969987 Report a problem
    11/8/2023Pending sale$380,000$282/sqft
    Source: REcolorado as distributed by MLS GRID #4969987 Report a problem
    11/4/2023Listed for sale$380,000$282/sqft
    Source: REcolorado as distributed by MLS GRID #4969987 Report a problem
    11/1/2023Pending sale$380,000$282/sqft
    Source: REcolorado as distributed by MLS GRID #4969987 Report a problem
    10/28/2023Listed for sale$380,000+49.6%$282/sqft
    Source: REcolorado as distributed by MLS GRID #4969987 Report a problem
    6/15/2023Sold$254,000$189/sqft
    Source: Public Record Report a problem

    Public tax history

    YearProperty taxesTax assessment
    2025$2,185 +1%$24,250 -2.3%
    2024$2,162 +1.2%$24,830
    2023$2,137 -3.3%$24,830 +28%
    2022$2,210 $19,400 -2.9%
    2021-- $19,970 +15.4%
    2020$1,925 $17,310 -0.1%
    2019$1,925 +10.5%$17,330 +14.5%
    2018$1,742 $15,140
    2017$1,742 $15,140 +31.7%
    2016-- $11,500
    2015$1,236 $11,500 +7.2%
    2014-- $10,730
    2013-- $10,730 -3.4%
    2012-- $11,110
    2011-- $11,110 -0.8%
    2010-- $11,200
    2009-- $11,200 -8%
    2008-- $12,170
    2007-- $12,170 -3.9%
    2006-- $12,660
    2005-- $12,660 -1.2%
    2004-- $12,820 -13.1%
    2003$1,184 +2.2%$14,750 +27.5%
    2002$1,159 +2.9%$11,570 +8.4%
    2001$1,126 $10,670
    Find assessor info on the county website

    Neighborhood: 80241

    Nearby schools

    GreatSchools rating
    Schools provided by the listing agent
    • Elementary: Hunters Glen
    • Middle: Century
    • High: Mountain Range
    • District: Adams 12 5 Star Schl

    Source: REcolorado as distributed by MLS GRID. This data may not be complete. We recommend contacting the local school district to confirm school assignments for this home.

    Get a cash offer in 3 minutes
    Find out how much your home could sell for in as little as 3 minutes with a no-obligation cash offer.
    Estimated market value
    $364,700
    Get a cash offer in 3 minutes
    Find out how much your home could sell for in as little as 3 minutes with a no-obligation cash offer.
    Estimated market value
    $364,700