If Location, Luxury & Lifestyle are what you are searching for, then look no further than this gorgeous 3 bedroom, 2 1/2 bath Townhome in Christenbury Walk. You'll love the open floor plan w/ luxury vinyl flooring, plantation shutters, upgraded kitchen cabinets, crown molding downstairs, a laundry sink & 9 foot ceilings throughout most of the home. The MAIN LEVEL PRIMARY SUITE offers tray ceilings, an oversized walk in shower, 2 separate vanities & a massive walk-in custom closet (connecting to the laundry and kitchen) Upstairs you'll find a bonus room w/ walk-in storage plus 2 spacious secondary bedrooms. One of the secondary bedrooms has its own balcony & both boast walk-in closets. Relax on your front porches or a quaint private back patio. Christenbury Walk ammenities include a resort style pool, club house, Fitness ctr, tennis & basketball courts, playground, tree lined streets & sidewalks. All this & conveniently located to shopping, entertainment, I-85 & I-485 + Great schools
Closed
$437,000
2279 Eversham Dr NW, Concord, NC 28027
3beds
1,894sqft
Townhouse
Built in 2012
0.07 Acres Lot
$432,600 Zestimate®
$231/sqft
$2,356 Estimated rent
Home value
$432,600
$398,000 - $467,000
$2,356/mo
Zestimate® history
Owner options
List your home for rent
$2,356/mo
Rent Zestimate®
Find your next renter with Zillow Rental Manager. Plus, with online applications, you can quickly screen prospective tenants – for free.
$2,356/mo
Rent Zestimate®
Refinance and save
$2,899/mo
Est. payment
Refinancing to a lower rate could help reduce your monthly payments and save thousands over the life of the loan.
$2,899/mo
Est. payment
Explore your selling options
Work with a Zillow partner agent
Leverage their expertise and Zillow's premium Showcase listings to get your home seen by more buyers.
Get startedList with your own agent
Get your home in front of millions of buyers by listing it on Zillow.
Learn how to do itSell it yourself
Take full control of how buyers see your home on Zillow by listing For Sale by Owner (FSBO).
List your homeWhat's special
Front porchesBonus roomPrivate back patioTray ceilingsCrown moldingMassive walk-in custom closetOversized walk in shower
Zillow last checked:
Listing updated:
Listed by:
Dawn Julian dawnjulianrealtor@gmail.com,
Southern Homes of the Carolinas, Inc
Bought with:
Katie Moore
One Community Real Estate
Source: Canopy MLS as distributed by MLS GRID,MLS#: 4255244
Facts & features
Interior
Bedrooms & bathrooms
- Bedrooms: 3
- Bathrooms: 3
- Full bathrooms: 2
- 1/2 bathrooms: 1
- Main level bedrooms: 1
Primary bedroom
- Features: Ceiling Fan(s), En Suite Bathroom, Tray Ceiling(s), Walk-In Closet(s)
- Level: Main
Bedroom s
- Features: Ceiling Fan(s), Walk-In Closet(s)
- Level: Upper
Bathroom half
- Features: Storage
- Level: Main
Bathroom full
- Level: Upper
Bonus room
- Features: Attic Walk In
- Level: Upper
Dining area
- Level: Main
Kitchen
- Features: Kitchen Island, Open Floorplan
- Level: Main
Laundry
- Level: Main
Living room
- Features: Ceiling Fan(s)
- Level: Main
Heating
- Forced Air, Natural Gas
Cooling
- Ceiling Fan(s), Central Air, Dual
Appliances
- Included: Dishwasher, Disposal, Electric Cooktop, Exhaust Hood, Microwave, Wall Oven
- Laundry: Laundry Room, Lower Level, Sink
Features
- Kitchen Island, Pantry, Walk-In Closet(s)
- Flooring: Carpet, Tile, Vinyl
- Windows: Insulated Windows, Window Treatments
- Has basement: No
- Attic: Walk-In
Interior area
- Total structure area: 1,894
- Total interior livable area: 1,894 sqft
- Finished area above ground: 1,894
- Finished area below ground: 0
Property
Parking
- Total spaces: 4
- Parking features: Attached Garage, Garage Faces Rear, Garage on Main Level
- Attached garage spaces: 2
- Uncovered spaces: 2
Features
- Levels: Two
- Stories: 2
- Entry location: Main
- Patio & porch: Balcony, Covered, Front Porch, Patio
- Exterior features: Lawn Maintenance
- Pool features: Community
Lot
- Size: 0.07 Acres
Details
- Parcel number: 45893872890000
- Zoning: PUD
- Special conditions: Standard
Construction
Type & style
- Home type: Townhouse
- Property subtype: Townhouse
Materials
- Brick Full, Vinyl
- Foundation: Slab
- Roof: Shingle
Condition
- New construction: No
- Year built: 2012
Utilities & green energy
- Sewer: Public Sewer
- Water: City
Community & HOA
Community
- Features: Clubhouse, Fitness Center, Game Court, Playground, Recreation Area, Sidewalks, Street Lights, Tennis Court(s)
- Subdivision: Christenbury Walk
HOA
- Has HOA: Yes
- HOA fee: $242 monthly
- HOA name: Key Community Management
- HOA phone: 704-321-1556
Location
- Region: Concord
Financial & listing details
- Price per square foot: $231/sqft
- Tax assessed value: $382,350
- Annual tax amount: $3,808
- Date on market: 5/10/2025
- Cumulative days on market: 4 days
- Listing terms: Cash,Conventional
- Road surface type: Concrete, Paved
Price history
| Date | Event | Price |
|---|---|---|
| 6/12/2025 | Sold | $437,000-2.9%$231/sqft |
Source:  Canopy MLS as distributed by MLS GRID #4255244 Report a problem Canopy MLS as distributed by MLS GRID #4255244 Report a problem | ||
| 5/14/2025 | Pending sale | $449,900$238/sqft |
Source: Canopy MLS as distributed by MLS GRID #4255244 Report a problem | ||
| 5/10/2025 | Listed for sale | $449,900+8.4%$238/sqft |
Source: Canopy MLS as distributed by MLS GRID #4255244 Report a problem | ||
| 7/28/2022 | Sold | $415,000+3.8%$219/sqft |
Source: Canopy MLS as distributed by MLS GRID #3867872 Report a problem | ||
| 6/5/2022 | Pending sale | $400,000$211/sqft |
Source: Canopy MLS as distributed by MLS GRID #3867872 Report a problem | ||
| 6/3/2022 | Listed for sale | $400,000+41.8%$211/sqft |
Source: Canopy MLS as distributed by MLS GRID #3867872 Report a problem | ||
| 11/26/2018 | Sold | $282,000+15.1%$149/sqft |
Source: Public Record Report a problem | ||
| 5/24/2016 | Sold | $245,000+15%$129/sqft |
Source: Public Record Report a problem | ||
| 3/5/2013 | Sold | $213,000$112/sqft |
Source: Public Record Report a problem | ||
Public tax history
| Year | Property taxes | Tax assessment |
|---|---|---|
| 2025 | $3,808 | $382,350 |
| 2024 | $3,808 +11.6% | $382,350 +36.7% |
| 2023 | $3,413 | $279,790 |
| 2022 | $3,413 | $279,790 |
| 2021 | $3,413 +24.1% | $279,790 +24.1% |
| 2019 | $2,751 +9% | $225,480 +5.4% |
| 2018 | $2,524 | $213,900 |
| 2017 | $2,524 +68.6% | $213,900 -3.3% |
| 2016 | $1,497 | $221,130 |
| 2015 | $1,497 -14.4% | $221,130 |
| 2014 | $1,749 | $221,130 +49.2% |
| 2013 | -- | $148,200 |
Find assessor info on the county website
Neighborhood: 28027
Nearby homes
- $410,5003 bd3 ba2k sqft2279 Eversham Dr NW #511, Concord, NC 28027Off Market
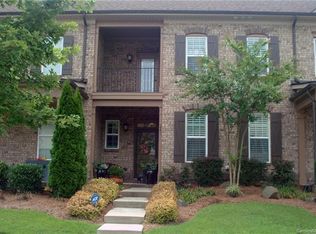
- $434,9003 bd3 ba1.9k sqft2275 Eversham Dr NW, Concord, NC 28027Off Market
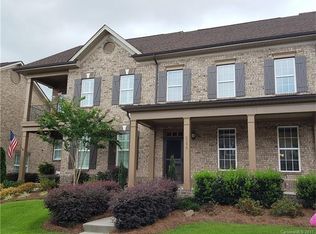
- $408,7003 bd3 ba1.9k sqft2275 Eversham Dr #553, Concord, NC 28027Off Market

- $429,0003 bd3 ba2k sqft2285 Eversham Dr NW, Concord, NC 28027Sold

- $390,0002 bd3 ba1.8k sqft2271 Eversham Dr NW, Concord, NC 28027Sold
- $421,9003 bd2 ba2k sqft2267 Eversham Dr NW, Concord, NC 28027Off Market
- $395,4003 bd3 ba1.9k sqft2267 Eversham Dr #555, Concord, NC 28027Off Market
- $445,3003 bd3 ba2.1k sqft2267 Eversham Dr NW #2267, Concord, NC 28027Off Market
Nearby schools
GreatSchools rating
- 9/10Cox Mill ElementaryGrades: K-5Distance: 0.8 mi
- 10/10Harris Road MiddleGrades: 6-8Distance: 3.4 mi
- 8/10Cox Mill High SchoolGrades: 9-12Distance: 1 mi
Schools provided by the listing agent
- Elementary: Cox Mill
- Middle: Harris Road
- High: Cox Mill
Source: Canopy MLS as distributed by MLS GRID. This data may not be complete. We recommend contacting the local school district to confirm school assignments for this home.
Get a cash offer in 3 minutes
Find out how much your home could sell for in as little as 3 minutes with a no-obligation cash offer.
Estimated market value
$432,600
Get a cash offer in 3 minutes
Find out how much your home could sell for in as little as 3 minutes with a no-obligation cash offer.
Estimated market value
$432,600
- North Carolina
- Cabarrus County
- Concord
- 28027
- 2279 Eversham Dr NW
Nearby cities
Nearby neighborhoods
Nearby zip codes
Other Concord Topics
