Come and see this special end-unit townhome in the desired Christenbury Walk neighborhood. A one-owner home, it has new interior paint throughout and a new HVAC system with an installed surface decontamination and air purifier system called Airscrubber by Aerus. https://www.airscrubberbyaerus.com/. The spacious floor plan includes hardwoods throughout the main level and lots of natural lighting. The kitchen has granite countertops w/stainless appliances, a gas cooktop, and both an island and a breakfast bar. The fridge, washer, dryer will remain. The primary bedroom suite is on the main level w/a walk-in closet, and the bathroom has double vanities and a large shower. The upstairs has 2 bedrooms with large closets, a bonus room, and a full bath. There is also walk-in attic space. Just inside the back door is a drop zone, and there's a private, covered patio off the kitchen. Comm. amenities incluce pool, tennis cts., playground and walking trails. Immaculate home, excellent location.
Closed
$429,000
2285 Eversham Dr NW, Concord, NC 28027
3beds
2,008sqft
Townhouse
Built in 2013
-- sqft lot
$423,500 Zestimate®
$214/sqft
$2,459 Estimated rent
Home value
$423,500
$402,000 - $445,000
$2,459/mo
Zestimate® history
Owner options
List your home for rent
$2,459/mo
Rent Zestimate®
Find your next renter with Zillow Rental Manager. Plus, with online applications, you can quickly screen prospective tenants – for free.
$2,459/mo
Rent Zestimate®
Refinance and save
$2,801/mo
Est. payment
Refinancing to a lower rate could help reduce your monthly payments and save thousands over the life of the loan.
$2,801/mo
Est. payment
Explore your selling options
Work with a Zillow partner agent
Leverage their expertise and Zillow's premium Showcase listings to get your home seen by more buyers.
Get startedList with your own agent
Get your home in front of millions of buyers by listing it on Zillow.
Learn how to do itSell it yourself
Take full control of how buyers see your home on Zillow by listing For Sale by Owner (FSBO).
List your homeWhat's special
Large closetsNew interior paint throughoutAir purifier systemNew hvac systemDouble vanitiesGranite countertopsWalk-in closet
Zillow last checked:
Listing updated:
Listed by:
Starr Black starrblack@remax.net,
RE/MAX Leading Edge
Bought with:
Savanna Caldwell
Keller Williams South Park
Source: Canopy MLS as distributed by MLS GRID,MLS#: 4067690
Facts & features
Interior
Bedrooms & bathrooms
- Bedrooms: 3
- Bathrooms: 3
- Full bathrooms: 2
- 1/2 bathrooms: 1
- Main level bedrooms: 1
Primary bedroom
- Features: Walk-In Closet(s)
- Level: Main
Bedroom s
- Level: Upper
Bedroom s
- Level: Upper
Bathroom full
- Level: Main
Bathroom half
- Level: Main
Bathroom full
- Level: Upper
Bonus room
- Level: Upper
Dining area
- Features: Open Floorplan
- Level: Main
Kitchen
- Features: Breakfast Bar, Drop Zone, Kitchen Island, Open Floorplan
- Level: Main
Laundry
- Level: Main
Living room
- Features: Open Floorplan
- Level: Main
Heating
- Central, Forced Air, Natural Gas
Cooling
- Central Air
Appliances
- Included: Dishwasher, Disposal, Exhaust Fan, Gas Cooktop, Gas Water Heater, Microwave, Oven, Plumbed For Ice Maker, Refrigerator, Self Cleaning Oven, Wall Oven, Washer/Dryer
- Laundry: Electric Dryer Hookup, In Hall, Laundry Closet, Main Level, Washer Hookup
Features
- Breakfast Bar, Drop Zone, Kitchen Island, Open Floorplan, Pantry, Walk-In Closet(s)
- Flooring: Carpet, Tile, Wood
- Doors: Insulated Door(s), Storm Door(s)
- Windows: Insulated Windows
- Has basement: No
- Attic: Pull Down Stairs
Interior area
- Total structure area: 2,008
- Total interior livable area: 2,008 sqft
- Finished area above ground: 2,008
- Finished area below ground: 0
Property
Parking
- Total spaces: 4
- Parking features: Driveway, Attached Garage, Garage Door Opener, Garage Faces Rear, Garage on Main Level
- Attached garage spaces: 2
- Uncovered spaces: 2
Features
- Levels: Two
- Stories: 2
- Entry location: Main
- Patio & porch: Covered, Front Porch, Patio, Rear Porch
- Pool features: Community
Lot
- Features: Corner Lot, Level
Details
- Parcel number: 4589 38 7259
- Zoning: PUD
- Special conditions: Standard
Construction
Type & style
- Home type: Townhouse
- Architectural style: Transitional
- Property subtype: Townhouse
Materials
- Brick Partial
- Foundation: Slab
- Roof: Composition
Condition
- New construction: No
- Year built: 2013
Utilities & green energy
- Sewer: Public Sewer
- Water: City
- Utilities for property: Cable Connected, Electricity Connected, Underground Utilities
Community & HOA
Community
- Features: Clubhouse, Playground, Sidewalks, Street Lights, Tennis Court(s), Walking Trails
- Security: Smoke Detector(s)
- Subdivision: Christenbury Walk
HOA
- Has HOA: Yes
- HOA fee: $213 monthly
- HOA name: Key Comm Mgnt
Location
- Region: Concord
Financial & listing details
- Price per square foot: $214/sqft
- Tax assessed value: $293,870
- Annual tax amount: $4,135
- Date on market: 9/8/2023
- Cumulative days on market: 3 days
- Listing terms: Cash,Conventional,FHA,VA Loan
- Electric utility on property: Yes
- Road surface type: Concrete, Paved
Price history
| Date | Event | Price |
|---|---|---|
| 10/27/2023 | Sold | $429,000$214/sqft |
Source:  Canopy MLS as distributed by MLS GRID #4067690 Report a problem Canopy MLS as distributed by MLS GRID #4067690 Report a problem | ||
| 9/11/2023 | Pending sale | $429,000$214/sqft |
Source: Canopy MLS as distributed by MLS GRID #4067690 Report a problem | ||
| 9/8/2023 | Listed for sale | $429,000+96.8%$214/sqft |
Source: Canopy MLS as distributed by MLS GRID #4067690 Report a problem | ||
| 2/26/2013 | Sold | $218,000$109/sqft |
Source: Public Record Report a problem | ||
Public tax history
| Year | Property taxes | Tax assessment |
|---|---|---|
| 2025 | $4,135 | $415,210 |
| 2024 | $4,135 +15.3% | $415,210 +41.3% |
| 2023 | $3,585 | $293,870 |
| 2022 | $3,585 | $293,870 |
| 2021 | $3,585 +30.8% | $293,870 +30.8% |
| 2019 | $2,741 +3.4% | $224,660 |
| 2018 | $2,651 | $224,660 |
| 2017 | $2,651 +68.6% | $224,660 +1.8% |
| 2016 | $1,573 | $220,690 |
| 2015 | $1,573 -15.6% | $220,690 |
| 2014 | $1,864 | $220,690 +39.7% |
| 2013 | -- | $157,950 |
Find assessor info on the county website
Neighborhood: 28027
Nearby homes
- $418,6003 bd3 ba2k sqft2279 Eversham Dr NW #511, Concord, NC 28027Off Market
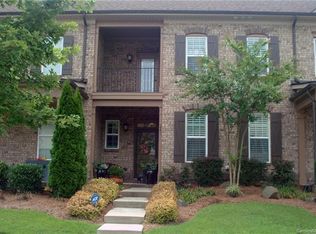
- $437,0003 bd3 ba1.8k sqft2279 Eversham Dr NW, Concord, NC 28027Sold

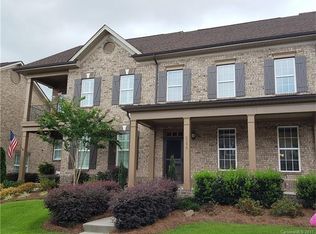
- $434,9003 bd3 ba1.9k sqft2275 Eversham Dr NW, Concord, NC 28027Off Market
- $401,6003 bd3 ba1.9k sqft2275 Eversham Dr #553, Concord, NC 28027Off Market

- $390,0002 bd3 ba1.8k sqft2271 Eversham Dr NW, Concord, NC 28027Sold
- $424,5003 bd2 ba2k sqft2267 Eversham Dr NW, Concord, NC 28027Off Market
- $409,2003 bd3 ba1.9k sqft2267 Eversham Dr #555, Concord, NC 28027Off Market
- $459,3003 bd3 ba2.1k sqft2267 Eversham Dr NW #2267, Concord, NC 28027Off Market
Nearby schools
GreatSchools rating
- 9/10Cox Mill ElementaryGrades: K-5Distance: 0.8 mi
- 10/10Harris Road MiddleGrades: 6-8Distance: 3.4 mi
- 8/10Cox Mill High SchoolGrades: 9-12Distance: 1 mi
Get a cash offer in 3 minutes
Find out how much your home could sell for in as little as 3 minutes with a no-obligation cash offer.
Estimated market value
$423,500
Get a cash offer in 3 minutes
Find out how much your home could sell for in as little as 3 minutes with a no-obligation cash offer.
Estimated market value
$423,500
- North Carolina
- Cabarrus County
- Concord
- 28027
- 2285 Eversham Dr NW
Nearby cities
Nearby neighborhoods
Nearby zip codes
Other Concord Topics
