Skip main navigation
Sold for $350,000
  • $350,000

    2279 Nackman Pl, The Villages, FL 32162

    2beds
    1,138sqft
    Villa
    Built in 2011
    4,356 Square Feet Lot
    $317,400 Zestimate®
    $308/sqft
    $2,864 Estimated rent

    Home value

    $317,400

    $302,000 - $333,000

    $2,864/mo

    Zestimate® history
    Loading
    Loading...

    Owner options

    List your home for rent

    $2,864/mo

    Rent Zestimate®

    Find your next renter with Zillow Rental Manager. Plus, with online applications, you can quickly screen prospective tenants – for free.

    Learn more

    $2,864/mo

    Rent Zestimate®

    Refinance and save

    $2,422/mo

    Est. payment

    Refinancing to a lower rate could help reduce your monthly payments and save thousands over the life of the loan.

    See today's rates

    $2,422/mo

    Est. payment

    Explore your selling options

    Work with a Zillow partner agent

    Leverage their expertise and Zillow's premium Showcase listings to get your home seen by more buyers.

    Get started

    List with your own agent

    Get your home in front of millions of buyers by listing it on Zillow.

    Learn how to do it

    Sell it yourself

    Take full control of how buyers see your home on Zillow by listing For Sale by Owner (FSBO).

    List your home

    What's special

    Fresh interior paintingLots of storage cabinetsWarm brown cabinetryProfessionally landscapedLow maintenance yardGreat outdoor space
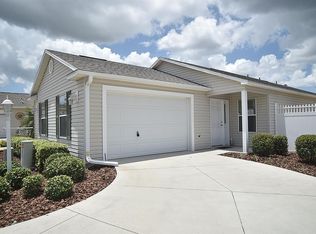
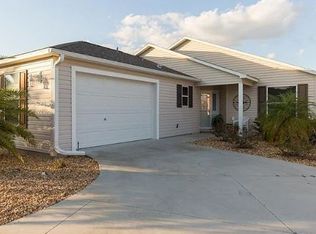
    Motivated Seller. Bring offer on this sparkling Courtyard Villa. The bond is already PAID, an approximate $10,000 Savings. It shows beautifully and has been well maintained. It's a spacious 2 bedroom, 2 bath with vaulted and hand troweled ceilings. It features newer Luxury Vinyl flooring throughout as well as fresh interior painting, all professionally done by Roberto's. The kitchen features warm brown cabinetry with pullouts, a pantry and a glass backsplash. This villa is light and bright with 3 glass sliding doors and a leaded glass front door. There is also an Anderson storm door with a pull down screen. The show stopper is the large screened pergola,18x23. It provides great outdoor space, perfect for entertaining. There are lots of storage cabinets in the garage and a motorized garage screen door. The garage can accommodate a car and a golf cart. it has pulldown steps to the attic. There is a convenient utility sink as well as a washer and dryer. The seller is providing a 1 yr home warranty. It has been professionally landscaped with a low maintenance yard. It is fenced and has a rear stone wall. The convenient location is near golf, shopping and restaurants on 466A. Schedule an appointment to see this outstanding villa.

    Zillow last checked:

    Listing updated:

    Listing Provided by:

    Linda Sanfilippo, PA 239-595-1098,

    RE/MAX FOXFIRE - LADY LAKE 352-750-5110

    Bought with:

    Linda Sanfilippo, PA, 3017087

    RE/MAX FOXFIRE - LADY LAKE

    Source: Stellar MLS,MLS#: G5076392MLS LogoOriginating MLS: Ocala - Marion

    Facts & features

    Interior

    Bedrooms & bathrooms
    • Bedrooms: 2
    • Bathrooms: 2
    • Full bathrooms: 2
    Primary bedroom
    • Features: Ceiling Fan(s), Walk-In Closet(s)
    • Level: First
    • Dimensions: 12x14
    Bedroom 2
    • Features: Ceiling Fan(s), Built-in Closet
    • Level: First
    • Dimensions: 11x13
    Primary bathroom
    • Features: Shower No Tub
    • Level: First
    • Dimensions: 8x7
    Bathroom 2
    • Features: Tub With Shower
    • Level: First
    • Dimensions: 6x9
    Other
    • Features: Ceiling Fan(s)
    Balcony porch lanai
    • Features: Ceiling Fan(s)
    • Level: First
    • Dimensions: 12x8
    Dining room
    • Level: First
    • Dimensions: 14x11
    Foyer
    • Level: First
    Great room
    • Features: Ceiling Fan(s)
    • Level: First
    • Dimensions: 15x18
    Kitchen
    • Features: Breakfast Bar, Pantry, Dual Sinks, Exhaust Fan
    • Level: First
    • Dimensions: 10x12
    Heating
    • Central, Electric, Exhaust Fan
    Cooling
    • Central Air
    Appliances
    • Included: Disposal, Dryer, Electric Water Heater, Exhaust Fan, Microwave, Range, Refrigerator, Washer
    • Laundry: Electric Dryer Hookup, In Garage, Washer Hookup
    Features
    • Ceiling Fan(s), Eating Space In Kitchen, High Ceilings, Living Room/Dining Room Combo, Open Floorplan, Primary Bedroom Main Floor, Split Bedroom, Thermostat, Vaulted Ceiling(s), Walk-In Closet(s)
    • Flooring: Luxury Vinyl
    • Doors: Sliding Doors
    • Windows: Double Pane Windows, Insulated Windows, Shades, Window Treatments
    • Has fireplace: No
    Interior area
    • Total structure area: 1,293
    • Total interior livable area: 1,138 sqft

    Property

    Parking
    • Total spaces: 1
    • Parking features: Garage - Attached
    • Attached garage spaces: 1
    • Details: Garage Dimensions: 22x13
    Features
    • Levels: One
    • Stories: 1
    • Exterior features: Courtyard, Irrigation System, Rain Gutters
    Lot
    • Size: 4,356 sqft
    Details
    • Parcel number: D33N057
    • Zoning: X
    • Special conditions: None

    Construction

    Type & style
    • Home type: SingleFamily
    • Property subtype: Villa
    Materials
    • Vinyl Siding
    • Foundation: Slab
    • Roof: Shingle
    Condition
    • New construction: No
    • Year built: 2011
    Details
    • Warranty included: Yes

    Utilities & green energy

    • Sewer: Public Sewer
    • Water: Public
    • Utilities for property: BB/HS Internet Available, Cable Available, Electricity Available, Electricity Connected, Public, Sewer Connected, Sprinkler Recycled, Street Lights, Underground Utilities, Water Connected

    Community & neighborhood

    Community
    • Community features: Deed Restrictions, Dog Park, Gated Community - No Guard, Golf Carts OK, Golf, Irrigation-Reclaimed Water, No Truck/RV/Motorcycle Parking, Park, Pool
    Senior living
    • Senior community: Yes
    Location
    • Region: The Villages
    • Subdivision: VILLAGES OF SUMTER COTTONWOODVILLAS

    HOA & financial

    HOA
    • Has HOA: No
    • HOA fee: $195 monthly
    Other fees
    • Pet fee: $0 monthly
    Other financial information
    • Total actual rent: 0

    Other

    Other facts
    • Listing terms: Cash,Conventional,FHA,VA Loan
    • Ownership: Fee Simple
    • Road surface type: Asphalt

    Price history

    DateEventPrice
    3/6/2024Sold$350,000+1.4%$308/sqft
    Source: Stellar MLS #G5076392 Report a problem
    2/13/2024Pending sale$345,000$303/sqft
    Source: Stellar MLS #G5076392 Report a problem
    2/9/2024Price change$345,000-4.1%$303/sqft
    Source: Stellar MLS #G5076392 Report a problem
    1/16/2024Price change$359,900-2.1%$316/sqft
    Source: Stellar MLS #G5076392 Report a problem
    12/14/2023Listed for sale$367,600+5%$323/sqft
    Source: Stellar MLS #G5076392 Report a problem
    5/25/2022Sold$350,000+40%$308/sqft
    Source: Public Record Report a problem
    1/16/2021Listing removed--
    Source: Zillow Rental Manager Report a problem
    10/19/2020Price change$3,800-5%$3/sqft
    Source: Owner Report a problem
    9/17/2020Listed for rent$4,000$4/sqft
    Source: Owner Report a problem
    9/16/2020Sold$250,000+7.8%$220/sqft
    Source: Public Record Report a problem
    9/13/2017Sold$232,000+0.1%$204/sqft
    Source: Public Record Report a problem
    7/25/2017Listed for sale$231,800+47.6%$204/sqft
    Source: REALTY EXECUTIVES IN THE VILLA #G4845345 Report a problem
    9/14/2011Sold$157,074$138/sqft
    Source: Public Record Report a problem

    Public tax history

    YearProperty taxesTax assessment
    2025$3,208 -2.5%$246,810 -2%
    2024$3,292 +12.8%$251,870 -7.6%
    2023$2,919 +0.1%$272,490 +28.1%
    2022$2,916 -21.2%$212,760 +10%
    2021$3,700 -6%$193,420 -4.3%
    2020$3,934 $202,120 -1%
    2019$3,934 -4.2%$204,180 +16.5%
    2018$4,105 +13.8%$175,200 +3.4%
    2017$3,606 +13.7%$169,390 +2.1%
    2016$3,171 +1.9%$165,910 +0.7%
    2015$3,113 -0.4%$164,760 +0.8%
    2014$3,124 -1%$163,460 +20.6%
    2013$3,155 $135,560 +8.6%
    2012-- $124,860 +1112.4%
    2011-- $10,299

    Find assessor info on the county website

    Neighborhood: 32162

    Nearby schools

    GreatSchools rating
    Get a cash offer in 3 minutes
    Find out how much your home could sell for in as little as 3 minutes with a no-obligation cash offer.
    Estimated market value
    $317,400
    Get a cash offer in 3 minutes
    Find out how much your home could sell for in as little as 3 minutes with a no-obligation cash offer.
    Estimated market value
    $317,400