This charming courtyard villa is a perfect home for the first-time Villager or an investor. This Bonifay Villa in The Villages of Tamarind Grove is ideally located between SUMTER LANDING and BROWNWOOD TOWN SQUARES, minutes from the new shopping area on 466a – 2 grocery stores, Lowe’s, Home Depot, new Target, and many restaurants. It is just a 5-minute golf cart ride to the Sea Breeze Regional Recreation Center. This home is being sold with a generous TURNKEY package, and it packs a big punch with its many upgrades. NEW ROOF in 2025, new LUXURY VINYL PLANK flooring throughout the main living areas, and brand new STAINLESS STEEL APPLIANCES. This villa lives larger than the square footage with its OPEN FLOOR PLAN, VAULTED ceilings, tons of natural light through large windows and 2 sliding glass doors, and additional outdoor living space. The home exudes relaxation with its warm neutral color palette. The kitchen has new stainless steel appliances, a large breakfast bar, and a closet pantry. The primary bedroom has an en-suite bathroom with a single vanity and walk-in shower, tray ceilings, a large walk-in closet, and a sliding glass door that leads to the lanai. The guest bedrooms are split from the primary for privacy. Enjoy Florida outdoor living at its best with a screened-in lanai and additional patio space in the back courtyard. The villa is set up with low-maintenance landscaping with rock-filled beds. One and a half car garage. Indoor laundry room! One year transferable home WARRANTY, NO BOND! GOLF CART optional.
Sold for $355,000
$355,000
2288 Wayland St, The Villages, FL 32162
3beds
1,397sqft
Villa
Built in 2011
4,356 Square Feet Lot
$353,600 Zestimate®
$254/sqft
$3,706 Estimated rent
Home value
$353,600
$332,000 - $378,000
$3,706/mo
Zestimate® history
Owner options
List your home for rent
$3,706/mo
Rent Zestimate®
Find your next renter with Zillow Rental Manager. Plus, with online applications, you can quickly screen prospective tenants – for free.
$3,706/mo
Rent Zestimate®
Refinance and save
$2,451/mo
Est. payment
Refinancing to a lower rate could help reduce your monthly payments and save thousands over the life of the loan.
$2,451/mo
Est. payment
Explore your selling options
Work with a Zillow partner agent
Leverage their expertise and Zillow's premium Showcase listings to get your home seen by more buyers.
Get startedList with your own agent
Get your home in front of millions of buyers by listing it on Zillow.
Learn how to do itSell it yourself
Take full control of how buyers see your home on Zillow by listing For Sale by Owner (FSBO).
List your homeWhat's special
Screened-in lanaiLarge breakfast barEn-suite bathroomLarge windowsIndoor laundry roomOpen floor planAdditional outdoor living space
Zillow last checked:
Listing updated:
Listed by:
Dave Monty 352-571-9705,
LPT REALTY, LLC 877-366-2213
Bought with:
Sandy McAllister, 3502727
GILBO REALTY LLC
Source: Stellar MLS,MLS#: G5099232 Originating MLS: Orlando Regional
Originating MLS: Orlando Regional
Facts & features
Interior
Bedrooms & bathrooms
- Bedrooms: 3
- Bathrooms: 2
- Full bathrooms: 2
Primary bedroom
- Features: Ceiling Fan(s), En Suite Bathroom, Walk-In Closet(s)
- Level: First
- Area: 168.75 Square Feet
- Dimensions: 13.5x12.5
Bedroom 2
- Features: Ceiling Fan(s), Built-in Closet
- Level: First
- Area: 16.5 Square Feet
- Dimensions: 11x1.5
Bedroom 3
- Features: Ceiling Fan(s), Built-in Closet
- Level: First
- Area: 130 Square Feet
- Dimensions: 13x10
Primary bathroom
- Features: Shower No Tub, Single Vanity
- Level: First
- Area: 72 Square Feet
- Dimensions: 8x9
Bathroom 2
- Features: Single Vanity, Tub With Shower
- Level: First
- Area: 54 Square Feet
- Dimensions: 6x9
Balcony porch lanai
- Level: First
- Area: 126 Square Feet
- Dimensions: 14x9
Dining room
- Level: First
- Area: 100 Square Feet
- Dimensions: 10x10
Kitchen
- Features: Breakfast Bar, Pantry, Built-in Closet
- Level: First
- Area: 120 Square Feet
- Dimensions: 10x12
Living room
- Features: Ceiling Fan(s)
- Level: First
- Area: 210 Square Feet
- Dimensions: 14x15
Heating
- Central, Heat Pump
Cooling
- Central Air
Appliances
- Included: Dishwasher, Dryer, Microwave, Range, Refrigerator, Washer
- Laundry: Inside, Laundry Room
Features
- Ceiling Fan(s), High Ceilings, Kitchen/Family Room Combo, Living Room/Dining Room Combo, Open Floorplan, Primary Bedroom Main Floor, Split Bedroom, Thermostat, Vaulted Ceiling(s), Walk-In Closet(s)
- Flooring: Carpet, Luxury Vinyl, Vinyl
- Windows: Window Treatments
- Has fireplace: No
Interior area
- Total structure area: 1,948
- Total interior livable area: 1,397 sqft
Property
Parking
- Total spaces: 1
- Parking features: Garage - Attached
- Attached garage spaces: 1
Features
- Levels: One
- Stories: 1
- Exterior features: Irrigation System
Lot
- Size: 4,356 Square Feet
Details
- Parcel number: D33N049
- Zoning: RES
- Special conditions: None
Construction
Type & style
- Home type: SingleFamily
- Property subtype: Villa
Materials
- Vinyl Siding
- Foundation: Slab
- Roof: Shingle
Condition
- New construction: No
- Year built: 2011
Utilities & green energy
- Sewer: Public Sewer
- Water: Public
- Utilities for property: BB/HS Internet Available, Electricity Connected, Public, Sewer Connected, Sprinkler Meter, Street Lights, Underground Utilities, Water Connected
Community & HOA
Community
- Features: Golf Carts OK, Golf, Pool
- Pet fee: $0 monthly
- Senior community: Yes
- Subdivision: VILLAGES OF SUMTER COTTONWOODVILLAS
HOA
- Has HOA: No
- HOA fee: $199 monthly
Location
- Region: The Villages
Financial & listing details
- Price per square foot: $254/sqft
- Tax assessed value: $285,680
- Annual tax amount: $3,710
- Date on market: 7/8/2025
- Cumulative days on market: 84 days
- Listing terms: Cash,Conventional,FHA,VA Loan
- Ownership: Fee Simple
- Total actual rent: 0
- Electric utility on property: Yes
- Road surface type: Asphalt
Price history
| Date | Event | Price |
|---|---|---|
| 10/29/2025 | Sold | $355,000-4%$254/sqft |
Source:  Stellar MLS #G5099232 Report a problem Stellar MLS #G5099232 Report a problem | ||
| 10/1/2025 | Pending sale | $369,900$265/sqft |
Source: Stellar MLS #G5099232 Report a problem | ||
| 7/8/2025 | Listed for sale | $369,900+23.3%$265/sqft |
Source: Stellar MLS #G5099232 Report a problem | ||
| 7/12/2024 | Listing removed | $299,900+2.4%$215/sqft |
Source: Stellar MLS #G5041430 Report a problem | ||
| 6/8/2021 | Sold | $292,900-2.3%$210/sqft |
Source: Public Record Report a problem | ||
| 5/6/2021 | Pending sale | $299,900$215/sqft |
Source: Stellar MLS #G5041430 Report a problem | ||
| 5/4/2021 | Listed for sale | $299,900+37.6%$215/sqft |
Source: Stellar MLS #G5041430 Report a problem | ||
| 4/13/2016 | Sold | $218,000-3.1%$156/sqft |
Source: Stellar MLS #G4822917 Report a problem | ||
| 2/26/2016 | Pending sale | $224,900$161/sqft |
Source: RE/MAX PREMIER REALTY, INC #G4822917 Report a problem | ||
| 2/6/2016 | Listed for sale | $224,900+36.3%$161/sqft |
Source: RE/MAX PREMIER REALTY, INC #G4822917 Report a problem | ||
| 6/15/2011 | Sold | $165,000$118/sqft |
Source: Public Record Report a problem | ||
Public tax history
| Year | Property taxes | Tax assessment |
|---|---|---|
| 2025 | $3,598 -3.1% | $285,680 -2.5% |
| 2024 | $3,711 -3.6% | $293,140 -8.1% |
| 2023 | $3,849 +7.8% | $319,130 +9.3% |
| 2022 | $3,572 -12.3% | $291,970 +29.4% |
| 2021 | $4,072 -6.2% | $225,610 -3.9% |
| 2020 | $4,340 | $234,660 -0.3% |
| 2019 | $4,340 -1.8% | $235,340 +21.3% |
| 2018 | $4,418 +15.8% | $193,940 -1% |
| 2017 | $3,815 -2.4% | $195,870 +32.3% |
| 2016 | $3,910 +34.9% | $148,090 +0.7% |
| 2015 | $2,899 -0.3% | $147,070 +0.8% |
| 2014 | $2,908 -0.9% | $145,910 +1.5% |
| 2013 | $2,934 | $143,760 +1.7% |
| 2012 | -- | $141,360 +1272.6% |
| 2011 | -- | $10,299 |
Find assessor info on the county website
Neighborhood: 32162
Nearby homes
- $326,800-- bd-- ba1.3k sqft2292 Wayland St, The Villages, FL 32162Off Market
- $336,2003 bd2 ba1.3k sqft2284 Wayland St, The Villages, FL 32162Off Market
- $329,000-- bd-- ba1.3k sqft2278 Wayland St, The Villages, FL 32162Off Market
- $317,6003 bd2 ba1.3k sqft2285 Nackman Pl, The Villages, FL 32162Off Market
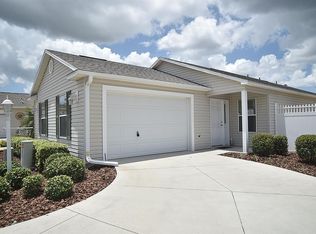
- $374,8003 bd2 ba1.6k sqft2291 Nackman Pl, The Villages, FL 32162Off Market
- $479,100-- bd-- ba1.6k sqft2298 Wayland St, The Villages, FL 32162Off Market
- $350,0002 bd2 ba1.1k sqft2279 Nackman Pl, The Villages, FL 32162Sold
- $371,000-- bd-- ba1.1k sqft2297 Nackman Pl, The Villages, FL 32162Sold
Nearby schools
GreatSchools rating
- 8/10Wildwood Elementary SchoolGrades: PK-5Distance: 2.1 mi
- 3/10Wildwood Middle/ High SchoolGrades: 6-12Distance: 1.8 mi
Get a cash offer in 3 minutes
Find out how much your home could sell for in as little as 3 minutes with a no-obligation cash offer.
Estimated market value
$353,600
Get a cash offer in 3 minutes
Find out how much your home could sell for in as little as 3 minutes with a no-obligation cash offer.
Estimated market value
$353,600
- Florida
- Sumter County
- The Villages
- 32162
- 2288 Wayland St
Nearby cities
Nearby zip codes
Other The Villages Topics
