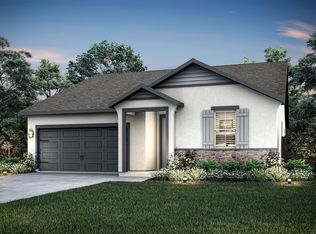
The Keller features three generously sized bedrooms, giving you plenty of room for both family and guests. Its open layout brings the kitchen, family room, and dining area together, creating an easy and comfortable flow throughout the main living spaces. The kitchen includes modern stainless steel appliances, elegant plank flooring, and ample cabinet storage that makes staying organized simple. The primary suite serves as a relaxing retreat with a spacious vanity, a step in shower, and a separate toilet room for added privacy. The secondary bathroom includes a convenient tub and shower combination, making it versatile for a variety of needs. A dedicated laundry room adds even more practicality, helping everyday tasks feel effortless.
Active
Price cut: $3K (10/2)
$491,900
2279 Sawhill Drive, Linda, CA 95901
3beds
1,635sqft
Single Family Residence
Built in 2026
5,501 Square Feet Lot
$-- Zestimate®
$301/sqft
$-- HOA
What's special
Elegant plank flooringModern stainless steel appliancesStep in showerAmple cabinet storageThree generously sized bedroomsSpacious vanityDedicated laundry room
- 62 days
- 12
- 0
Zillow last checked:
Listing updated:
Listed by:
Jeanine M Roach DRE #02055587 916-407-7796,
LGI Realty - California, Inc. 916-407-7796
Source: BAREIS,MLS#: 226043052 Originating MLS: Sonoma
Originating MLS: SonomaFacts & features
Interior
Bedrooms & bathrooms
- Bedrooms: 3
- Bathrooms: 2
- Full bathrooms: 2
Primary bedroom
- Level: Main
Bedroom
- Level: Main
Primary bathroom
- Features: Quartz, Walk-In Closet(s), Low-Flow Toilet(s)
Bathroom
- Features: Quartz, Tub w/Shower Over, Low-Flow Toilet(s)
Kitchen
- Features: Quartz Counter, Pantry Closet, Breakfast Area, Breakfast Nook
- Level: Main
Living room
- Features: Great Room
- Level: Main
Heating
- Electric, Central
Cooling
- Central Air, Ceiling Fan(s)
Appliances
- Included: Free-Standing Electric Oven, Electric Cooktop, Microwave, Dishwasher, Free-Standing Refrigerator
- Laundry: Inside Room, Hookups Only, Ground Floor, Electric
Features
- Flooring: Vinyl, Carpet
- Has basement: No
- Has fireplace: No
Interior area
- Total structure area: 1,635
- Total interior livable area: 1,635 sqft
Property
Parking
- Total spaces: 2
- Parking features: Inside Entrance, Uncovered Parking Spaces 2+, Garage Faces Front, Garage Door Opener, Attached, Private
- Attached garage spaces: 2
- Has uncovered spaces: Yes
Features
- Levels: One
- Stories: 1
- Patio & porch: Patio
- Fencing: Wood,Back Yard
Lot
- Size: 5,501 Square Feet
- Features: Low Maintenance, Landscape Front, Shape Regular, Curb(s)
Details
- Parcel number: 019842016
- Zoning: RS
- Special conditions: Standard
Construction
Type & style
- Home type: SingleFamily
- Property subtype: Single Family Residence
Materials
- Lap Siding, Wood, Wall Insulation, Concrete, Ceiling Insulation
- Foundation: Slab, Concrete
- Roof: Composition,Shingle
Condition
- New Construction
- New construction: Yes
- Year built: 2026
Details
- Builder name: LGI Homes - California, LLC
Utilities & green energy
- Electric: 220 Volts
- Sewer: Public Sewer, Sewer in Street
- Water: Public
- Utilities for property: Underground Utilities, Internet Available, Electricity Connected, Public, Cable Available
Green energy
- Energy efficient items: Windows, Water Heater, Thermostat, Roof, Lighting, Construction, Appliances
- Energy generation: Solar
Community & HOA
Community
- Security: Smoke Detector(s), Carbon Monoxide Detector(s)
- Subdivision: Goldfields Parkway
HOA
- Has HOA: No
Location
- Region: Drive Linda
Financial & listing details
- Price per square foot: $301/sqft
- Date on market: 3/21/2026
- Electric utility on property: Yes
Estimated market value
Not available
Estimated sales range
Not available
$2,457/mo
Price history
| Date | Event | Price |
|---|---|---|
| 10/2/2026 | Price change | $491,900-0.6%$301/sqft |
Source:  BAREIS #226043052 Report a problem BAREIS #226043052 Report a problem | ||
| 9/3/2026 | Price change | $494,900+0.4%$303/sqft |
Source: BAREIS #226043052 Report a problem | ||
| 8/27/2026 | Listed for sale | $492,900$301/sqft |
Source: BAREIS #226043052 Report a problem | ||
| 8/19/2026 | Pending sale | $492,900$301/sqft |
Source: BAREIS #226043052 Report a problem | ||
| 8/13/2026 | Listed for sale | $492,900$301/sqft |
Source: BAREIS #226043052 Report a problem | ||
| 4/14/2026 | Listing removed | $492,900$301/sqft |
Source: BAREIS #226043052 Report a problem | ||
| 4/8/2026 | Pending sale | $492,900$301/sqft |
Source: BAREIS #226043052 Report a problem | ||
| 4/8/2026 | Listed for sale | $492,900$301/sqft |
Source: BAREIS #226043052 Report a problem | ||
Public tax history
Tax history is unavailable.
Monthly payment
Est. payment
Payment breakdown
Explore the cost of this home by adjusting the details. Changes won't be saved.Climate risks
Neighborhood: 95901
Nearby schools
Similar homes
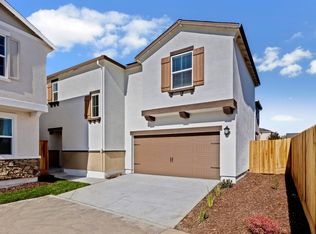
- $483,9003 bd2 ba1.5k sqft2218 Palmer Drive, Linda, CA 95901New Construction
 BAREIS
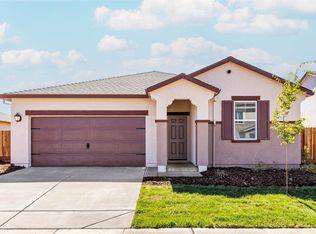
 - $501,9003 bd2 ba1.6k sqft2284 Sawhill Way, Linda, CA 95901New Construction
 BAREIS
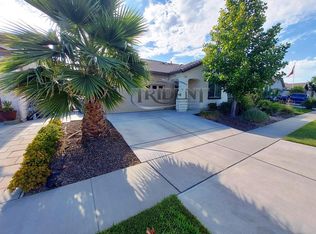
 - $461,9003 bd2 ba1.3k sqft2305 Sawhill Drive, Linda, CA 95901New Construction
 BAREIS
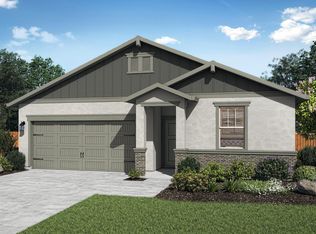
 - $512,9003 bd2 ba1.6k sqft2289 Sawhill Drive, Linda, CA 95901New ConstructionBAREIS
