The Amador at Dantoni Ranch is a beautifully designed two-bedroom, two-bathroom home with an open layout that blends the kitchen, dining, and living areas. A modern kitchen with granite countertops, ample cabinetry, and energy-efficient appliances makes meal prep a breeze. With included upgrades like luxury vinyl-plank flooring, a programmable thermostat, and a Wi-Fi-enabled garage door opener, this home offers both style and convenience from day one.
Active
Price increase: $10K (9/18)
$409,900
2214 Palmer Drive, Linda, CA 95901
2beds
982sqft
Single Family Residence
Built in 2026
7,801 Square Feet Lot
$409,600 Zestimate®
$417/sqft
$-- HOA
What's special
Ample cabinetryEnergy-efficient appliancesLuxury vinyl-plank flooring
- 24 days
- 37
- 2
Zillow last checked:
Listing updated:
Listed by:
Jeanine M Roach DRE #02055587 916-407-7796,
LGI Realty - California, Inc. 916-407-7796
Source: BAREIS,MLS#: 226115706 Originating MLS: Sonoma
Originating MLS: SonomaFacts & features
Interior
Bedrooms & bathrooms
- Bedrooms: 2
- Bathrooms: 2
- Full bathrooms: 2
Primary bedroom
- Features: Walk-In Closet(s)
- Level: Main
Bedroom
- Level: Main
Primary bathroom
- Features: Walk-In Closet(s), Low-Flow Toilet(s)
Bathroom
- Features: Tub w/Shower Over, Low-Flow Toilet(s)
- Level: Main
Dining room
- Features: Dining/Living Combo
Kitchen
- Features: Granite Counters, Pantry Closet, Breakfast Area
- Level: Main
Living room
- Features: Great Room
- Level: Main
Heating
- Electric, Central
Cooling
- Central Air, Ceiling Fan(s)
Appliances
- Included: Free-Standing Electric Range, Free-Standing Electric Oven, Electric Water Heater, Electric Cooktop, Microwave, Dishwasher, Free-Standing Refrigerator
- Laundry: Hookups Only, Electric
Features
- Storage
- Flooring: Vinyl, Concrete
- Windows: Screens, Window Coverings, Low Emissivity Windows, Weather Stripped, Dual Pane Partial
- Has basement: No
- Has fireplace: No
Interior area
- Total structure area: 982
- Total interior livable area: 982 sqft
Property
Parking
- Total spaces: 4
- Parking features: Inside Entrance, Uncovered Parking Spaces 2+, Garage Faces Front, Garage Door Opener, Attached, Private, Paved
- Attached garage spaces: 2
- Uncovered spaces: 2
Features
- Stories: 1
- Fencing: Fenced,Wood,Back Yard
Lot
- Size: 7,801 Square Feet
- Features: Low Maintenance, Landscape Front, Street Lights, Shape Regular, Curb(s), Sprinklers In Front, Sidewalk/Curb/Gutter
Details
- Parcel number: 018354004
- Zoning: RS
- Special conditions: Standard
Construction
Type & style
- Home type: SingleFamily
- Property subtype: Single Family Residence
Materials
- Masonry Reinforced, Lap Siding, Wood, Wall Insulation, Stucco, Fiber Cement, Stone, Concrete, Ceiling Insulation
- Foundation: Slab, Concrete
- Roof: Composition,Shingle
Condition
- New Construction
- New construction: Yes
- Year built: 2026
Details
- Builder name: LGI Homes - California, LLC
Utilities & green energy
- Electric: 220 Volts
- Sewer: Public Sewer, Sewer in Street
- Water: Public
- Utilities for property: Underground Utilities, Internet Available, Electricity Connected, Sewer Connected, Cable Available
Green energy
- Energy efficient items: Windows, Water Heater, Thermostat, Roof, Lighting, Construction, Appliances
- Energy generation: Solar
Community & HOA
Community
- Security: Smoke Detector(s), Carbon Monoxide Detector(s)
- Subdivision: Dantoni Ranch
HOA
- Has HOA: No
Location
- Region: Drive Linda
Financial & listing details
- Price per square foot: $417/sqft
- Date on market: 9/14/2026
- Electric utility on property: Yes
- Road surface type: Paved
Estimated market value
$409,600
$389,000 - $430,000
$1,932/mo
Price history
| Date | Event | Price |
|---|---|---|
| 9/18/2026 | Price change | $409,900+2.5%$417/sqft |
Source:  BAREIS #226115706 Report a problem BAREIS #226115706 Report a problem | ||
| 9/14/2026 | Listed for sale | $399,900$407/sqft |
Source: BAREIS #226115706 Report a problem | ||
Public tax history
Tax history is unavailable.
Monthly payment
Est. payment
Payment breakdown
Explore the cost of this home by adjusting the details. Changes won't be saved.Climate risks
Neighborhood: 95901
Nearby schools
Similar homes
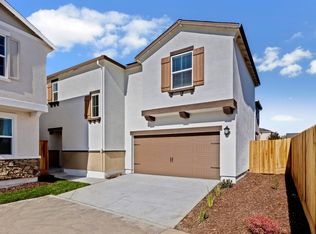
- $408,9002 bd2 ba982 sqft2207 Palmer Drive, Linda, CA 95901New Construction
 BAREIS
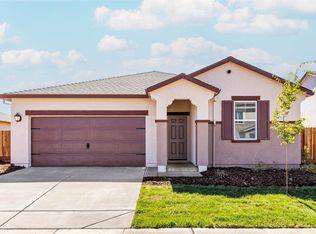
 - $403,9002 bd2 ba982 sqft2222 Palmer Drive, Linda, CA 95901New Construction
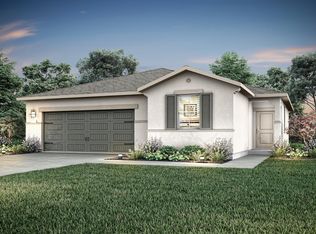 BAREIS
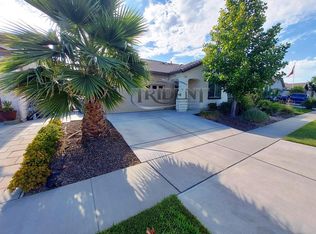
 - $398,9002 bd2 ba982 sqft2195 Palmer Drive, Linda, CA 95901New Construction
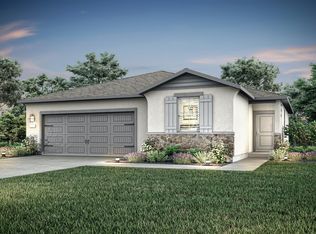 BAREIS
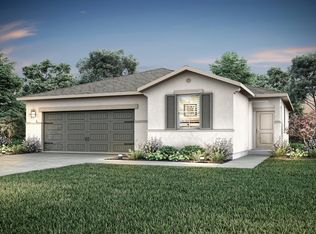
 - $396,9002 bd2 ba982 sqft2199 Palmer Drive, Linda, CA 95901New Construction
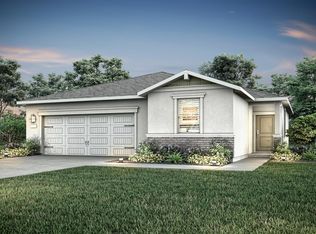 BAREIS
