Easy living defines this planned single-story, two-bedroom, two-bath home, where quality construction meets relaxed Apalachicola style with a welcoming front porch. The seller is offering $15,000 toward buyer closing costs with a 1yr Builder Warranty. The split floor plan creates privacy, while vaulted ceilings lift the living room and second bedroom. A tray ceiling adds polish to the primary bedroom, and its ensuite bath features a large tile shower, double-sink vanity, and huge walk-in closet. The kitchen includes solid wood soft-close cabinets, granite countertops, a breakfast bar, and stainless steel Frigidaire appliances, including a self-cleaning air-fry oven. Luxury vinyl flooring, spray foam insulation, double-pane vinyl windows, and durable Hardie board siding support efficient living. Out back, a 14 x14 covered patio opens to a 14 x 22 uncovered patio with an outdoor grill. The home is planned in the X flood zone. Piggly Wiggly is nearby, downtown Apalachicola is a short golf cart ride, Ten Foot Hole Boat Ramp is about five minutes away, and Saint George Island is fifteen minutes away. Secure this home today and curate your preferred colors from the builder's color palette.
For sale
$375,000
228 17th St, Apalachicola, FL 32320
2beds
1,116sqft
Single Family Residence
Built in 2026
5,662 Square Feet Lot
$-- Zestimate®
$336/sqft
$-- HOA
What's special
Breakfast barGranite countertopsStainless steel frigidaire appliancesWelcoming front porchLuxury vinyl flooringDouble-pane vinyl windowsDurable hardie board siding
- 25 days
- 143
- 10
Zillow last checked:
Listing updated:
Listed by:
Maggie Baysinger 850-755-7690,
Jeff Galloway Real Estate
Source: Forgotten Coast Realtor Association,MLS#: 329650
Facts & features
Interior
Bedrooms & bathrooms
- Bedrooms: 2
- Bathrooms: 2
- Full bathrooms: 2
Primary bedroom
- Features: See Remarks
Primary bathroom
- Features: Double Vanity, Shower Only, Tile Counters
Heating
- Has Heating (Unspecified Type)
Cooling
- Has cooling: Yes
Appliances
- Included: Dishwasher, Microwave
- Laundry: Washer/Dryer Hookup
Features
- Breakfast Bar, Newly Painted, See Remarks, Open Floorplan, Split Bedroom
- Windows: Double Pane Windows
- Attic: Pull Down Stairs
- Has fireplace: No
Interior area
- Total structure area: 1,329
- Total interior livable area: 1,116 sqft
Property
Parking
- Total spaces: 3
- Parking features: Driveway
- Has uncovered spaces: Yes
Features
- Levels: 1
- Stories: 1
- Patio & porch: Covered Patio, Covered Porch, Front Porch
- Exterior features: Barbecue, See Remarks
Lot
- Size: 5,662 Square Feet
- Dimensions: 60 x 100
- Features: Level, Survey Available, Landscaped
Details
- Parcel number: 0109S08W833001230050
- Zoning description: City,Residential Single Family
Construction
Type & style
- Home type: SingleFamily
- Architectural style: Florida Cottage
- Property subtype: Single Family Residence
Materials
- HardiPlank Type
- Foundation: Slab
- Roof: Metal,Standing Seam
Condition
- Under Construction
- Year built: 2026
Utilities & green energy
- Sewer: Public Sewer
- Water: Public, Tap Fee Paid
- Utilities for property: Electricity Connected, Internet Available, Sewer Connected, Tap Fee Paid, Underground Utilities, Water Connected, City Trash
Green energy
- Energy efficient items: See Remarks
Community & HOA
Community
- Security: Smoke Detector(s)
- Subdivision: No Named Subdivision
Location
- Region: Apalachicola
Financial & listing details
- Price per square foot: $336/sqft
- Date on market: 10/1/2026
- Listing terms: Cash,Conventional,FHA,VA Loan
- Road surface type: Pavers
Estimated market value
Not available
Estimated sales range
Not available
Not available
Price history
| Date | Event | Price |
|---|---|---|
| 10/1/2026 | Listed for sale | $375,000+733.3%$336/sqft |
Source:  Forgotten Coast Realtor Association #329650 Report a problem | ||
| 4/24/2026 | Sold | $45,000-10%$40/sqft |
Source:  ECAOR #1000540 Report a problem | ||
| 4/16/2026 | Pending sale | $50,000$45/sqft |
Source: ECAOR #1000540 Report a problem | ||
| 4/15/2026 | Contingent | $50,000$45/sqft |
Source: Forgotten Coast Realtor Association #328031 Report a problem | ||
| 4/13/2026 | Listed for sale | $50,000$45/sqft |
Source: ECAOR #1000540 Report a problem | ||
Public tax history
Tax history is unavailable.
Monthly payment
Est. payment
Payment breakdown
Explore the cost of this home by adjusting the details. Changes won't be saved.Climate risks
Neighborhood: 32320
Similar homes
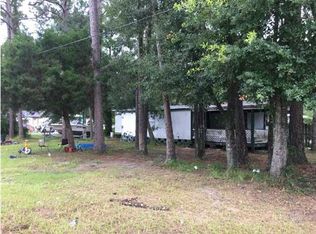
- $--3 bd2 ba1.2k sqft1060 Pinewood St, Apalachicola, FL 32320Auction
 Auction.com 2
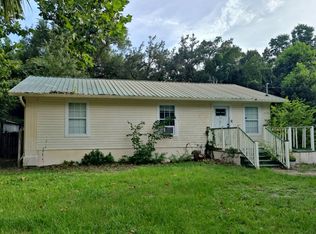
- $399,0002 bd2 ba984 sqft121 Avenue D, Apalachicola, FL 32320For Sale
 MLS ID #329721, LaDonna Ingram, Robinson Real Estate Company. Forgotten Coast Realtor Association
- $375,0003 bd2 ba1.2k sqft217 15th St, Apalachicola, FL 32320For Sale
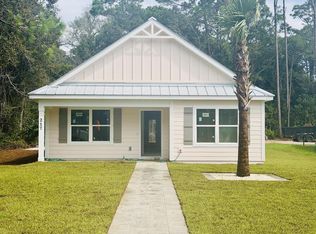 MLS ID #329156, Maggie Baysinger, Jeff Galloway Real Estate. Forgotten Coast Realtor Association
- $349,9003 bd2 ba1.3k sqft255 The Prado, Apalachicola, FL 32320For Sale
 MLS ID #329675, Louise Lulu Wilson, Anchor Realty Florida. Forgotten Coast Realtor Association
- $398,0002 bd2 ba1.3k sqft260 BLUE HERON DRIVE, EASTPOINT, FL 32328For Sale
 MLS ID #O6416609, Steven Koleno, BEYCOME OF FLORIDA LLC. Stellar MLS
