Full of character and possibilities, this quirky one-bedroom home, built in 1948, offers a rare opportunity for buyers with vision. The home needs some work and features wall-mounted heating and air-conditioning units rather than central HVAC, making it an ideal renovation project, weekend retreat, or rustic homestead.
The real value lies in the surrounding land and its collection of useful outbuildings. The property includes a separate cabin, small barn, chicken coop, additional structures, and a peaceful pond. With room to garden, raise animals, pursue hobbies, or simply enjoy the outdoors, this unique property is ready for someone to bring new life to it.
This home will only sell as a cash deal or conventional loan. Total acreage is 4.13 acres.
Property highlights:
One-bedroom home built in 1948
Distinctive, quirky character
Renovation and updating opportunity
Wall heating and cooling units; no central HVAC
Separate cabin
Small barn and chicken coop
Multiple outbuildings
Pond
Land with homestead, recreational, or retreat potential
Property is being offered for its unique potential and substantial land value. Buyers should verify property condition, building uses, acreage, utilities, and applicable zoning.
For sale
$187,000
228 Belmont Church Rd, Whitwell, TN 37397
1beds
1,558sqft
Single Family Residence
Built in 1948
4.11 Acres Lot
$178,500 Zestimate®
$120/sqft
$-- HOA
What's special
Separate cabinDistinctive quirky characterMultiple outbuildings
- 22 days
- 674
- 63
Likely to sell faster than
Zillow last checked:
Listing updated:
Listed by:
Laura Allen 423-362-2655,
Century 21 Cumberland Realty 423-942-6000
Source: Greater Chattanooga Realtors,MLS#: 1544917
Facts & features
Interior
Bedrooms & bathrooms
- Bedrooms: 1
- Bathrooms: 2
- Full bathrooms: 1
- 1/2 bathrooms: 1
Primary bedroom
- Level: First
Bedroom
- Level: First
Bathroom
- Level: First
Bathroom
- Level: First
Living room
- Level: First
Heating
- Space Heater
Cooling
- Window Unit(s)
Appliances
- Included: Microwave, Oven, Refrigerator, Washer/Dryer, Water Heater
- Laundry: In Bathroom, Main Level
Features
- Ceiling Fan(s), Tub/shower Combo
- Flooring: Laminate, Reclaimed Wood
- Windows: Vinyl Frames
- Basement: Unfinished
- Number of fireplaces: 1
- Fireplace features: Living Room
Interior area
- Total structure area: 1,558
- Total interior livable area: 1,558 sqft
- Finished area above ground: 1,558
Property
Parking
- Total spaces: 2
- Parking features: Driveway, Garage, Garage Faces Side
- Attached garage spaces: 2
Features
- Levels: One
- Patio & porch: Deck, Patio, Screened
- Exterior features: Kennel
- Pool features: None
- Spa features: None
- Fencing: Fenced
Lot
- Size: 4.11 Acres
- Dimensions: 1
- Features: Back Yard, Farm, Few Trees, Front Yard, Gentle Sloping, Level, Pasture, Pond on Lot, Private
Details
- Additional structures: Barn(s), Kennel/Dog Run, Outbuilding, Poultry Coop, Shed(s)
- Parcel number: 074 022.00
- Special conditions: Standard
- Other equipment: Negotiable
Construction
Type & style
- Home type: SingleFamily
- Architectural style: Ranch
- Property subtype: Single Family Residence
Materials
- Brick, Stone, Wood Siding
- Foundation: Slab
- Roof: Metal,Shingle
Condition
- Fixer
- New construction: No
- Year built: 1948
Utilities & green energy
- Sewer: Septic Tank
- Water: Public, Well
- Utilities for property: Electricity Connected, Phone Available, Water Connected
Community & HOA
Community
- Features: None
- Subdivision: None
HOA
- Has HOA: No
Location
- Region: Whitwell
Financial & listing details
- Price per square foot: $120/sqft
- Tax assessed value: $120,200
- Annual tax amount: $528
- Date on market: 10/21/2026
- Listing terms: Cash,Conventional,Owner May Carry
- Road surface type: Asphalt
Estimated market value
$178,500
$170,000 - $187,000
Not available
Price history
| Date | Event | Price |
|---|---|---|
| 10/21/2026 | Listed for sale | $187,000+379.5%$120/sqft |
Source: Greater Chattanooga Realtors #1544917 Report a problem | ||
| 11/9/2013 | Listing removed | $39,000$25/sqft |
Source: CENTURY 21 Professional Group #1194704 Report a problem | ||
| 5/10/2013 | Listed for sale | $39,000-35%$25/sqft |
Source: CENTURY 21 Professional Group #1194704 Report a problem | ||
| 8/29/1996 | Sold | $60,000$39/sqft |
Source: Public Record Report a problem | ||
Public tax history
| Year | Property taxes | Tax assessment |
|---|---|---|
| 2025 | $529 | $30,050 |
| 2024 | $529 | $30,050 |
| 2023 | $529 | $30,050 |
| 2022 | $529 | $30,050 |
| 2021 | -- | $30,050 +71% |
| 2020 | $381 | $17,575 |
| 2019 | $381 | $17,575 |
| 2018 | $381 +0% | $17,575 |
| 2017 | $381 | $17,575 |
| 2016 | $381 -12.2% | $17,575 |
| 2015 | $434 | $17,575 -12.1% |
| 2014 | $434 | $20,005 |
| 2013 | $434 -0.1% | $20,005 |
| 2012 | $434 -5.5% | $20,005 -5.6% |
| 2011 | $459 | $21,185 |
| 2010 | -- | $21,185 |
| 2009 | -- | $21,185 +2.6% |
| 2008 | $382 | $20,657 |
| 2007 | $382 +4% | $20,657 +17% |
| 2006 | $367 | $17,659 |
| 2005 | $367 | $17,659 |
| 2004 | $367 -15.1% | $17,659 -7.4% |
| 2002 | $433 | $19,070 |
| 2001 | -- | $19,070 -70.5% |
| 2000 | -- | $64,610 |
Find assessor info on the county website
Monthly payment
Est. payment
Payment breakdown
Explore the cost of this home by adjusting the details. Changes won't be saved.Climate risks
Neighborhood: 37397
Nearby schools
Schools provided by the listing agent
- Elementary: Whitwell Elementary
- Middle: Whitwell Middle
- High: Whitwell High School
Source: Greater Chattanooga Realtors. This data may not be complete. We recommend contacting the local school district to confirm school assignments for this home.
- $33,800-- bd-- ba-- sqft228 Belmont Church Rd, Whitwell, TN 37397Off Market
- $159,600-- bd-- ba-- sqft254 Belmont Church Rd, Whitwell, TN 37397Off Market
- $170,5003 bd2 ba960 sqft330 Belmont Church Rd, Whitwell, TN 37397Off Market
- $9,500-- bd1 ba1.1k sqft164 Belmont Church Rd, Whitwell, TN 37397Off Market
Similar homes
- $235,0004 bd2 ba1.3k sqft750 Belmont Church Rd, Whitwell, TN 37397For Sale
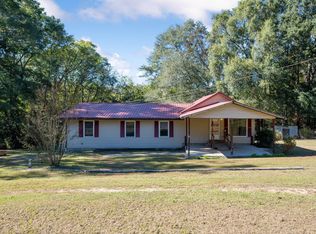 MLS ID #1545042, Shania Shrum. Greater Chattanooga Realtors
- $175,0003 bd2 ba1.8k sqft287 S Oak St, Whitwell, TN 37397For Sale
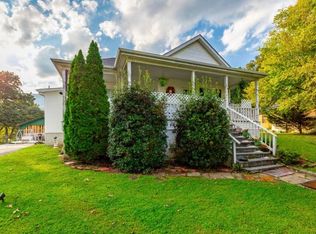 MLS ID #1544843, Hannah Smith. Greater Chattanooga Realtors
- $175,0002 bd1 ba1.2k sqft463 E Illinois Ave, Whitwell, TN 37397For Sale
 MLS ID #1541339, Shannon Ball. Greater Chattanooga Realtors
- $165,0003 bd1 ba1.5k sqft449 S Elm St, Whitwell, TN 37397For Sale
 MLS ID #1535195, Paiton Patterson. Greater Chattanooga Realtors
- $--2 bd2 ba1.5k sqft252 7th St, Tracy City, TN 37387Auction
 MLS ID #3629824, Carl D. Montgomery. RealTracs MLS as distributed by MLS GRID
