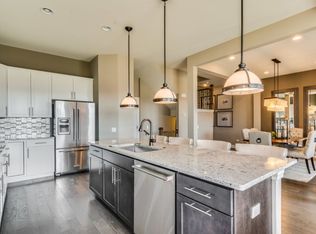
Welcome to this beautifully maintained 3-bedroom, 2.1-bath townhouse nestled in the highly desirable Camberley Club community, located within the Adlai E. Stevenson High School District No. 125- named the #1 Best School District in Illinois for 2025 by Niche! Enjoy an open and airy floor plan perfect for modern living. The inviting living room opens to a private patio and fully fenced backyard-ideal for entertaining or relaxing outdoors. The bright and functional kitchen features an island with breakfast bar seating, stainless steel appliances, and a generous pantry closet, while the adjacent dining area is perfect for hosting family meals or dinner parties. A convenient laundry room and powder room complete the main level. Upstairs, retreat to the spacious and sunlit primary suite, featuring a large walk-in closet and a luxurious ensuite bath with double vanity, walk-in shower, and soaking tub. Two additional roomy bedrooms are connected by a stylish Jack-and-Jill bathroom, and a versatile loft area provides additional living or workspace. The finished lower level offers even more space with a large recreational room, full bathroom, and a private office-perfect for working from home or guests. Located just minutes from shopping, dining, and conveniences, this home offers the perfect blend of comfort, style, and location. Don't miss your chance to live in one of the most desirable communities in the area!
Closed
$715,000
228 Belmont Dr, Lincolnshire, IL 60069
3beds
2,696sqft
Townhouse, Single Family Residence
Built in 2017
10,395 Square Feet Lot
$766,100 Zestimate®
$265/sqft
$4,190 Estimated rent
Home value
$766,100
$697,000 - $843,000
$4,190/mo
Zestimate® history
Owner options
List your home for rent
$4,190/mo
Rent Zestimate®
Find your next renter with Zillow Rental Manager. Plus, with online applications, you can quickly screen prospective tenants – for free.
$4,190/mo
Rent Zestimate®
Refinance and save
$5,763/mo
Est. payment
Refinancing to a lower rate could help reduce your monthly payments and save thousands over the life of the loan.
$5,763/mo
Est. payment
Explore your selling options
Work with a Zillow partner agent
Leverage their expertise and Zillow's premium Showcase listings to get your home seen by more buyers.
Get startedList with your own agent
Get your home in front of millions of buyers by listing it on Zillow.
Learn how to do itSell it yourself
Take full control of how buyers see your home on Zillow by listing For Sale by Owner (FSBO).
List your homeWhat's special
Versatile loft areaFully fenced backyardStylish jack-and-jill bathroomPrivate officePrivate patioBright and functional kitchenFinished lower level
Zillow last checked:
Listing updated:
Listed by:
Jane Lee 847-295-0800,
RE/MAX Top Performers
Bought with:
Calvin Zhao
Chi Real Estate Group LLC
Source: MRED as distributed by MLS GRID,MLS#: 12351911
Facts & features
Interior
Bedrooms & bathrooms
- Bedrooms: 3
- Bathrooms: 4
- Full bathrooms: 3
- 1/2 bathrooms: 1
Rooms
- Room types: Loft, Office, Recreation Room
Primary bedroom
- Features: Flooring (Carpet), Window Treatments (All), Bathroom (Full, Double Sink, Tub & Separate Shwr)
- Level: Second
- Area: 340 Square Feet
- Dimensions: 20X17
Bedroom 2
- Features: Flooring (Carpet), Window Treatments (All)
- Level: Second
- Area: 180 Square Feet
- Dimensions: 15X12
Bedroom 3
- Features: Flooring (Carpet), Window Treatments (All)
- Level: Second
- Area: 165 Square Feet
- Dimensions: 15X11
Dining room
- Features: Flooring (Hardwood), Window Treatments (All)
- Level: Main
- Area: 117 Square Feet
- Dimensions: 13X9
Kitchen
- Features: Kitchen (Eating Area-Breakfast Bar, Island, Pantry-Closet), Flooring (Hardwood)
- Level: Main
- Area: 208 Square Feet
- Dimensions: 16X13
Laundry
- Features: Flooring (Ceramic Tile)
- Level: Main
- Area: 56 Square Feet
- Dimensions: 8X7
Living room
- Features: Flooring (Hardwood), Window Treatments (All)
- Level: Main
- Area: 368 Square Feet
- Dimensions: 23X16
Loft
- Features: Flooring (Carpet)
- Level: Second
- Area: 285 Square Feet
- Dimensions: 19X15
Office
- Features: Flooring (Carpet)
- Level: Basement
- Area: 90 Square Feet
- Dimensions: 10X9
Recreation room
- Features: Flooring (Carpet)
- Level: Basement
- Area: 504 Square Feet
- Dimensions: 28X18
Heating
- Natural Gas, Forced Air
Cooling
- Central Air
Appliances
- Included: Range, Microwave, Dishwasher, Refrigerator, Washer, Dryer, Disposal
- Laundry: Main Level, In Unit
Features
- Walk-In Closet(s), Open Floorplan, Dining Combo, Pantry
- Flooring: Hardwood, Carpet
- Windows: Screens
- Basement: Finished,Full
- Common walls with other units/homes: End Unit
Interior area
- Total structure area: 0
- Total interior livable area: 2,696 sqft
Property
Parking
- Total spaces: 2
- Parking features: Asphalt, Garage Door Opener, On Site, Garage Owned, Attached, Garage
- Attached garage spaces: 2
- Has uncovered spaces: Yes
Accessibility
- Accessibility features: No Disability Access
Features
- Patio & porch: Patio
- Fencing: Fenced
Lot
- Size: 10,395 Square Feet
- Dimensions: 99X105X99X105
- Features: Common Grounds
Details
- Parcel number: 15233020540000
- Special conditions: None
- Other equipment: Ceiling Fan(s)
Construction
Type & style
- Home type: Townhouse
- Property subtype: Townhouse, Single Family Residence
Materials
- Brick, Stone
- Roof: Asphalt
Condition
- New construction: No
- Year built: 2017
Utilities & green energy
- Sewer: Public Sewer
- Water: Lake Michigan
Community & HOA
Community
- Security: Carbon Monoxide Detector(s)
- Subdivision: Camberley Club
HOA
- Has HOA: Yes
- Services included: Insurance, Lawn Care, Scavenger, Snow Removal
- HOA fee: $330 monthly
Location
- Region: Lincolnshire
Financial & listing details
- Price per square foot: $265/sqft
- Tax assessed value: $571,785
- Annual tax amount: $18,888
- Date on market: 4/30/2025
- Listing terms: Cash
- Ownership: Fee Simple w/ HO Assn.
Price history
| Date | Event | Price |
|---|---|---|
| 5/30/2025 | Sold | $715,000+2.2%$265/sqft |
Source:  MRED as distributed by MLS GRID #12351911 Report a problem MRED as distributed by MLS GRID #12351911 Report a problem | ||
| 5/1/2025 | Contingent | $699,900$260/sqft |
Source: MRED as distributed by MLS GRID #12351911 Report a problem | ||
| 4/30/2025 | Listed for sale | $699,900$260/sqft |
Source: MRED as distributed by MLS GRID #12351911 Report a problem | ||
| 4/30/2025 | Listing removed | $699,900$260/sqft |
Source: MRED as distributed by MLS GRID #12341094 Report a problem | ||
| 4/28/2025 | Price change | $699,900-2.7%$260/sqft |
Source: MRED as distributed by MLS GRID #12341094 Report a problem | ||
| 4/18/2025 | Listed for sale | $719,000-0.7%$267/sqft |
Source: MRED as distributed by MLS GRID #12341094 Report a problem | ||
| 4/4/2025 | Listing removed | $724,000$269/sqft |
Source: MRED as distributed by MLS GRID #12290665 Report a problem | ||
| 3/3/2025 | Listed for sale | $724,000-1.4%$269/sqft |
Source: MRED as distributed by MLS GRID #12290665 Report a problem | ||
| 3/3/2025 | Listing removed | $734,500$272/sqft |
Source: MRED as distributed by MLS GRID #12282454 Report a problem | ||
| 2/19/2025 | Price change | $734,500-1.9%$272/sqft |
Source: MRED as distributed by MLS GRID #12282454 Report a problem | ||
| 2/6/2025 | Listed for sale | $749,000+44%$278/sqft |
Source: MRED as distributed by MLS GRID #12282454 Report a problem | ||
| 11/7/2018 | Sold | $520,000-12.3%$193/sqft |
Source: Public Record Report a problem | ||
| 10/15/2018 | Price change | $593,264+5%$220/sqft |
Source: Pulte Homes Report a problem | ||
| 10/2/2018 | Price change | $565,000-4.8%$210/sqft |
Source: Pulte Homes Report a problem | ||
| 8/30/2018 | Price change | $593,264+4.9%$220/sqft |
Source: Pulte Homes Report a problem | ||
| 8/20/2018 | Price change | $565,615+0.1%$210/sqft |
Source: Pulte Homes Report a problem | ||
| 8/16/2018 | Price change | $565,000-3.9%$210/sqft |
Source: Pulte Homes Report a problem | ||
| 8/2/2018 | Listed for sale | $587,649$218/sqft |
Source: Pulte Homes Report a problem | ||
Public tax history
| Year | Property taxes | Tax assessment |
|---|---|---|
| 2024 | $19,495 +3.2% | $206,207 +8.2% |
| 2023 | $18,889 +8.1% | $190,576 +6% |
| 2022 | $17,466 +3.7% | $179,822 +3.4% |
| 2021 | $16,850 +12.8% | $173,906 +16.8% |
| 2020 | $14,932 +6.7% | $148,920 +0.4% |
| 2019 | $13,996 +757.4% | $148,371 +10551.2% |
| 2018 | $1,632 | $1,393 +2.4% |
| 2017 | $1,632 | $1,360 |
Find assessor info on the county website
Neighborhood: 60069
Nearby homes
- $754,3003 bd3 ba2.4k sqft226 Belmont Dr, Lincolnshire, IL 60069Off Market

- $779,600-- bd2 ba-- sqft224 Belmont Dr, Lincolnshire, IL 60069Off Market
- $749,000-- bd2 ba842 sqft232 Belmont Dr, Lincolnshire, IL 60069Off Market
- $729,9003 bd4 ba2.4k sqft222 Belmont Dr, Lincolnshire, IL 60069Off Market
- $585,0003 bd4 ba1.6k sqft234 Belmont Dr, Lincolnshire, IL 60069Sold
- $708,8003 bd3 ba2k sqft232 Belmont Drive, Lincolnshire, IL 60069Off Market
- $528,0003 bd3 ba1.6k sqft236 Belmont Dr, Lincolnshire, IL 60069Off Market
- $680,0003 bd3 ba2.4k sqft402 Highcroft Way, Lincolnshire, IL 60069Sold
Nearby schools
GreatSchools rating
- 8/10Meridian Middle SchoolGrades: PK,4-5Distance: 1.7 mi
- 8/10Aptakisic Junior High SchoolGrades: 6-8Distance: 1.4 mi
- 9/10Adlai E Stevenson High SchoolGrades: 9-12Distance: 1.4 mi
Schools provided by the listing agent
- Elementary: Meridian
- Middle: Aptakisic Junior High School
- High: Adlai E Stevenson High School
- District: 102
Source: MRED as distributed by MLS GRID. This data may not be complete. We recommend contacting the local school district to confirm school assignments for this home.
Get a cash offer in 3 minutes
Find out how much your home could sell for in as little as 3 minutes with a no-obligation cash offer.
Estimated market value
$766,100
Get a cash offer in 3 minutes
Find out how much your home could sell for in as little as 3 minutes with a no-obligation cash offer.
Estimated market value
$766,100
- Illinois
- Lake County
- Lincolnshire
- 60069
- 228 Belmont Dr
Nearby cities
Nearby zip codes
Other Lincolnshire Topics
