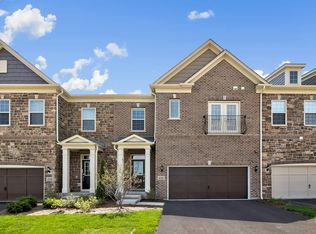
Sellers offer 10k buyer closing cost or interest buydown. Sunny end unit in gated Camberley Club within highly regarded Stevenson High School District 125. Situated on a premium corner lot, this spacious residence is among the largest floor plans in the area and offers exceptional natural light, added privacy, and usable side and rear yard space with the convenience of low-maintenance living. Low 200 per month assessment includes exterior maintenance, landscaping, and snow removal, including driveways and walkways. The main level features 10-foot ceilings, hardwood flooring, gas fireplace, and an open-concept layout ideal for everyday living and entertaining. Kitchen includes white cabinetry, marble backsplash, granite countertops, oversized island, and stainless steel appliances. Upstairs, the expansive primary suite offers a sitting area or office, private balcony, dual-vanity bath with separate tub and shower, and two large walk-in closets. Two additional generously sized bedrooms, abundant storage, and side-by-side laundry complete the second floor. Full 10-foot deep-pour basement with bath rough-in provides exceptional potential for future living space, home gym, media room, guest suite, or extensive storage, a feature not commonly found in many nearby townhome communities. Convenient location near golf courses, shopping, dining, and I-94 access.
Closed
Zillow last checked:
Listing updated:
Bought with:
Eray Unsal
xr realty
Source: MRED as distributed by MLS GRID,MLS#: 12659483
Price history
| Date | Event | Price |
|---|---|---|
| 6/30/2026 | Sold | $680,000-2.7%$277/sqft |
Source:  MRED as distributed by MLS GRID #12659483 Report a problem MRED as distributed by MLS GRID #12659483 Report a problem | ||
| 6/20/2026 | Pending sale | $699,000$285/sqft |
Source: MRED as distributed by MLS GRID #12659483 Report a problem | ||
| 6/10/2026 | Contingent | $699,000$285/sqft |
Source: MRED as distributed by MLS GRID #12659483 Report a problem | ||
| 4/30/2026 | Listed for sale | $699,000+11%$285/sqft |
Source: MRED as distributed by MLS GRID #12625246 Report a problem | ||
| 5/27/2022 | Sold | $630,000-1.5%$257/sqft |
Source: MRED as distributed by MLS GRID #11311998 Report a problem | ||
| 4/9/2022 | Contingent | $639,900$261/sqft |
Source: MRED as distributed by MLS GRID #11311998 Report a problem | ||
| 4/4/2022 | Price change | $639,900-1.5%$261/sqft |
Source: MRED as distributed by MLS GRID #11311998 Report a problem | ||
| 1/26/2022 | Listed for sale | $649,900+19.9%$265/sqft |
Source: MRED as distributed by MLS GRID #11311998 Report a problem | ||
| 6/12/2019 | Sold | $542,000$221/sqft |
Source: Agent Provided Report a problem | ||
Nearby homes
- $705,1003 bd3 ba2k sqft232 Belmont Drive, Lincolnshire, IL 60069Off Market
- $790,9003 bd3 ba2.4k sqft406 Highcroft Way, Lincolnshire, IL 60069Off Market
- $739,0003 bd3 ba2.5k sqft404 Highcroft Way, Lincolnshire, IL 60069Off Market

- $776,0003 bd3 ba2.8k sqft408 Highcroft Way, Lincolnshire, IL 60069Off Market
Get a cash offer in 3 minutes
Find out how much your home could sell for in as little as 3 minutes with a no-obligation cash offer.
Estimated market value
$690,200
