**Seller offering up to $10,000 in closing cost assistance with an acceptable offer closing by February 28.** Set on a 1/2-acre corner lot, this Quail Ridge home makes a strong first impression with its traditional charm, circle drive, and mature trees. A large front porch creates an inviting spot for classic rockers and quiet morning coffee. Inside, the spacious family room features a cathedral ceiling, mahogany wood floors, a gas fireplace, and a full wall of built-ins that can be removed for a more open layout. Double French doors fill the room with natural light and open to the patio, allowing guests to move easily in and out, ideal for entertaining. The generously sized kitchen offers abundant storage, granite counters, stainless steel appliances, and an island with a built-in prep sink perfect for gatherings or prepping holiday meals. A 5-burner gas range completes the space, creating a kitchen any home chef will love. The primary suite is a comfortable retreat with a coffered cathedral ceiling and direct access to the outdoors and pool area. The updated bath includes double vanities, a hydro-jetted soaking tub, a custom-tiled frameless rainforest shower, and a spacious custom closet. The additional bedrooms are generously sized, and one includes its own ensuite bath, great for guests or multigenerational living. A flexible extra room just off the main living area provides a quiet, private space for focused work and creative projects, making it an ideal office, a craft room or even a fifth bedroom. Out back, the multi-level deck extends your space with areas for grilling, dining, and relaxing. It overlooks the sparkling pool, surrounded by mature trees and ample yard space that provides privacy and room to play. Whether hosting summer parties or enjoying a peaceful evening by the water, this outdoor area offers flexible options for a wide range of activities. This home is truly a rare find with thoughtful features and inviting spaces you don't want to miss.
Closed
Price Unknown
228 Blue Crane 1 Dr, Slidell, LA 70461
4beds
2,747sqft
Single Family Residence
Built in 1984
0.47 Acres Lot
$412,700 Zestimate®
$--/sqft
$2,798 Estimated rent
Home value
$412,700
$380,000 - $450,000
$2,798/mo
Zestimate® history
Owner options
List your home for rent
$2,798/mo
Rent Zestimate®
Find your next renter with Zillow Rental Manager. Plus, with online applications, you can quickly screen prospective tenants – for free.
$2,798/mo
Rent Zestimate®
Refinance and save
Refinancing to a lower rate could help reduce your monthly payments and save thousands over the life of the loan.
Explore your selling options
Work with a Zillow partner agent
Leverage their expertise and Zillow's premium Showcase listings to get your home seen by more buyers.
Get startedList with your own agent
Get your home in front of millions of buyers by listing it on Zillow.
Learn how to do itSell it yourself
Take full control of how buyers see your home on Zillow by listing For Sale by Owner (FSBO).
List your homeWhat's special
Sparkling poolDouble french doorsCircle driveStainless steel appliancesGranite countersUpdated bathLarge front porch
Zillow last checked:
Listing updated:
Listed by:
Deana Bradley 504-610-3525,
Atlas Real Estate Company, LLC
Bought with:
Matthew Wood
Distinctive Real Estate
Source: GSREIN,MLS#: 2537671
Facts & features
Interior
Bedrooms & bathrooms
- Bedrooms: 4
- Bathrooms: 3
- Full bathrooms: 2
- 1/2 bathrooms: 1
Primary bedroom
- Level: Lower
- Dimensions: 16 X 15.8
Bedroom
- Level: Lower
- Dimensions: 12.5 X 12.1
Bedroom
- Level: Lower
- Dimensions: 12 X 12
Bedroom
- Level: Lower
- Dimensions: 15 X 12.1
Dining room
- Level: Lower
- Dimensions: 13 X 10.9
Kitchen
- Level: Lower
- Dimensions: 14 X 12.9
Living room
- Level: Lower
- Dimensions: 22 X 18
Heating
- Central
Cooling
- Central Air, 1 Unit
Appliances
- Included: Dishwasher, Microwave, Oven, Range, Refrigerator
Features
- Ceiling Fan(s), Carbon Monoxide Detector, Granite Counters, Jetted Tub, Stainless Steel Appliances, Cable TV
- Has fireplace: Yes
- Fireplace features: Gas
Interior area
- Total structure area: 3,300
- Total interior livable area: 2,747 sqft
Property
Parking
- Total spaces: 2
- Parking features: Garage, Off Street, Two Spaces, Garage Door Opener
- Has garage: Yes
Features
- Levels: One
- Stories: 1
- Patio & porch: Concrete, Patio
- Exterior features: Fence, Patio
- Pool features: Above Ground
- Has spa: Yes
Lot
- Size: 0.47 Acres
- Dimensions: 225 x 209 x 99 x 97
- Features: Corner Lot, Outside City Limits, Oversized Lot
Details
- Additional structures: Other
- Parcel number: 113589
- Special conditions: None
Construction
Type & style
- Home type: SingleFamily
- Architectural style: Traditional
- Property subtype: Single Family Residence
Materials
- Brick
- Foundation: Slab
- Roof: Shingle
Condition
- Very Good Condition
- Year built: 1984
Utilities & green energy
- Sewer: Public Sewer
- Water: Public
Community & HOA
Community
- Subdivision: Quail Ridge
HOA
- Has HOA: No
Location
- Region: Slidell
Financial & listing details
- Date on market: 1/11/2026
Price history
| Date | Event | Price |
|---|---|---|
| 2/25/2026 | Sold | -- |
Source:  GSREIN #2537671 Report a problem GSREIN #2537671 Report a problem | ||
| 2/11/2026 | Contingent | $420,000$153/sqft |
Source: GSREIN #2537671 Report a problem | ||
| 1/11/2026 | Listed for sale | $420,000$153/sqft |
Source: GSREIN #2537671 Report a problem | ||
| 1/11/2026 | Listing removed | $420,000$153/sqft |
Source: GSREIN #2533830 Report a problem | ||
| 12/10/2025 | Listed for sale | $420,000+23.9%$153/sqft |
Source: GSREIN #2533830 Report a problem | ||
| 4/14/2021 | Sold | -- |
Source: GSREIN #2288660 Report a problem | ||
| 3/4/2021 | Pending sale | $339,000$123/sqft |
Source: GSREIN #2288660 Report a problem | ||
| 3/1/2021 | Listed for sale | $339,000$123/sqft |
Source: GSREIN #2288660 Report a problem | ||
Public tax history
Tax history is unavailable.
Neighborhood: 70461
Nearby homes
- $356,8004 bd2 ba2.4k sqft733 Pelican, Slidell, LA 70461Off Market
- $425,9005 bd3 ba2.7k sqft745 Pelican Bay, Slidell, LA 70461Off Market
- $355,3004 bd2 ba2.9k sqft230 Blue Crane 1 Dr, Slidell, LA 70461Off Market
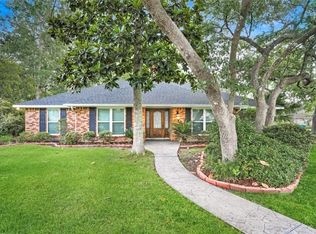
- $--4 bd3 ba2.6k sqft302 Pelican Ct, Slidell, LA 70461Sold
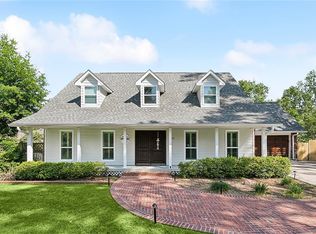
- $---- bd-- ba-- sqft227 Blue Crane 1 Dr, Slidell, LA 70461Off Market
- $349,5004 bd3 ba2.3k sqft225 Blue Crane 1 Dr, Slidell, LA 70461For Sale
- $372,9004 bd2 ba2.7k sqft223 Blue Crane 1 Dr, Slidell, LA 70461Off Market
- $464,700-- bd-- ba2.7k sqft103 Palm Swift Dr, Slidell, LA 70461Off Market
Nearby schools
GreatSchools rating
- NACypress Cove Elementary SchoolGrades: PK-1Distance: 1.1 mi
- 6/10Boyet Junior High SchoolGrades: 7-8Distance: 2.6 mi
- 9/10Northshore High SchoolGrades: 9-12Distance: 2.6 mi
Schools provided by the listing agent
- Elementary: STPSB
Source: GSREIN. This data may not be complete. We recommend contacting the local school district to confirm school assignments for this home.
- Louisiana
- Saint Tammany Parish
- Slidell
- 70461
- 228 Blue Crane 1 Dr
Nearby cities
Nearby zip codes
Other Slidell Topics
