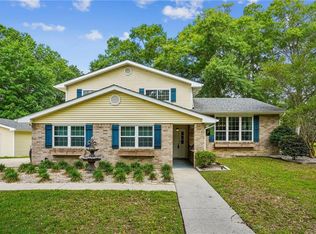
Beautiful, well-maintained 4-bedroom, 2.5-bath home on a half-acre lot in Quail Ridge, located in preferred Flood Zone C. Inside, you’ll find a comfortable layout with wood laminate flooring throughout and tile in the wet areas. The spacious den brings plenty of character with cathedral ceilings, a wood-burning fireplace, and a dry bar (plumbed to convert to wet) with built-in wine fridge. The large kitchen is designed for entertaining with a center island, butler’s pantry, custom cherrywood cabinets, and warming oven. Plenty of natural light throughout The primary suite offers walk-in closets, an oversized hydro tub, and a walk-in shower with multiple shower heads and a built-in seat. A half bath off the laundry room adds convenient access from the backyard. Outside, the fenced yard, rear yard access, covered patio, and 2-car garage with workshop give you plenty of room to enjoy and use the property. Seller is also providing a One Year Platinum Home Warranty.
Active under contract
$349,500
225 Blue Crane 1 Dr, Slidell, LA 70461
4beds
2,378sqft
:
Get pre-qualified$2,180/mo
Single Family Residence
Built in 1985
0.5 Acres Lot
$-- Zestimate®
$147/sqft
$4/mo HOA
What's special
Rear yard accessHalf-acre lotFenced yardPrimary suiteCovered patioCustom cherrywood cabinetsSpacious den
- 19 days |
- 713 |
- 56 |
Zillow last checked:
Listing updated:
Listed by:
David Punch 504-473-8882,
Realty One Group Immobilia 985-218-8081
Source: GSREIN,MLS#: 2566211
Facts & features
Interior
Bedrooms & bathrooms
- Bedrooms: 4
- Bathrooms: 3
- Full bathrooms: 2
- 1/2 bathrooms: 1
Primary bedroom
- Description: Flooring: Laminate,Simulated Wood
- Level: Lower
- Dimensions: 15 x 17.11
Bedroom
- Description: Flooring: Laminate,Simulated Wood
- Level: Lower
- Dimensions: 12.10 x 13.9
Bedroom
- Description: Flooring: Laminate,Simulated Wood
- Level: Lower
- Dimensions: 11.6 x 14.9
Bedroom
- Description: Flooring: Laminate,Simulated Wood
- Level: Lower
- Dimensions: 11.5 x 11.4
Primary bathroom
- Description: Flooring: Tile
- Level: Lower
- Dimensions: 11.9 x 11.4
Bathroom
- Description: Flooring: Tile
- Level: Lower
- Dimensions: 11.9 x 11.4
Breakfast room nook
- Description: Flooring: Tile
- Level: Lower
- Dimensions: 16.2 x 11.3
Dining room
- Description: Flooring: Laminate,Simulated Wood
- Level: Lower
- Dimensions: 11.8 x 7.8
Foyer
- Description: Flooring: Laminate,Simulated Wood
- Level: Lower
- Dimensions: 11.8 x 6.1
Kitchen
- Description: Flooring: Tile
- Level: Lower
- Dimensions: 23.1 x 13.11
Living room
- Description: Flooring: Laminate,Simulated Wood
- Level: Lower
- Dimensions: 22.3 x 19.6
Heating
- Central
Cooling
- Central Air, 1 Unit
Appliances
- Included: Cooktop, Dishwasher, Disposal, Microwave, Oven, Refrigerator, Wine Cooler
Features
- Butler's Pantry, Ceiling Fan(s), Jetted Tub, Stainless Steel Appliances, Vaulted Ceiling(s)
- Has fireplace: Yes
- Fireplace features: Wood Burning
Interior area
- Total structure area: 3,328
- Total interior livable area: 2,378 sqft
Video & virtual tour
Property
Parking
- Total spaces: 2
- Parking features: Attached, Garage, Two Spaces, Garage Door Opener
- Has attached garage: Yes
Features
- Levels: One
- Stories: 1
- Patio & porch: Concrete
- Exterior features: Fence
- Pool features: None
- Has spa: Yes
Lot
- Size: 0.5 Acres
- Dimensions: 100 x 200
- Features: Outside City Limits, Oversized Lot
Details
- Additional structures: Shed(s)
- Parcel number: 8
- Special conditions: None
Construction
Type & style
- Home type: SingleFamily
- Architectural style: Traditional
- Property subtype: Single Family Residence
Materials
- Brick
- Foundation: Slab
- Roof: Asphalt,Shingle
Condition
- Very Good Condition
- Year built: 1985
Details
- Warranty included: Yes
Utilities & green energy
- Sewer: Public Sewer
- Water: Public
Community & HOA
Community
- Subdivision: Quail Ridge
HOA
- Has HOA: Yes
- HOA fee: $50 annually
- HOA name: Old River Road Homeown
Location
- Region: Slidell
Financial & listing details
- Price per square foot: $147/sqft
- Date on market: 7/6/2026
Estimated market value
Not available
Estimated sales range
Not available
$2,440/mo
Price history
| Date | Event | Price |
|---|---|---|
| 7/16/2026 | Contingent | $349,500$147/sqft |
Source:  GSREIN #2566211 Report a problem GSREIN #2566211 Report a problem | ||
| 7/6/2026 | Listed for sale | $349,500$147/sqft |
Source: GSREIN #2566211 Report a problem | ||
| 7/27/2012 | Sold | -- |
Source: GSREIN #907043 Report a problem | ||
Public tax history
Tax history is unavailable.
Monthly payment
Est. payment
Payment breakdown
Explore the cost of this home by adjusting the details. Changes won't be saved.Climate risks
Neighborhood: 70461
Nearby schools
GreatSchools rating
- NACypress Cove Elementary SchoolGrades: PK-1Distance: 1 mi
- 6/10Boyet Junior High SchoolGrades: 7-8Distance: 2.6 mi
- 9/10Northshore High SchoolGrades: 9-12Distance: 2.6 mi
- $---- bd-- ba-- sqft227 Blue Crane 1 Dr, Slidell, LA 70461Off Market
- $372,9004 bd2 ba2.7k sqft223 Blue Crane 1 Dr, Slidell, LA 70461Off Market

- $324,500-- bd-- ba2.1k sqft128 Golden Pheasant Dr, Slidell, LA 70461Off Market
- $372,0004 bd2 ba3k sqft130 Golden Pheasant Dr, Slidell, LA 70461Off Market
- $--4 bd2 ba2.5k sqft126 Golden Pheasant Dr, Slidell, LA 70461Sold
- $--4 bd3 ba2.9k sqft132 Golden Pheasant Dr, Slidell, LA 70461Sold
- $--4 bd3 ba2.7k sqft228 Blue Crane 1 Dr, Slidell, LA 70461Sold
- $490,0004 bd3 ba3.8k sqft219 Blue Crane 1 Dr, Slidell, LA 70461Pending
A local agent can set up tours, give advice and negotiate with sellers.
A local lender can help you make sure your offer is ready when you are.
Similar homes
- $380,0004 bd3 ba2.7k sqft804 Bob O Link Ct, Slidell, LA 70461For Sale
 MLS ID #2554042, Patricia Bennett, Compass Slidell. GSREIN
 - $369,5004 bd3 ba2.9k sqft266 Blue Crane Dr APT 2, Slidell, LA 70461For Sale
 MLS ID #2563997, Brandon Salassi, 1 Percent Lists. GSREIN
 - $339,7004 bd2 ba2.1k sqft128 Herwig Bluff Rd, Slidell, LA 70461For Sale
 MLS ID #2562360, Amanda Beltran, Leila Perez Realty. GSREIN
 - $324,0004 bd2 ba2k sqft290 W Essex Dr, Slidell, LA 70461For Sale
 MLS ID #2561185, Wendy Englande, Century 21 Investment Realty. GSREIN
 - $420,0004 bd2 ba2.7k sqft1104 Bay Ridge Dr, Slidell, LA 70461For SaleMLS ID #2564459, Allison LeFrere, Engel & Volkers Slidell - Mandeville. GSREIN
- $399,0004 bd3 ba3k sqft116 Rue Acadian, Slidell, LA 70461For SaleMLS ID #2562508, Yvette Sehon, NextHome Innovative Realty. GSREIN
- $385,0004 bd3 ba3.2k sqft1024 Claire Dr, Slidell, LA 70461For SaleMLS ID #2567911, Ronald Barden, Barden Realty, LLC. GSREIN
- $425,0006 bd3 ba3.2k sqft110 W Pearl Dr, Slidell, LA 70461For SaleMLS ID #2569057, Jason John, Keller Williams Realty Services. GSREIN
- $333,9004 bd2 ba2.8k sqft891 Cross Gates Blvd, Slidell, LA 70461For SaleMLS ID #2548877, Theata Mason, New Day Properties. GSREIN
- $345,0006 bd3 ba3.4k sqft103 Milford Dr, Slidell, LA 70461For SaleMLS ID #2560218, Artis McCully, ERA Top Agent Realty. GSREIN
- $395,0003 bd3 ba3.1k sqft204 Camborne Ln, Slidell, LA 70461For SaleMLS ID #2559900, Deana Bradley, Atlas Real Estate Company, LLC. GSREIN
- $324,9004 bd2 ba2.2k sqft312 Annette Dr, Slidell, LA 70458For SaleMLS ID #2568722, Tracy Marshall, ABEK Real Estate. GSREIN
- $310,0004 bd2 ba2.1k sqft202 Goldenwood Dr, Slidell, LA 70461For SaleMLS ID #2551115, Amanda Beltran, Leila Perez Realty. GSREIN
- $310,0004 bd3 ba2.4k sqft3109 Meadow Lake Dr E, Slidell, LA 70461For SaleMLS ID #2558133, KELLY WAGNER, Realty One Group Immobilia. GSREIN
- $340,0004 bd2 ba2.4k sqft104 Camelot Dr, Slidell, LA 70460For SaleMLS ID #2553709, April Brown, Hospitality Realty. GSREIN
- $429,9005 bd4 ba3k sqft200 Leeds St, Slidell, LA 70461For SaleMLS ID #2565640, Amanda Beltran, Leila Perez Realty. GSREIN
- $285,0004 bd2 ba2.1k sqft116 Herwig Bluff Rd, Slidell, LA 70461For SaleMLS ID #2544806, Jeffery Puckett, Compass Slidell. GSREIN
- $450,0004 bd4 ba3.4k sqft119 Ayshire Ct, Slidell, LA 70461For SaleMLS ID #2565272, Wanda Rogers, ERA Top Agent Realty. GSREIN
- $434,0004 bd3 ba2.9k sqft122 Rue De La Paix, Slidell, LA 70461For SaleMLS ID #2550370, Wendy Englande, Century 21 Investment Realty. GSREIN
- $299,0003 bd3 ba2.3k sqft4306 Holly Dr, Slidell, LA 70461For SaleMLS ID #2559479, Nancy Collier, Collier Properties. GSREIN
