Tucked away just off of Rt. 17 sets this beautiful and serene community of Falls Run. Freshly paved roads and a great 55+ young active community. Join the many available activities, trips, and clubs and/or volunteer for one or more groups. This home is located within walking distance of the newly remodeled Community Center. The Center features an indoor and outdoor pool, exercise equipment room, billiards/game room, meeting rooms, kitchen, and large veranda. Outdoor activities include pickleball, tennis, shuffleboard, bocce ball, a community pollinator garden, and walking trails. Its on-site management team includes a full-time property manager, activity director, maintenance, and concierge staff. This home features laminate flooring and fresh paint. The roof, front siding, and garage door were replaced (2021/2022), A/C, downspouts, and screens (rescreened) (2022), and HWH (approx 2019). The Primary bath, primary WI closet, basement bath, and closet have all been updated. As you enter the foyer, quietly tucked away on the left, is a fantastic room, currently used as a home office/reading room, or can be converted into a 4th bedroom. The next room is a large living/dining room which is great for entertaining. The view from the side windows is a beautifully treed community common area. The garage (which features a ramp), leads into the Laundry room complete with a washer & dryer, cabinets for storage, shelves, a hanging area for clothing, and space below for a laundry sorter. Next comes a Guest Bath which also attaches to a guest Bedroom. At the rear of the home, you enter a large kitchen with 42" cabinets, an island, eating area, and another area large enough for another sitting room. The kitchen area leads out to a deck - great for grilling and entertaining and overlooks a beautiful backyard, awesome landscaped and treed community space, and beautifully landscaped neighboring yards. Connected to the kitchen is the primary bedroom, adjoining your primary bathroom, and a nice W/I closet. As you enter the lower level, you'll discover additional space. A Rec Room awaits you with a full rear walkout to a sweet patio and a great yard. A third bedroom and full bath create a secluded suite for visitors, along with a hobby/exercise room (a room with many possibilities). The basement also features a storage room and a utility room both large enough for storage or whatever creative ideas you may have. In addition to the many community amenities, Falls Run is located near I-95, shopping destinations, downtown Fredericksburg, and the Virginia Railway Express. This location offers easy access to everything Fredericksburg has to offer.
Sold for $425,000
$425,000
228 Bridgewater Cir, Fredericksburg, VA 22406
3beds
2,560sqft
Single Family Residence
Built in 2003
6,830 Square Feet Lot
$462,100 Zestimate®
$166/sqft
$2,815 Estimated rent
Home value
$462,100
$439,000 - $485,000
$2,815/mo
Zestimate® history
Owner options
List your home for rent
$2,815/mo
Rent Zestimate®
Find your next renter with Zillow Rental Manager. Plus, with online applications, you can quickly screen prospective tenants – for free.
$2,815/mo
Rent Zestimate®
Refinance and save
$2,724/mo
Est. payment
Refinancing to a lower rate could help reduce your monthly payments and save thousands over the life of the loan.
$2,724/mo
Est. payment
Explore your selling options
Work with a Zillow partner agent
Leverage their expertise and Zillow's premium Showcase listings to get your home seen by more buyers.
Get startedList with your own agent
Get your home in front of millions of buyers by listing it on Zillow.
Learn how to do itSell it yourself
Take full control of how buyers see your home on Zillow by listing For Sale by Owner (FSBO).
List your homeWhat's special
Zillow last checked:
Listing updated:
Listed by:
Tina C Ott 540-379-2734,
United Real Estate Premier
Bought with:
Janice Lee, 0225241296
Samson Properties
Source: Bright MLS,MLS#: VAST2032136
Facts & features
Interior
Bedrooms & bathrooms
- Bedrooms: 3
- Bathrooms: 3
- Full bathrooms: 3
- Main level bathrooms: 2
- Main level bedrooms: 2
Rooms
- Room types: Living Room, Primary Bedroom, Bedroom 2, Bedroom 3, Kitchen, Den, Foyer, Laundry, Recreation Room, Storage Room, Utility Room, Hobby Room, Primary Bathroom, Full Bath
Basement
- Area: 1546
Heating
- Central, Natural Gas
Cooling
- Central Air, Ceiling Fan(s), Electric
Appliances
- Included: Microwave, Disposal, Dryer, ENERGY STAR Qualified Dishwasher, Ice Maker, Self Cleaning Oven, Oven, Refrigerator, Washer, Gas Water Heater
- Laundry: Dryer In Unit, Main Level, Washer In Unit, Laundry Room
Features
- Ceiling Fan(s), Combination Dining/Living, Combination Kitchen/Dining, Chair Railings, Entry Level Bedroom, Family Room Off Kitchen, Floor Plan - Traditional, Kitchen Island, Kitchen - Table Space, Pantry, Primary Bath(s), Recessed Lighting, Walk-In Closet(s), 9'+ Ceilings, Dry Wall
- Flooring: Carpet, Laminate
- Doors: Sliding Glass
- Windows: Casement, Screens, Sliding, Vinyl Clad
- Basement: Full,Connecting Stairway,Heated,Exterior Entry,Partially Finished,Concrete,Rear Entrance,Sump Pump,Walk-Out Access,Windows
- Number of fireplaces: 1
- Fireplace features: Glass Doors, Mantel(s), Marble, Screen, Gas/Propane, Insert
Interior area
- Total structure area: 3,098
- Total interior livable area: 2,560 sqft
- Finished area above ground: 1,552
- Finished area below ground: 1,008
Property
Parking
- Total spaces: 4
- Parking features: Covered, Garage Faces Front, Garage Door Opener, Inside Entrance, Concrete, Private, Driveway, Attached
- Attached garage spaces: 2
- Uncovered spaces: 2
- Details: Garage Sqft: 412
Accessibility
- Accessibility features: Accessible Electrical and Environmental Controls, Doors - Lever Handle(s), Grip-Accessible Features, Wheelchair Mod, Accessible Doors, Accessible Entrance, Low Closet Rods, Accessible Approach with Ramp, Wheelchair Height Mailbox
Features
- Levels: Two
- Stories: 2
- Patio & porch: Deck, Patio
- Exterior features: Awning(s), Lighting, Flood Lights, Lawn Sprinkler, Sidewalks, Street Lights
- Pool features: Community
- Has view: Yes
- View description: Street, Garden, Trees/Woods
- Frontage type: Road Frontage
Lot
- Size: 6,830 Square Feet
- Features: Adjoins - Open Space, Front Yard, Landscaped, Rear Yard
Details
- Additional structures: Above Grade, Below Grade
- Parcel number: 45N 3A 625
- Zoning: R2
- Special conditions: Standard
Construction
Type & style
- Home type: SingleFamily
- Architectural style: Ranch/Rambler
- Property subtype: Single Family Residence
Materials
- Brick, Frame, Vinyl Siding
- Foundation: Concrete Perimeter, Slab
- Roof: Architectural Shingle
Condition
- Very Good
- New construction: No
- Year built: 2003
Details
- Builder model: Potomac
Utilities & green energy
- Sewer: Public Sewer
- Water: Public
- Utilities for property: Phone Available, Natural Gas Available, Electricity Available, Cable Available, Multiple Phone Lines, Cable, Fiber Optic, Broadband
Community & HOA
Community
- Features: Pool
- Security: Carbon Monoxide Detector(s), Main Entrance Lock, Security Gate, Smoke Detector(s), Fire Sprinkler System
- Senior community: Yes
- Subdivision: Falls Run
HOA
- Has HOA: Yes
- Amenities included: Billiard Room, Common Grounds, Community Center, Concierge, Fitness Center, Gated, Spa/Hot Tub, Party Room, Indoor Pool, Pool, Retirement Community, Tennis Court(s), Jogging Path, Meeting Room, Clubhouse
- Services included: Common Area Maintenance, Pool(s), Recreation Facility, Road Maintenance, Security, Snow Removal, Trash, Management
- HOA fee: $185 monthly
- HOA name: FALLS RUN COMMUNITY ASSOCIATION
Location
- Region: Fredericksburg
Financial & listing details
- Price per square foot: $166/sqft
- Tax assessed value: $358,800
- Annual tax amount: $3,050
- Date on market: 9/20/2024
- Listing agreement: Exclusive Right To Sell
- Listing terms: Cash,Conventional,FHA,VA Loan
- Ownership: Fee Simple
- Road surface type: Paved
Price history
| Date | Event | Price |
|---|---|---|
| 11/12/2024 | Sold | $425,000-4.5%$166/sqft |
Source:  Bright MLS #VAST2032136 Report a problem Bright MLS #VAST2032136 Report a problem | ||
| 10/5/2024 | Pending sale | $445,000$174/sqft |
Source: Bright MLS #VAST2032136 Report a problem | ||
| 9/21/2024 | Listed for sale | $445,000+43.6%$174/sqft |
Source: Bright MLS #VAST2032136 Report a problem | ||
| 7/14/2015 | Sold | $309,900$121/sqft |
Source: Public Record Report a problem | ||
| 6/4/2015 | Pending sale | $309,900$121/sqft |
Source: Long and Foster REALTORS #ST8650084 Report a problem | ||
| 6/4/2015 | Price change | $309,900-3.1%$121/sqft |
Source: Long and Foster REALTORS #ST8650084 Report a problem | ||
| 4/2/2015 | Listed for sale | $319,900$125/sqft |
Source: Keller Williams - Fredericksburg #ST8543052 Report a problem | ||
| 3/31/2015 | Pending sale | $319,900$125/sqft |
Source: Keller Williams Fredericksburg #ST8543052 Report a problem | ||
| 1/30/2015 | Listed for sale | $319,900+0.9%$125/sqft |
Source: Keller Williams Fredericksburg #ST8543052 Report a problem | ||
| 11/12/2011 | Listing removed | $316,900$124/sqft |
Source: Visual Tour #ST7419393 Report a problem | ||
| 3/14/2011 | Price change | $316,900-5.4%$124/sqft |
Source: Visual Tour #ST7419393 Report a problem | ||
| 11/13/2010 | Listed for sale | $334,900$131/sqft |
Source: Visual Tour #ST7419393 Report a problem | ||
Public tax history
| Year | Property taxes | Tax assessment |
|---|---|---|
| 2025 | $3,661 +3.4% | $396,400 |
| 2024 | $3,542 +10% | $396,400 +10.5% |
| 2023 | $3,220 +5.6% | $358,800 |
| 2022 | $3,050 +8.4% | $358,800 +23.7% |
| 2021 | $2,814 | $290,100 |
| 2020 | $2,814 -3.7% | $290,100 +0.2% |
| 2019 | $2,923 +2% | $289,400 |
| 2018 | $2,865 | $289,400 |
| 2017 | $2,865 | $289,400 |
| 2016 | $2,865 | $289,400 +8.1% |
| 2015 | -- | $267,700 |
| 2014 | -- | $267,700 +10% |
| 2013 | -- | $243,300 |
| 2012 | -- | $243,300 -3.6% |
| 2011 | -- | $252,500 |
| 2010 | -- | $252,500 -23.9% |
| 2009 | -- | $331,600 |
| 2008 | -- | $331,600 -9.5% |
| 2006 | -- | $366,300 |
| 2005 | -- | $366,300 +50.1% |
| 2004 | -- | $244,100 |
| 2003 | -- | -- |
Find assessor info on the county website
Neighborhood: 22406
Nearby homes
- $460,1002 bd3 ba1.5k sqft224 Bridgewater Cir, Fredericksburg, VA 22406Off Market
- $467,1003 bd3 ba2.5k sqft220 Bridgewater Cir, Fredericksburg, VA 22406Off Market
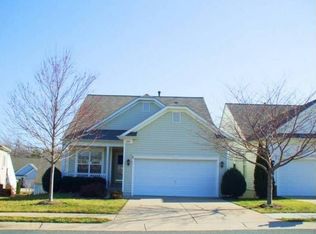
- $435,7002 bd2 ba2.1k sqft23 Shadwell Ct, Fredericksburg, VA 22406Off Market
- $490,0002 bd3 ba1.5k sqft234 Bridgewater Cir, Fredericksburg, VA 22406Off Market
- $475,0003 bd2 ba2.2k sqft25 Shadwell Ct, Fredericksburg, VA 22406Sold
- $518,1003 bd3 ba3.1k sqft21 Shadwell Ct, Fredericksburg, VA 22406Off Market
- $504,6004 bd3 ba1.4k sqft216 Bridgewater Cir, Fredericksburg, VA 22406Off Market
- $442,8003 bd3 ba2k sqft238 Bridgewater Cir, Fredericksburg, VA 22406Off Market
Nearby schools
GreatSchools rating
- 3/10Falmouth Elementary SchoolGrades: K-5Distance: 2.3 mi
- 6/10T. Benton Gayle Middle SchoolGrades: 6-8Distance: 0.7 mi
- 5/10Colonial Forge High SchoolGrades: 9-12Distance: 5.7 mi
Schools provided by the listing agent
- District: Stafford County Public Schools
Source: Bright MLS. This data may not be complete. We recommend contacting the local school district to confirm school assignments for this home.
Get a cash offer in 3 minutes
Find out how much your home could sell for in as little as 3 minutes with a no-obligation cash offer.
Estimated market value
$462,100
Get a cash offer in 3 minutes
Find out how much your home could sell for in as little as 3 minutes with a no-obligation cash offer.
Estimated market value
$462,100
- Virginia
- Stafford County
- Fredericksburg
- 22406
- 228 Bridgewater Cir
Nearby cities
Nearby neighborhoods
Nearby zip codes
Other Fredericksburg Topics
