Welcome to one of Falls Run’s most sought-after floor plans—designed for both comfort and versatility. This beautifully maintained home features three spacious bedrooms, two full bathrooms, and a two-car garage, all set on a beautifully landscaped lot at the end of a quiet, no-through-traffic street. Inside, you'll find flexible living areas ideal for everyday living and entertaining, along with a long list of recent upgrades that enhance both the home’s style and functionality.
At the heart of the home, the beautifully appointed kitchen showcases recently upgraded stainless steel appliances (2020–2022), ample cabinetry, upgraded countertops—ideal for both meal prep and casual dining. The open-concept layout flows effortlessly into the breakfast room and a light-filled sunroom with soaring cathedral ceilings and walk-out access to the back patio. The adjoining family room with a cozy gas fireplace creates a warm and inviting space for everyday living or entertaining. Formal Living and Dining Rooms with elegant crown molding offer a refined setting for gatherings both large and small, while gleaming hardwood floors span the main living areas, adding timeless appeal throughout.
The spacious Primary Suite features a tray ceiling, plush neutral carpeting, and a luxury spa-like bathroom complete with a double vanity, soaking tub, and a walk-in shower. A generous walk-in closet provides ample storage. Two additional bedrooms offer comfortable accommodations and share a well-appointed hall bathroom.
Completing this lovely home is a spacious laundry room, featuring a premium washer and dryer (2023) and serving double duty as a functional mudroom with convenient access to the two-car garage. Additional recent upgrades include: Energy-efficient HVAC system (2025), Water heater replaced (2022), Updated security system (2020), Professional interior painting (2021). The new roof and 6-inch gutters with covers (2021) offer peace of mind, while all-season windows (2025) provide energy efficiency and year-round comfort.
Tucked on a quiet, no-through-traffic street, this home combines privacy, modern convenience, and exceptional livability in one of the area’s most amenity-rich 55+ communities. Falls Run offers an incredible lifestyle with both indoor and outdoor saltwater pools, a state-of-the-art fitness center, billiards, tennis, pickleball, bocce, horseshoes, scenic trails, and a vibrant Activities Center. Residents enjoy a full calendar of events—group trips, themed parties, movie nights, clubs, crafts, Scrabble, and more—plus an award-winning community garden and warm, welcoming neighbors.
Sold for $475,000
$475,000
25 Shadwell Ct, Fredericksburg, VA 22406
3beds
2,265sqft
Single Family Residence
Built in 2003
8,001 Square Feet Lot
$473,500 Zestimate®
$210/sqft
$2,700 Estimated rent
Home value
$473,500
$440,000 - $511,000
$2,700/mo
Zestimate® history
Owner options
List your home for rent
$2,700/mo
Rent Zestimate®
Find your next renter with Zillow Rental Manager. Plus, with online applications, you can quickly screen prospective tenants – for free.
$2,700/mo
Rent Zestimate®
Refinance and save
$3,039/mo
Est. payment
Refinancing to a lower rate could help reduce your monthly payments and save thousands over the life of the loan.
$3,039/mo
Est. payment
Explore your selling options
Work with a Zillow partner agent
Leverage their expertise and Zillow's premium Showcase listings to get your home seen by more buyers.
Get startedList with your own agent
Get your home in front of millions of buyers by listing it on Zillow.
Learn how to do itSell it yourself
Take full control of how buyers see your home on Zillow by listing For Sale by Owner (FSBO).
List your homeWhat's special
Cozy gas fireplaceLight-filled sunroomPremium washer and dryerBreakfast roomOpen-concept layoutUpgraded countertopsBeautifully landscaped lot
Zillow last checked:
Listing updated:
Listed by:
Paul Bedewi 571-228-5648,
Keller Williams Realty,
Co-Listing Agent: Alison Harris Burke 703-554-5599,
Keller Williams Realty
Bought with:
Megan Duke, 0225057230
Keller Williams Realty
Source: Bright MLS,MLS#: VAST2041058
Facts & features
Interior
Bedrooms & bathrooms
- Bedrooms: 3
- Bathrooms: 2
- Full bathrooms: 2
- Main level bathrooms: 2
- Main level bedrooms: 3
Rooms
- Room types: Living Room, Dining Room, Primary Bedroom, Bedroom 2, Bedroom 3, Kitchen, Family Room, Foyer, Breakfast Room, Sun/Florida Room, Laundry, Primary Bathroom
Primary bedroom
- Features: Flooring - Carpet, Ceiling Fan(s)
- Level: Main
- Area: 234 Square Feet
- Dimensions: 18 x 13
Bedroom 2
- Features: Walk-In Closet(s), Flooring - Carpet, Ceiling Fan(s)
- Level: Main
- Area: 121 Square Feet
- Dimensions: 11 x 11
Bedroom 3
- Features: Flooring - HardWood, Ceiling Fan(s)
- Level: Main
- Area: 140 Square Feet
- Dimensions: 14 x 10
Primary bathroom
- Features: Walk-In Closet(s), Soaking Tub, Bathroom - Walk-In Shower, Double Sink, Flooring - Ceramic Tile
- Level: Main
- Area: 96 Square Feet
- Dimensions: 12 x 8
Breakfast room
- Features: Flooring - HardWood
- Level: Main
- Area: 209 Square Feet
- Dimensions: 19 x 11
Dining room
- Features: Flooring - HardWood, Crown Molding
- Level: Main
- Area: 176 Square Feet
- Dimensions: 11 x 16
Family room
- Features: Fireplace - Gas, Flooring - HardWood, Ceiling Fan(s), Crown Molding
- Level: Main
- Area: 224 Square Feet
- Dimensions: 14 x 16
Foyer
- Level: Main
- Area: 70 Square Feet
- Dimensions: 5 x 14
Kitchen
- Features: Flooring - HardWood
- Level: Main
- Area: 132 Square Feet
- Dimensions: 11 x 12
Laundry
- Features: Flooring - Ceramic Tile, Built-in Features
- Level: Main
- Area: 66 Square Feet
- Dimensions: 11 x 6
Living room
- Features: Flooring - HardWood, Crown Molding
- Level: Main
- Area: 220 Square Feet
- Dimensions: 11 x 20
Other
- Features: Flooring - HardWood, Cathedral/Vaulted Ceiling, Ceiling Fan(s)
- Level: Main
Heating
- Forced Air, Natural Gas
Cooling
- Central Air, Electric
Appliances
- Included: Stainless Steel Appliance(s), Microwave, Dryer, Washer, Cooktop, Dishwasher, Disposal, Refrigerator, Ice Maker, Oven, Double Oven, Gas Water Heater
- Laundry: Main Level, Dryer In Unit, Washer In Unit, Laundry Room
Features
- Ceiling Fan(s), Soaking Tub, Bathroom - Tub Shower, Bathroom - Walk-In Shower, Breakfast Area, Crown Molding, Entry Level Bedroom, Family Room Off Kitchen, Open Floorplan, Pantry, Primary Bath(s), Recessed Lighting, Upgraded Countertops, Walk-In Closet(s), 9'+ Ceilings, Tray Ceiling(s), Cathedral Ceiling(s)
- Flooring: Carpet, Ceramic Tile, Hardwood, Wood
- Windows: Window Treatments
- Has basement: No
- Number of fireplaces: 1
- Fireplace features: Gas/Propane
Interior area
- Total structure area: 2,265
- Total interior livable area: 2,265 sqft
- Finished area above ground: 2,265
- Finished area below ground: 0
Property
Parking
- Total spaces: 4
- Parking features: Garage Door Opener, Garage Faces Front, Garage Faces Side, Attached, Driveway
- Attached garage spaces: 2
- Uncovered spaces: 2
Accessibility
- Accessibility features: None
Features
- Levels: One
- Stories: 1
- Patio & porch: Patio
- Exterior features: Underground Lawn Sprinkler, Sidewalks
- Pool features: Community
- Has view: Yes
- View description: Trees/Woods
Lot
- Size: 8,001 Square Feet
- Features: Cul-De-Sac, No Thru Street, Wooded, Landscaped, Suburban
Details
- Additional structures: Above Grade, Below Grade
- Parcel number: 45N 3A 611
- Zoning: R2
- Special conditions: Standard
Construction
Type & style
- Home type: SingleFamily
- Architectural style: Craftsman,Ranch/Rambler
- Property subtype: Single Family Residence
Materials
- Combination
- Foundation: Slab
Condition
- Very Good
- New construction: No
- Year built: 2003
Utilities & green energy
- Sewer: Public Sewer
- Water: Public
- Utilities for property: Cable Available, Underground Utilities, Fiber Optic
Community & HOA
Community
- Security: Security System
- Senior community: Yes
- Subdivision: England Run North
HOA
- Has HOA: Yes
- Amenities included: Billiard Room, Clubhouse, Community Center, Concierge, Fitness Center, Game Room, Gated, Spa/Hot Tub, Jogging Path, Library, Meeting Room, Party Room, Indoor Pool, Pool, Retirement Community, Tennis Court(s)
- Services included: Common Area Maintenance, Health Club, Management, Pool(s), Recreation Facility, Reserve Funds, Security
- HOA fee: $185 monthly
- HOA name: FALLS RUN COMMUNITY ASSOCIATION
Location
- Region: Fredericksburg
Financial & listing details
- Price per square foot: $210/sqft
- Tax assessed value: $411,900
- Annual tax amount: $3,735
- Date on market: 7/24/2025
- Listing agreement: Exclusive Right To Sell
- Inclusions: As Is: Outdoor Benches In Front & Back Yard, Lawyers Cabinet In Living Room (on Back Wall), Tool Bench In Garage, Small Freezer In Garage, 2nd Refrigerator In Laundry Room (all Convey As-is)
- Exclusions: Kitchen Island
- Ownership: Fee Simple
Price history
| Date | Event | Price |
|---|---|---|
| 10/15/2025 | Sold | $475,000$210/sqft |
Source:  Bright MLS #VAST2041058 Report a problem Bright MLS #VAST2041058 Report a problem | ||
| 10/6/2025 | Pending sale | $475,000$210/sqft |
Source: Bright MLS #VAST2041058 Report a problem | ||
| 8/20/2025 | Listed for sale | $475,000$210/sqft |
Source:  WMLS #BMTVAST2041058 Report a problem WMLS #BMTVAST2041058 Report a problem | ||
| 7/31/2025 | Contingent | $475,000$210/sqft |
Source: Bright MLS #VAST2041058 Report a problem | ||
| 7/24/2025 | Listed for sale | $475,000+44.4%$210/sqft |
Source: Bright MLS #VAST2041058 Report a problem | ||
| 10/22/2003 | Sold | $328,995$145/sqft |
Source: Public Record Report a problem | ||
Public tax history
| Year | Property taxes | Tax assessment |
|---|---|---|
| 2025 | $3,804 +3.4% | $411,900 |
| 2024 | $3,681 +8.9% | $411,900 +9.4% |
| 2023 | $3,380 +5.6% | $376,600 |
| 2022 | $3,201 +6.8% | $376,600 +21.8% |
| 2021 | $2,998 | $309,100 |
| 2020 | $2,998 +19% | $309,100 +23.9% |
| 2019 | $2,520 +2% | $249,500 |
| 2018 | $2,470 | $249,500 -11.5% |
| 2017 | $2,470 -11.5% | $281,800 |
| 2016 | $2,790 | $281,800 +2.4% |
| 2015 | -- | $275,100 |
| 2014 | -- | $275,100 +20.3% |
| 2013 | -- | $228,700 |
| 2012 | -- | $228,700 -6.4% |
| 2011 | -- | $244,400 |
| 2010 | -- | $244,400 -23.8% |
| 2009 | -- | $320,600 |
| 2008 | -- | $320,600 -6.9% |
| 2006 | -- | $344,300 |
| 2005 | -- | $344,300 +43.6% |
| 2004 | -- | $239,800 |
| 2003 | -- | -- |
Find assessor info on the county website
Neighborhood: 22406
Nearby homes
- $435,5002 bd2 ba2.1k sqft23 Shadwell Ct, Fredericksburg, VA 22406Off Market
- $425,0003 bd3 ba2.5k sqft228 Bridgewater Cir, Fredericksburg, VA 22406Sold
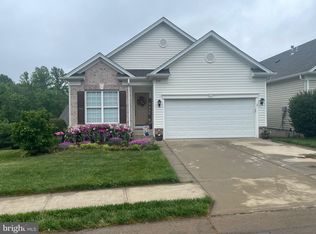
- $519,6003 bd3 ba3.1k sqft21 Shadwell Ct, Fredericksburg, VA 22406Off Market
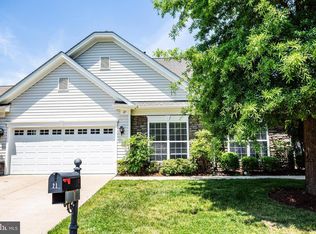
- $457,5002 bd3 ba1.5k sqft224 Bridgewater Cir, Fredericksburg, VA 22406Off Market
- $534,1002 bd3 ba2.2k sqft24 Shadwell Ct, Fredericksburg, VA 22406Off Market
- $485,8002 bd3 ba1.5k sqft234 Bridgewater Cir, Fredericksburg, VA 22406Off Market
- $465,3003 bd3 ba2.5k sqft220 Bridgewater Cir, Fredericksburg, VA 22406Off Market
- $374,0002 bd2 ba1.6k sqft19 Shadwell Ct, Fredericksburg, VA 22406Sold
Nearby schools
GreatSchools rating
- 3/10Falmouth Elementary SchoolGrades: K-5Distance: 2.2 mi
- 6/10T. Benton Gayle Middle SchoolGrades: 6-8Distance: 0.7 mi
- 5/10Colonial Forge High SchoolGrades: 9-12Distance: 5.7 mi
Schools provided by the listing agent
- Elementary: Falmouth
- Middle: T. Benton Gayle
- High: Colonial Forge
- District: Stafford County Public Schools
Source: Bright MLS. This data may not be complete. We recommend contacting the local school district to confirm school assignments for this home.
Get a cash offer in 3 minutes
Find out how much your home could sell for in as little as 3 minutes with a no-obligation cash offer.
Estimated market value
$473,500
Get a cash offer in 3 minutes
Find out how much your home could sell for in as little as 3 minutes with a no-obligation cash offer.
Estimated market value
$473,500
- Virginia
- Stafford County
- Fredericksburg
- 22406
- 25 Shadwell Ct
Nearby cities
Nearby neighborhoods
Nearby zip codes
Other Fredericksburg Topics
