Skip main navigation
Sold for $128,150
  • $128,150

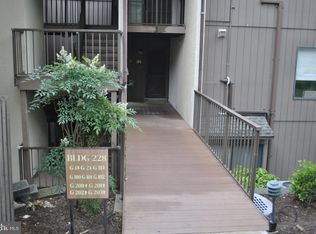
    228 Canal Park Dr Unit G-214, Salisbury, MD 21804

    2beds
    1,168sqft
    Condominium
    Built in 1975
    -- sqft lot
    $-- Zestimate®
    $110/sqft
    $1,675 Estimated rent

    Home value

    Not available

    Estimated sales range

    Not available

    $1,675/mo

    Zestimate® history
    Loading
    Loading...

    Owner options

    List your home for rent

    $1,675/mo

    Rent Zestimate®

    Find your next renter with Zillow Rental Manager. Plus, with online applications, you can quickly screen prospective tenants – for free.

    Learn more

    $1,675/mo

    Rent Zestimate®

    Refinance and save

    $786/mo

    Est. payment

    Refinancing to a lower rate could help reduce your monthly payments and save thousands over the life of the loan.

    See today's rates

    $786/mo

    Est. payment

    Explore your selling options

    Work with a Zillow partner agent

    Leverage their expertise and Zillow's premium Showcase listings to get your home seen by more buyers.

    Get started

    List with your own agent

    Get your home in front of millions of buyers by listing it on Zillow.

    Learn how to do it

    Sell it yourself

    Take full control of how buyers see your home on Zillow by listing For Sale by Owner (FSBO).

    List your home

    What's special

    Walk-in closetHalf bathWood floorsLots of storageLoads of sunlightWhite cabinetryWasher and dryer convey
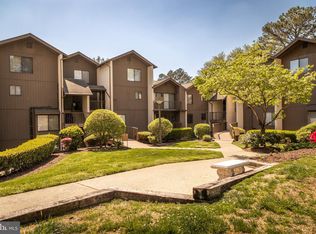
    Welcome to Salisbury's popular Canal Woods! 2BR/2.5BA condo. Enjoy the charming canal views from your balcony. Wood floors from the foyer through the great room - which offers plenty of options and space for dining and living areas. Cute kitchen w/white cabinetry, vinyl flooring, and a big window overlooking the landscaped common grounds. A half bath completes the first floor. Upstairs, primary bedroom w/full, en-suite bath w/step-in shower, walk-in closet. Bedroom 2 boasts loads of sunlight and great views of the common grounds. 2nd full bath w/tub/shower combo. Washer and dryer convey for your convenience! Lots of storage, including outdoor storage on the balcony. Great location - minutes to the City Park or Salisbury Zoo - or unique shopping, dining, events at the University or Downtown Salisbury, yet tucked away in this waterfront community on a no-through street. Quick 30mi trip to Ocean City boardwalk and beaches! This building has received a major facelift with new walkways in 2021, the assessment for which is reflected in the current monthly condo dues. Monthly condo dues are $274.85, the additional $148.60 is the special assessment that ends in 2029. Condo dues include water, sewer, and insurance on the exterior of the building. Call today! Sizes, taxes approximate.

    Zillow last checked:

    Listing updated:

    Listed by:

    Brandon Brittingham 443-783-3928,

    EXP Realty, LLC

    Bought with:

    Tatiana Monje De Busch, 603574

    EXP Realty, LLC

    Source: Bright MLS,MLS#: MDWC2015532MLS Logo

    Facts & features

    Interior

    Bedrooms & bathrooms
    • Bedrooms: 2
    • Bathrooms: 3
    • Full bathrooms: 2
    • 1/2 bathrooms: 1
    • Main level bathrooms: 1
    Rooms
    • Room types: Primary Bedroom, Bedroom 2, Kitchen, Foyer, Great Room, Laundry, Bathroom 2, Primary Bathroom, Half Bath
    Basement
    • Area: 0
    Heating
    • Forced Air, Electric
    Cooling
    • Central Air, Electric
    Appliances
    • Included: Dryer, Oven/Range - Electric, Refrigerator, Range Hood, Washer, Water Heater, Electric Water Heater
    • Laundry: Has Laundry, Dryer In Unit, Upper Level, Washer In Unit, Laundry Room, In Unit
    Features
    • Bathroom - Stall Shower, Bathroom - Tub Shower, Bathroom - Walk-In Shower, Combination Dining/Living, Dining Area, Open Floorplan, Primary Bath(s), Walk-In Closet(s)
    • Flooring: Hardwood, Carpet, Vinyl, Wood
    • Has basement: No
    • Has fireplace: No
    • Common walls with other units/homes: 2+ Common Walls
    Interior area
    • Total structure area: 1,168
    • Total interior livable area: 1,168 sqft
    • Finished area above ground: 1,168
    • Finished area below ground: 0

    Property

    Parking
    • Total spaces: 2
    • Parking features: General Common Elements, Paved, Parking Lot
    Accessibility
    • Accessibility features: None
    Features
    • Levels: Two
    • Stories: 2
    • Exterior features: Sidewalks, Street Lights, Balcony
    • Pool features: None
    • Has view: Yes
    • View description: Canal, Courtyard, Garden, Water, Trees/Woods
    • Has water view: Yes
    • Water view: Canal,Water
    Lot
    • Features: Cleared, Landscaped, No Thru Street, Pond, Year Round Access
    Details
    • Additional structures: Above Grade, Below Grade
    • Parcel number: 2316027006
    • Zoning: R-5A
    • Zoning description: RESIDENTIAL
    • Special conditions: Standard

    Construction

    Type & style
    • Home type: Condo
    • Architectural style: Contemporary
    • Property subtype: Condominium
    • Attached to another structure: Yes
    Materials
    • Masonry, Stick Built, Stucco
    Condition
    • New construction: No
    • Year built: 1975
    • Major remodel year: 2015

    Utilities & green energy

    • Sewer: Public Sewer
    • Water: Public
    • Utilities for property: Cable Available, Cable

    Community & HOA

    Community
    • Condo and coop fee: $275 monthly
    • Subdivision: Canal Woods Cm
    HOA
    • Has HOA: No
    • Amenities included: Common Grounds
    • Services included: Common Area Maintenance, Maintenance Structure, Insurance, Lawn Care Front, Lawn Care Rear, Lawn Care Side, Maintenance Grounds, Management, Reserve Funds, Sewer, Trash, Water
    Location
    • Region: Salisbury
    • Municipality: Salisbury

    Financial & listing details

    • Price per square foot: $110/sqft
    • Tax assessed value: $86,400
    • Annual tax amount: $1,721
    • Date on market: 10/18/2024
    • Listing agreement: Exclusive Right To Sell
    • Listing terms: Cash,Conventional
    • Ownership: Condominium

    Price history

    DateEventPrice
    1/3/2025Sold$128,150+2.5%$110/sqft
    Source: Bright MLS #MDWC2015532 Report a problem
    11/4/2024Pending sale$124,999$107/sqft
    Source: Bright MLS #MDWC2015532 Report a problem
    10/18/2024Listed for sale$124,999$107/sqft
    Source: Bright MLS #MDWC2015532 Report a problem
    9/9/2020Listing removed$950$1/sqft
    Source: Long & Foster Real Estate, Inc. #MDWC109202 Report a problem
    8/5/2020Listed for rent$950+5.6%$1/sqft
    Source: Long & Foster Real Estate, Inc. #MDWC109202 Report a problem
    9/11/2015Listing removed$900$1/sqft
    Source: Long & Foster Report a problem
    8/19/2015Listed for rent$900$1/sqft
    Source: Long & Foster Report a problem

    Public tax history

    YearProperty taxesTax assessment
    2025$996 -42.1%$106,633 +23.4%
    2024$1,721 +7.8%$86,400 +9.9%
    2023$1,596 +12.6%$78,600 -9%
    2022$1,418 +11.2%$86,400 +37.1%
    2021$1,275 +4.5%$63,000 +4.5%
    2020$1,220 +4.4%$60,267 -4.3%
    2019$1,168 +4.7%$63,000 +15%
    2018$1,115 -5.1%$54,800
    2017$1,175 -28.3%$54,800
    2016$1,640 $54,800 -7.9%
    2015$1,640 $59,500
    2014$1,640 $59,500
    2013-- $59,500 -38.6%
    2012-- $96,900
    2011-- $96,900
    2010-- $96,900 -15.7%
    2009-- $115,000 +16.2%
    2008-- $99,000 +19.3%
    2007-- $83,000 +23.9%
    2006-- $67,000 +11.1%
    2005-- $60,332 +12.4%
    2004-- $53,666 +14.2%
    2003-- $47,000 +0.7%
    2002-- $46,666 +0.7%
    2001-- $46,333
    Find assessor info on the county website

    Neighborhood: 21804

    Nearby schools

    GreatSchools rating
    Schools provided by the listing agent
    • Elementary: Prince Street
    • Middle: Bennett
    • High: Parkside
    • District: Wicomico County Public Schools

    Source: Bright MLS. This data may not be complete. We recommend contacting the local school district to confirm school assignments for this home.

    Get pre-qualified for a loan
    At Zillow Home Loans, we can pre-qualify you in as little as 5 minutes with no impact to your credit score.

    An equal housing lender. NMLS #10287.