Skip main navigation
Sold for $130,000
  • $130,000

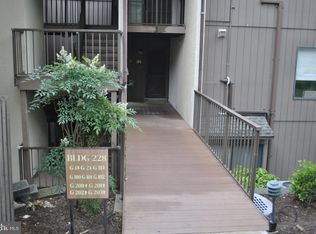
    228 Canal Park Dr Unit G-7, Salisbury, MD 21804

    2beds
    1,186sqft
    Townhouse
    Built in 1975
    -- sqft lot
    $158,300 Zestimate®
    $110/sqft
    $1,660 Estimated rent

    Home value

    $158,300

    $147,000 - $171,000

    $1,660/mo

    Zestimate® history
    Loading
    Loading...

    Owner options

    List your home for rent

    $1,660/mo

    Rent Zestimate®

    Find your next renter with Zillow Rental Manager. Plus, with online applications, you can quickly screen prospective tenants – for free.

    Learn more

    $1,660/mo

    Rent Zestimate®

    Refinance and save

    $801/mo

    Est. payment

    Refinancing to a lower rate could help reduce your monthly payments and save thousands over the life of the loan.

    See today's rates

    $801/mo

    Est. payment

    Explore your selling options

    Work with a Zillow partner agent

    Leverage their expertise and Zillow's premium Showcase listings to get your home seen by more buyers.

    Get started

    List with your own agent

    Get your home in front of millions of buyers by listing it on Zillow.

    Learn how to do it

    Sell it yourself

    Take full control of how buyers see your home on Zillow by listing For Sale by Owner (FSBO).

    List your home

    What's special

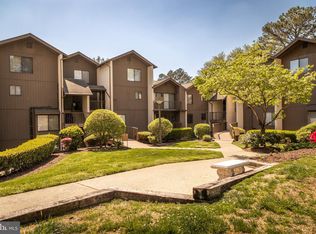
    Welcome to your beautifully maintained condo, offering modern comforts and the convenience of ground-level living. This unit features BRAND NEW stainless steel appliances in the kitchen, making meal preparation a delightful experience. Fresh paint and new carpet in the bedrooms create a clean, inviting atmosphere that you’ll be proud to call home. This spacious condo boasts 2 well-appointed bedrooms and 2 full bathrooms. The master bedroom features an en suite bathroom for added privacy and convenience, along with a generous walk-in closet that provides ample storage space. The second bedroom is conveniently located next to the master, with its own bathroom accessible from the hallway—perfect for guests or family. The layout includes a welcoming entry room with plenty of closet space, leading you into the dining area and large living room, ideal for both relaxation and entertaining. This condo also has the added benefit of being certified lead-free, ensuring a safe and healthy living environment. Plus, the condo fees cover water, sewer, and trash services, making this an exceptionally low-maintenance option for your lifestyle. Don’t miss out on this incredible opportunity. Contact us today to schedule a tour or to inquire further about this fantastic condo!

    Zillow last checked:

    Listing updated:

    Listed by:

    Olivia Moyer 443-783-9521,

    Coldwell Banker Realty,

    Listing Team: Live To Sell The Shore Group

    Bought with:

    NON MEMBER, 0225194075

    Non Subscribing Office

    Source: Bright MLS,MLS#: MDWC2019934MLS Logo

    Facts & features

    Interior

    Bedrooms & bathrooms
    • Bedrooms: 2
    • Bathrooms: 2
    • Full bathrooms: 2
    • Main level bathrooms: 2
    • Main level bedrooms: 2
    Rooms
    • Room types: Living Room, Dining Room, Primary Bedroom, Bedroom 2, Kitchen, Primary Bathroom, Full Bath
    Primary bedroom
    • Features: Attached Bathroom, Flooring - Carpet, Walk-In Closet(s)
    • Level: Main
    Bedroom 2
    • Features: Flooring - Carpet
    • Level: Main
    Primary bathroom
    • Features: Bathroom - Stall Shower
    • Level: Main
    Dining room
    • Features: Dining Area, Flooring - Vinyl
    • Level: Main
    Other
    • Features: Bathroom - Tub Shower
    • Level: Main
    Kitchen
    • Features: Kitchen - Electric Cooking
    • Level: Main
    Living room
    • Features: Flooring - Vinyl
    • Level: Main
    Heating
    • Heat Pump, Electric
    Cooling
    • Central Air, Electric
    Appliances
    • Included: Microwave, Dishwasher, Dryer, Oven/Range - Electric, Refrigerator, Stainless Steel Appliance(s), Washer, Water Heater, Electric Water Heater
    • Laundry: Has Laundry, Main Level
    Features
    • Bathroom - Tub Shower, Bathroom - Walk-In Shower, Dining Area, Entry Level Bedroom, Floor Plan - Traditional, Formal/Separate Dining Room, Primary Bath(s), Walk-In Closet(s), Dry Wall
    • Flooring: Carpet, Vinyl
    • Has basement: No
    • Has fireplace: No
    Interior area
    • Total structure area: 1,186
    • Total interior livable area: 1,186 sqft
    • Finished area above ground: 1,186

    Property

    Parking
    • Total spaces: 1
    • Parking features: Assigned, Free, Paved, Parking Lot
    • Details: Assigned Parking, Assigned Space #: G7
    Accessibility
    • Accessibility features: 2+ Access Exits, Accessible Entrance, No Stairs
    Features
    • Levels: One
    • Stories: 1
    • Pool features: None
    Details
    • Additional structures: Above Grade
    • Parcel number: 16026859
    • Zoning: RESIDENTIAL CONDOMINIUM
    • Special conditions: Standard

    Construction

    Type & style
    • Home type: Townhouse
    • Property subtype: Townhouse
    Materials
    • Wood Siding
    • Foundation: Slab
    Condition
    • New construction: No
    • Year built: 1975

    Utilities & green energy

    • Sewer: Public Sewer
    • Water: Public
    • Utilities for property: Cable Available, Phone Available, Fiber Optic

    Community & HOA

    Community
    • Security: Smoke Detector(s)
    • Condo and coop fee: $424 monthly
    • Subdivision: Canal Woods Cm
    HOA
    • Has HOA: No
    • Amenities included: Reserved/Assigned Parking
    • Services included: Common Area Maintenance, Maintenance Structure, Maintenance Grounds, Road Maintenance, Sewer, Trash, Water
    Location
    • Region: Salisbury

    Financial & listing details

    • Price per square foot: $110/sqft
    • Tax assessed value: $90,867
    • Annual tax amount: $1,705
    • Date on market: 9/25/2025
    • Listing agreement: Exclusive Right To Sell
    • Listing terms: Cash,Conventional
    • Ownership: Condominium

    Price history

    DateEventPrice
    3/19/2026Listing removed$1,580$1/sqft
    Source: Zillow Rentals Report a problem
    2/25/2026Listed for rent$1,580+1.9%$1/sqft
    Source: Zillow Rentals Report a problem
    2/20/2026Sold$130,000-13.3%$110/sqft
    Source: Bright MLS #MDWC2019934 Report a problem
    2/2/2026Pending sale$150,000$126/sqft
    Source: Bright MLS #MDWC2019934 Report a problem
    9/26/2025Listed for sale$150,000+154.2%$126/sqft
    Source: Bright MLS #MDWC2019934 Report a problem
    9/15/2025Listing removed$1,550$1/sqft
    Source: Zillow Rentals Report a problem
    8/15/2025Listed for rent$1,550+63.2%$1/sqft
    Source: Zillow Rentals Report a problem
    6/20/2024Sold$59,000-30.6%$50/sqft
    Source: Public Record Report a problem
    7/22/2021Sold$85,000-5.5%$72/sqft
    Source: Public Record Report a problem
    6/15/2021Pending sale$89,900$76/sqft
    Source: Bright MLS #MDWC113150 Report a problem
    5/21/2021Listed for sale$89,900+23.3%$76/sqft
    Source: Bright MLS #MDWC113150 Report a problem
    9/13/2020Listing removed$72,900$61/sqft
    Source: Long & Foster Real Estate, Inc. #MDWC107164 Report a problem
    2/26/2020Listed for sale$72,900+31.4%$61/sqft
    Source: Long & Foster Real Estate, Inc. #MDWC107164 Report a problem
    4/11/2018Listing removed$950$1/sqft
    Source: ERA Martin & Associates Report a problem
    4/5/2018Listed for rent$950+2.7%$1/sqft
    Source: ERA Martin & Associates Report a problem
    5/10/2017Listing removed$925$1/sqft
    Source: Premier Property Rental Management Report a problem
    4/8/2017Listed for rent$925+5.7%$1/sqft
    Source: Zillow Rental Manager Report a problem
    10/21/2015Listing removed$875$1/sqft
    Source: Owner Report a problem
    9/27/2015Listed for rent$875$1/sqft
    Source: Owner Report a problem
    6/12/2015Sold$55,500-20.6%$47/sqft
    Source: Public Record Report a problem
    2/9/2015Listed for sale$69,900-12.6%$59/sqft
    Source: Cam A Bunting #495198 Report a problem
    5/19/2013Listing removed$79,950$67/sqft
    Source: ERA Bill Martin and Assoc. Inc. #473530 Report a problem
    4/1/2012Price change$79,950-10.1%$67/sqft
    Source: ERA Bill Martin and Assoc. Inc. #473530 Report a problem
    10/7/2011Listed for sale$88,950$75/sqft
    Source: ERA Bill Martin and Assoc. Inc. #473530 Report a problem

    Public tax history

    YearProperty taxesTax assessment
    2025$790 -50.8%$85,733 +6.4%
    2024$1,606 +5.3%$80,600 +7.4%
    2023$1,524 +9.5%$75,067 -6.9%
    2022$1,392 +7.5%$80,600 +25.9%
    2021$1,295 +4.5%$64,000 +4.5%
    2020$1,239 +4.4%$61,233 -4.3%
    2019$1,187 +4.7%$64,000 +14.9%
    2018$1,134 -5%$55,700
    2017$1,193 -20.3%$55,700
    2016$1,498 $55,700 -7.8%
    2015$1,498 $60,400
    2014$1,498 $60,400
    2013-- $60,400 -31.8%
    2012-- $88,500
    2011-- $88,500 -10.1%
    2010-- $98,400 -2.6%
    2009-- $101,000 +10.2%
    2008-- $91,666 +11.3%
    2007-- $82,333 +12.8%
    2006-- $73,000 +6.8%
    2005-- $68,332 +7.3%
    2004-- $63,666 +7.9%
    2003-- $59,000 +8.2%
    2002-- $54,532 +8.9%
    2001-- $50,066
    Find assessor info on the county website

    Neighborhood: 21804

    Nearby schools

    GreatSchools rating
    Schools provided by the listing agent
    • District: Wicomico County Public Schools

    Source: Bright MLS. This data may not be complete. We recommend contacting the local school district to confirm school assignments for this home.

    Get a cash offer in 3 minutes
    Find out how much your home could sell for in as little as 3 minutes with a no-obligation cash offer.
    Estimated market value
    $158,300
    Get a cash offer in 3 minutes
    Find out how much your home could sell for in as little as 3 minutes with a no-obligation cash offer.
    Estimated market value
    $158,300