Gorgeous ranch home in a desirable neighborhood, located in the Central Bucks School District. Set on a beautifully maintained property with an expansive yard, this home offers comfort, space, and timeless appeal from the moment you arrive at the covered front porch. Inside, hardwood floors and an abundance of windows fill the home with natural light throughout, with hardwood flooring flowing through most of the main level. The formal living room features elegant crown and chair rail molding along with large triple windows that enhance the bright, inviting atmosphere. The eat-in kitchen is well-appointed with tasteful cabinetry, Corian countertops and tiled backsplash, a cabinet-faced Sub-Zero refrigerator, cooktop, wall oven, and built-in microwave. It flows seamlessly into the formal dining room with hardwood flooring and double French doors that open to the heated Four Seasons room. The Four Seasons room is a standout space, surrounded by windows and overlooking the expansive backyard. Featuring tile flooring, recessed lighting, and a ceiling fan, it provides a comfortable year-round retreat with beautiful natural views. A spacious family room offers a cozy wood-burning brick fireplace, recessed lighting, and a bay window with views of the rear yard. The main level includes three bedrooms, highlighted by the primary suite with hardwood floors, generous closet space, and a private bath featuring marble tile flooring and a glass-enclosed stall shower. Two additional well-sized bedrooms, a full hall bath, and a convenient main-level laundry room complete the floor. The two-car garage offers additional attic storage above and a walkdown staircase to a large, partially finished basement. This lower level provides excellent additional living space, ideal for a recreation room, entertaining area, or workshop, along with a dedicated storage and utility area. Meticulously maintained and thoughtfully updated, this home also offers the added comfort and peace of mind of a whole house generator. Delivering a rare combination of single-level living, versatile interior space, and a beautifully landscaped setting, this property features a truly expansive yard, perfect for everyday living and outdoor enjoyment. Located just minutes from Doylestown Borough.
Sold for $769,000
$769,000
228 Chestnut Valley Dr, Doylestown, PA 18901
3beds
2,904sqft
Single Family Residence
Built in 1967
1.08 Acres Lot
$771,100 Zestimate®
$265/sqft
$3,946 Estimated rent
Home value
$771,100
$717,000 - $825,000
$3,946/mo
Zestimate® history
Owner options
List your home for rent
$3,946/mo
Rent Zestimate®
Find your next renter with Zillow Rental Manager. Plus, with online applications, you can quickly screen prospective tenants – for free.
$3,946/mo
Rent Zestimate®
Refinance and save
$5,168/mo
Est. payment
Refinancing to a lower rate could help reduce your monthly payments and save thousands over the life of the loan.
$5,168/mo
Est. payment
Explore your selling options
Work with a Zillow partner agent
Leverage their expertise and Zillow's premium Showcase listings to get your home seen by more buyers.
Get startedList with your own agent
Get your home in front of millions of buyers by listing it on Zillow.
Learn how to do itSell it yourself
Take full control of how buyers see your home on Zillow by listing For Sale by Owner (FSBO).
List your homeWhat's special
Two-car garageComfortable year-round retreatExpansive yardTruly expansive yardOverlooking the expansive backyardHeated four seasons roomEat-in kitchen
Zillow last checked:
Listing updated:
Listed by:
Diane Cleland 267-471-4240,
Innovate Real Estate,
Co-Listing Agent: Christopher W Cleland 267-261-5891,
Innovate Real Estate
Bought with:
Jason Britland, RS359025
Iron Valley Real Estate Legacy
Source: Bright MLS,MLS#: PABU2119018
Facts & features
Interior
Bedrooms & bathrooms
- Bedrooms: 3
- Bathrooms: 3
- Full bathrooms: 2
- 1/2 bathrooms: 1
- Main level bathrooms: 3
- Main level bedrooms: 3
Rooms
- Room types: Living Room, Dining Room, Primary Bedroom, Sitting Room, Bedroom 2, Bedroom 3, Kitchen, Game Room, Family Room, Basement, Foyer, Sun/Florida Room, Laundry, Recreation Room, Storage Room, Primary Bathroom, Full Bath, Half Bath
Primary bedroom
- Level: Main
- Area: 196 Square Feet
- Dimensions: 14 X 14
Bedroom 2
- Level: Main
- Area: 143 Square Feet
- Dimensions: 11 X 13
Bedroom 3
- Level: Main
- Area: 150 Square Feet
- Dimensions: 15 X 10
Primary bathroom
- Level: Main
- Area: 45 Square Feet
- Dimensions: 9 X 5
Basement
- Level: Lower
- Area: 476 Square Feet
- Dimensions: 14 X 34
Dining room
- Level: Main
- Area: 182 Square Feet
- Dimensions: 14 X 13
Family room
- Level: Main
- Area: 165 Square Feet
- Dimensions: 11 X 15
Foyer
- Level: Main
- Area: 84 Square Feet
- Dimensions: 14 X 6
Other
- Level: Main
- Area: 35 Square Feet
- Dimensions: 7 X 5
Game room
- Level: Lower
- Area: 228 Square Feet
- Dimensions: 19 X 12
Half bath
- Level: Main
- Area: 30 Square Feet
- Dimensions: 5 X 6
Kitchen
- Level: Main
- Area: 210 Square Feet
- Dimensions: 14 X 15
Laundry
- Level: Main
- Area: 49 Square Feet
- Dimensions: 7 X 7
Living room
- Level: Main
- Area: 182 Square Feet
- Dimensions: 14 X 13
Recreation room
- Level: Lower
- Area: 589 Square Feet
- Dimensions: 19 X 31
Sitting room
- Level: Main
- Area: 168 Square Feet
- Dimensions: 14 X 12
Storage room
- Level: Lower
- Area: 300 Square Feet
- Dimensions: 12 X 25
Storage room
- Level: Lower
- Area: 168 Square Feet
- Dimensions: 14 X 12
Storage room
- Level: Lower
- Area: 66 Square Feet
- Dimensions: 11 X 6
Other
- Level: Main
- Area: 348 Square Feet
- Dimensions: 12 X 29
Heating
- Forced Air, Baseboard, Electric
Cooling
- Central Air, Electric
Appliances
- Included: Electric Water Heater
- Laundry: Main Level, Laundry Room
Features
- Basement: Full,Partially Finished
- Number of fireplaces: 1
Interior area
- Total structure area: 2,904
- Total interior livable area: 2,904 sqft
- Finished area above ground: 2,087
- Finished area below ground: 817
Property
Parking
- Total spaces: 5
- Parking features: Garage Faces Side, Asphalt, Attached, Driveway
- Attached garage spaces: 2
- Uncovered spaces: 3
Accessibility
- Accessibility features: None
Features
- Levels: One
- Stories: 1
- Pool features: None
Lot
- Size: 1.08 Acres
- Dimensions: 150.00 x 315.00
Details
- Additional structures: Above Grade, Below Grade
- Parcel number: 09044027
- Zoning: R1
- Special conditions: Standard
Construction
Type & style
- Home type: SingleFamily
- Architectural style: Ranch/Rambler
- Property subtype: Single Family Residence
Materials
- Mixed
- Foundation: Block
Condition
- New construction: No
- Year built: 1967
Utilities & green energy
- Sewer: On Site Septic
- Water: Well
Community & HOA
Community
- Security: Monitored, Exterior Cameras
- Subdivision: Chestnut Valley
HOA
- Has HOA: No
Location
- Region: Doylestown
- Municipality: DOYLESTOWN TWP
Financial & listing details
- Price per square foot: $265/sqft
- Tax assessed value: $40,480
- Annual tax amount: $7,594
- Date on market: 5/4/2026
- Listing agreement: Exclusive Right To Sell
- Listing terms: Cash,Conventional
- Inclusions: Washer, Dryer, Kitchen Refrigerator And Garage Refrigerator. All In As-is Condition
- Exclusions: Laundry Room Light Fixture, Kitchen Light Fixture, Dining Room Chandelier, Fig Tree In Backyard, 3 Laundry Room Curtains, 2 Kitchen Valances, 2 Garage Valances.
- Ownership: Fee Simple
Price history
| Date | Event | Price |
|---|---|---|
| 7/15/2026 | Sold | $769,000+2.5%$265/sqft |
Source:  Bright MLS #PABU2119018 Report a problem Bright MLS #PABU2119018 Report a problem | ||
| 5/26/2026 | Pending sale | $749,900$258/sqft |
Source: Bright MLS #PABU2119018 Report a problem | ||
| 5/10/2026 | Contingent | $749,900$258/sqft |
Source: Bright MLS #PABU2119018 Report a problem | ||
| 5/4/2026 | Listed for sale | $749,900$258/sqft |
Source: Bright MLS #PABU2119018 Report a problem | ||
Public tax history
| Year | Property taxes | Tax assessment |
|---|---|---|
| 2026 | $8,027 +5.7% | $40,480 |
| 2025 | $7,595 +2% | $40,480 |
| 2024 | $7,445 +9% | $40,480 |
| 2023 | $6,831 +1.1% | $40,480 |
| 2022 | $6,754 +2.1% | $40,480 |
| 2021 | $6,615 +0.5% | $40,480 |
| 2020 | $6,585 +1.4% | $40,480 |
| 2018 | $6,494 +1.4% | $40,480 |
| 2017 | $6,403 | $40,480 |
| 2016 | $6,403 | $40,480 |
| 2015 | -- | $40,480 |
| 2014 | -- | $40,480 |
| 2013 | -- | $40,480 |
| 2012 | -- | $40,480 |
| 2011 | -- | $40,480 |
| 2010 | -- | $40,480 |
| 2009 | -- | $40,480 |
| 2008 | -- | $40,480 |
| 2007 | -- | $40,480 |
| 2006 | -- | $40,480 |
| 2005 | -- | $40,480 +300% |
| 2004 | -- | $10,120 +8.8% |
| 2003 | -- | $9,300 |
| 2002 | -- | $9,300 |
| 2000 | -- | $9,300 |
Find assessor info on the county website
Neighborhood: 18901
Nearby homes
- $804,6004 bd3 ba2.5k sqft214 Chestnut Valley Dr, Doylestown, PA 18901Off Market
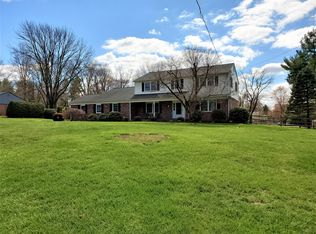
- $668,8004 bd2 ba2.2k sqft242 Chestnut Valley Dr, Doylestown, PA 18901Off Market
- $743,7004 bd3 ba2.3k sqft524 N Shady Retreat Rd, Doylestown, PA 18901Off Market
- $769,5004 bd2 ba3.8k sqft38 Chestnut Valley Dr, Doylestown, PA 18901Off Market
- $740,4004 bd3 ba2.4k sqft200 Chestnut Valley Dr, Doylestown, PA 18901Off Market
- $625,8004 bd2 ba2.2k sqft52 Chestnut Valley Dr, Doylestown, PA 18901Off Market
- $865,5004 bd3 ba2.5k sqft225 Chestnut Valley Dr, Doylestown, PA 18901Sold
- $933,7005 bd4 ba3.1k sqft24 Chestnut Valley Dr, Doylestown, PA 18901Off Market
Nearby schools
GreatSchools rating
- 9/10Doyle El SchoolGrades: K-6Distance: 0.4 mi
- 8/10Lenape Middle SchoolGrades: 7-9Distance: 0.5 mi
- 10/10Central Bucks High School-WestGrades: 10-12Distance: 0.8 mi
Schools provided by the listing agent
- Elementary: Doyle
- Middle: Lenape
- High: Central Bucks High School West
- District: Central Bucks
Source: Bright MLS. This data may not be complete. We recommend contacting the local school district to confirm school assignments for this home.
Get a cash offer in 3 minutes
Find out how much your home could sell for in as little as 3 minutes with a no-obligation cash offer.
Estimated market value
$771,100
Get a cash offer in 3 minutes
Find out how much your home could sell for in as little as 3 minutes with a no-obligation cash offer.
Estimated market value
$771,100
- Pennsylvania
- Bucks County
- Doylestown
- 18901
- 228 Chestnut Valley Dr
