Skip main navigation
Off market
Street View
  • $947,200

    24 Chestnut Valley Dr, Doylestown, PA 18901

    5beds
    3,140sqft
    SingleFamily
    Built in 1980
    1.08 Acres Lot
    $947,200 Zestimate®
    $302/sqft
    $5,030 Estimated rent

    Home value

    $947,200

    $881,000 - $1.03M

    $5,030/mo

    Zestimate® history
    Loading
    Loading...

    Owner options

    List your home for rent

    $5,030/mo

    Rent Zestimate®

    Find your next renter with Zillow Rental Manager. Plus, with online applications, you can quickly screen prospective tenants – for free.

    Learn more

    $5,030/mo

    Rent Zestimate®

    Refinance and save

    $6,012/mo

    Est. payment

    Refinancing to a lower rate could help reduce your monthly payments and save thousands over the life of the loan.

    See today's rates

    $6,012/mo

    Est. payment

    Explore your selling options

    Work with a Zillow partner agent

    Leverage their expertise and Zillow's premium Showcase listings to get your home seen by more buyers.

    Get started

    List with your own agent

    Get your home in front of millions of buyers by listing it on Zillow.

    Learn how to do it

    Sell it yourself

    Take full control of how buyers see your home on Zillow by listing For Sale by Owner (FSBO).

    List your home

    What's special

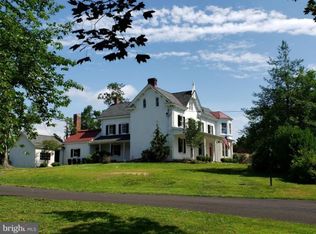
    This well-maintained center hall colonial has been thoughtfully updated by it's longtime owners and awaits your personal touch to start creating your own lifetime memories. This bright and spacious 4 bedroom, 2.5 bath home sits on a 1+ acre lot. Recent upgrades include new vinyl siding & seamless gutters, a true 2-zone HVAC, Roth stainless steel oil tank with a lifetime warranty, Generac whole house generator & new hot water heater. The property is enhanced by many trees and perennial gardens. Entering the foyer through the front door the spacious formal living room sits to your left with crown molding, hard wood floors and two large windows that let in lots of natural light. To the right of the foyer the hardwood floors flow through to the formal dining room & features crown molding, a chair rail & two large windows overlooking the shaded front yard. The large remodeled eat-in kitchen is directly through the back of the house & offers granite counter tops, natural cherry cabinetry, powder room, laundry room & a gorgeous view of the secluded back yard & fenced in pool area. The large beamed familyroom has a working wood fireplace, a panoramic window, garage access & triple-pane sliding glass door that leads to the inviting 14'x16' screened patio. The patio boasts floor to ceiling screens, low-voltage soffit lighting, skylights, a ceiling fan, access to a paver patio for grilling & a paver walk to the in-ground pool. Upstairs is a beautiful master suite which features two closets, a dressing room connecting the master bath & master bedroom & another panoramic window overlooking the back yard. The dressing room includes an extra vanity. There are three additional spacious bedrooms complete with ceiling fans and lighted closets. A full hallway bath with large closet & a large hallway linen closet finish this floor. The dry basement is in excellent condition & is just waiting for you to add your personal touch. This well priced home, in a highly sought after location of Doylestown township, is located in the Central Bucks School District. It is just minutes away from Doylestown Borough with easy access to Routes 611, 202 & 309.

    This property is off market, which means it's not currently listed for sale or rent on Zillow. This may be different from what's available on other websites or public sources.

    Facts & features

    Interior

    Bedrooms & bathrooms
    • Bedrooms: 5
    • Bathrooms: 4
    • Full bathrooms: 3
    • 1/2 bathrooms: 1
    Heating
    • Forced air, Oil
    Cooling
    • Central
    Appliances
    • Included: Dishwasher, Dryer, Freezer, Garbage disposal, Microwave, Range / Oven, Refrigerator, Washer
    Features
    • CeilngFan(s), Attic/House Fan, Dining Area
    • Flooring: Carpet, Hardwood
    • Basement: Finished
    • Has fireplace: Yes
    • Fireplace features: wood stove
    Interior area
    • Total interior livable area: 3,140 sqft

    Property

    Parking
    • Total spaces: 5
    • Parking features: Garage - Attached, Off-street, On-street
    Features
    • Exterior features: Vinyl
    Lot
    • Size: 1.08 Acres
    Details
    • Parcel number: 09044039

    Construction

    Type & style
    • Home type: SingleFamily
    Materials
    • Frame
    • Roof: Asphalt
    Condition
    • Year built: 1980

    Community & neighborhood

    Location
    • Region: Doylestown

    Other

    Other facts
    • Appliances: Cooktop, Oven - Wall, Oven - Self Cleaning
    • Heating YN: Y
    • Cooling YN: Y
    • Property Type: Residential
    • Parking Features: Garage, Garage Door Opener, 3+ Car Parking, Inside Access
    • Bathrooms Half: 1
    • Ownership Interest: Fee Simple
    • Bathrooms Full: 2
    • Heating Type: Oil
    • Construction Materials: Vinyl Siding
    • Interior Features: CeilngFan(s), Attic/House Fan, Dining Area
    • Tax Lot: 039
    • Above Grade Fin SQFT: 2778
    • Tax Annual Amount: 8341.0
    • Standard Status: Active

    Price history

    DateEventPrice
    4/2/2018Sold$464,000-2.3%$148/sqft
    Source: Public Record Report a problem
    10/24/2017Listed for sale$475,000$151/sqft
    Source: Class-Harlan Real Estate #7073491 Report a problem

    Public tax history

    YearProperty taxesTax assessment
    2025$9,831 +2%$52,400
    2024$9,638 +9%$52,400
    2023$8,842 +1.1%$52,400
    2022$8,743 +2.1%$52,400
    2021$8,563 +0.5%$52,400
    2020$8,524 +1.4%$52,400
    2018$8,406 +1.4%$52,400
    2017$8,288 $52,400
    2016$8,288 $52,400
    2015-- $52,400
    2014-- $52,400
    2013-- $52,400
    2012-- $52,400
    2011-- $52,400
    2010-- $52,400
    2009-- $52,400
    2008-- $52,400
    2007-- $52,400
    2006-- $52,400
    2005-- $52,400 +300%
    2004-- $13,100
    2003-- $13,100
    2002-- $13,100
    2000-- $13,100

    Find assessor info on the county website

    Neighborhood: 18901

    Nearby schools

    GreatSchools rating
    Schools provided by the listing agent
    • Elementary: Doyle
    • Middle: Lenape
    • High: Central Bucks High School West
    • District: Central Bucks

    Source: The MLS. This data may not be complete. We recommend contacting the local school district to confirm school assignments for this home.

    Get a cash offer in 3 minutes
    Find out how much your home could sell for in as little as 3 minutes with a no-obligation cash offer.
    Estimated market value
    $947,200
    Get a cash offer in 3 minutes
    Find out how much your home could sell for in as little as 3 minutes with a no-obligation cash offer.
    Estimated market value
    $947,200