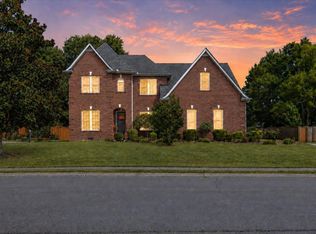
OPEN HOUSE THIS SATURDAY! 1:00-3:00! Welcome to this exceptionally well kept all brick home in the highly desirable Innsbrooke Community. Super cute home with three bedrooms on the main level plus a bonus room with a full bath upstairs! Ready for a buyer's personal touch. The bonus room has brand new carpet, a full bath, and a walk in attic too! The kitchen offers stainless appliances, a mobile island for extra counterspace, and a spacious cabinet that will be left for additional pantry. There is an eat in breakfast area and a formal dining room. The primary bedroom offers an additional seating space/flex/office aside from the already large bedroom. A walk in shower was added with plenty of storage for all the toiletries and towels along with a large walk in closet. There is a door that leads to the back patio too! Two secondary bedrooms offer nice sized closets and plenty of natural sunlight. Both the covered front porch and the covered back patio along with the front walkway have the durable and stylish upgraded epoxy flooring! A side entry garage with beautiful landscape make this home top notch. There is a fenced backyard for your privacy or outdoor play time as well as mature trees to make this home feel like a cozy natural space both indoors and out. Brand new AC unit! The Community offers sidewalks, wide streets, a playground, a pool, and a pavilion for the residents! Low HOA! Location is key in this Community with I24 two miles away, Veterans Pkwy, as well as grocery, restaurants, and the local elementary school! Medical Center with the Hospital and The Avenue shopping as well as I840 are within 15 mins. Truly the ideal place to call home. Brand NEW A/C unit. *Contingent upon Seller finding a new home, she is actively looking*
Under contract - not showing
Price cut: $10K (6/4)
$439,900
228 Comer Cir, Murfreesboro, TN 37128
3beds
2,100sqft
Single Family Residence, Residential
Built in 1998
0.26 Acres Lot
$-- Zestimate®
$209/sqft
$31/mo HOA
What's special
All brick homeSide entry garageCovered front porchCovered back patioLarge walk in closetEat in breakfast areaPlenty of natural sunlight
- 48 days |
- 217 |
- 2 |
Likely to sell faster than
Zillow last checked:
Listing updated:
Listed by:
Wendy Mills 615-945-3846,
Onward Real Estate 615-234-5020
Source: RealTracs MLS as distributed by MLS GRID,MLS#: 3216759

Facts & features
Interior
Bedrooms & bathrooms
- Bedrooms: 3
- Bathrooms: 3
- Full bathrooms: 3
- Main level bedrooms: 3
Bedroom 1
- Features: Suite
- Level: Suite
- Area: 208 Square Feet
- Dimensions: 13x16
Bedroom 2
- Features: Extra Large Closet
- Level: Extra Large Closet
- Area: 132 Square Feet
- Dimensions: 12x11
Bedroom 3
- Features: Extra Large Closet
- Level: Extra Large Closet
- Area: 165 Square Feet
- Dimensions: 11x15
Primary bathroom
- Features: Double Vanity
- Level: Double Vanity
Den
- Features: Separate
- Level: Separate
- Area: 255 Square Feet
- Dimensions: 15x17
Dining room
- Features: Formal
- Level: Formal
- Area: 132 Square Feet
- Dimensions: 11x12
Kitchen
- Features: Eat-in Kitchen
- Level: Eat-in Kitchen
- Area: 240 Square Feet
- Dimensions: 20x12
Living room
- Area: 255 Square Feet
- Dimensions: 15x17
Other
- Features: Office
- Level: Office
- Area: 130 Square Feet
- Dimensions: 13x10
Recreation room
- Features: Other
- Level: Other
- Area: 224 Square Feet
- Dimensions: 16x14
Heating
- Central, Natural Gas
Cooling
- Central Air, Electric
Appliances
- Included: Electric Oven, Dishwasher, Disposal, Microwave, Stainless Steel Appliance(s)
- Laundry: Electric Dryer Hookup, Washer Hookup
Features
- Ceiling Fan(s), Entrance Foyer, Extra Closets, High Ceilings, Walk-In Closet(s)
- Flooring: Carpet, Wood, Vinyl
- Basement: Crawl Space
- Fireplace features: Gas, Living Room
Interior area
- Total structure area: 2,100
- Total interior livable area: 2,100 sqft
- Finished area above ground: 2,100
Property
Parking
- Total spaces: 6
- Parking features: Garage Door Opener, Garage Faces Side, Concrete
- Garage spaces: 2
- Uncovered spaces: 4
Features
- Levels: Two
- Stories: 2
- Patio & porch: Porch, Covered
- Pool features: Association
Lot
- Size: 0.26 Acres
- Dimensions: 75.2 x 125.84 IRR
- Features: Level
- Topography: Level
Details
- Parcel number: 125G B 05200 R0076164
- Special conditions: Standard
Construction
Type & style
- Home type: SingleFamily
- Architectural style: Traditional
- Property subtype: Single Family Residence, Residential
Materials
- Brick, Vinyl Siding
- Roof: Shingle
Condition
- New construction: No
- Year built: 1998
Utilities & green energy
- Sewer: Public Sewer
- Water: Public
- Utilities for property: Electricity Available, Natural Gas Available, Water Available, Cable Connected, Underground Utilities
Community & HOA
Community
- Subdivision: Innsbrooke Sec 1 Resub
HOA
- Has HOA: Yes
- Amenities included: Playground, Pool, Sidewalks, Underground Utilities
- Services included: Recreation Facilities
- HOA fee: $368 annually
- Second HOA fee: $585 one time
Location
- Region: Murfreesboro
Financial & listing details
- Price per square foot: $209/sqft
- Tax assessed value: $353,000
- Annual tax amount: $2,496
- Date on market: 5/20/2026
- Electric utility on property: Yes
Estimated market value
Not available
Estimated sales range
Not available
Not available
Price history
| Date | Event | Price |
|---|---|---|
| 6/9/2026 | Pending sale | $439,900$209/sqft |
Source: | ||
| 6/4/2026 | Price change | $439,900-2.2%$209/sqft |
Source: | ||
| 5/29/2026 | Price change | $449,900-2.2%$214/sqft |
Source: | ||
| 5/20/2026 | Listed for sale | $459,900+81.1%$219/sqft |
Source: | ||
| 6/16/2017 | Sold | $254,000-0.4%$121/sqft |
Source: | ||
| 5/13/2017 | Pending sale | $254,900$121/sqft |
Source: ResultsMLS.com #1825174 Report a problem | ||
| 5/8/2017 | Listed for sale | $254,900+46.9%$121/sqft |
Source: ResultsMLS.com #1825174 Report a problem | ||
| 12/20/2012 | Sold | $173,500-0.6%$83/sqft |
Source: Public Record Report a problem | ||
| 10/31/2012 | Listed for sale | $174,500+7.4%$83/sqft |
Source: Bob Parks Realty, LLC #1404336 Report a problem | ||
| 6/29/2000 | Sold | $162,500-2.1%$77/sqft |
Source: Public Record Report a problem | ||
| 6/1/1998 | Sold | $166,000+444.3%$79/sqft |
Source: Public Record Report a problem | ||
| 2/20/1998 | Sold | $30,500$15/sqft |
Source: Public Record Report a problem | ||
Public tax history
| Year | Property taxes | Tax assessment |
|---|---|---|
| 2025 | $2,496 | $88,250 |
| 2024 | $2,496 | $88,250 |
| 2023 | $2,496 +9.3% | $88,250 -0.7% |
| 2022 | $2,283 +6.8% | $88,875 +45.9% |
| 2021 | $2,138 | $60,925 |
| 2020 | $2,138 +67.2% | $60,925 |
| 2019 | $1,279 -31.1% | $60,925 |
| 2018 | $1,857 +1.8% | $60,925 +29.8% |
| 2017 | $1,825 | $46,950 |
| 2016 | $1,825 | $46,950 |
| 2015 | $1,825 | $46,950 -0.8% |
| 2013 | $1,825 +3.1% | $47,350 |
| 2012 | $1,771 -3.6% | $47,350 -3.7% |
| 2011 | $1,837 | $49,175 |
| 2010 | $1,837 -6% | $49,175 -3.2% |
| 2008 | $1,954 | $50,800 |
| 2007 | $1,954 -0.1% | $50,800 -0.1% |
| 2006 | $1,957 +2.3% | $50,875 +20.2% |
| 2005 | $1,914 | $42,340 |
| 2004 | $1,914 -3.2% | $42,340 -3.2% |
| 2002 | $1,976 | $43,721 |
| 2001 | -- | $43,721 -72.7% |
| 2000 | -- | $160,362 |
Find assessor info on the county website
Monthly payment
Est. payment$--/mo
Payment breakdown
Explore the cost of this home by adjusting the details. Changes won't be saved.All calculations are estimates and provided by Zillow, Inc. for informational purposes only. Actual amounts may vary.
HOA fees may include property taxes on listings classified as Co-Ops. Contact the listing agent and/or owner for fee details.
Mortgage interest rates are dependent on a number of factors, including credit score, down payment, and repayment length. Interest rate data provided by Zillow Group Marketplace, Inc. as of 1/1/1970 from various mortgage lenders with which we have lead or other similar arrangements; the Estimated Payment is an average of those rates.
See how much you could borrow to make a competitive offer.
Climate risks
Neighborhood: Innsbrooke
Nearby schools
GreatSchools rating
- 6/10Salem Elementary SchoolGrades: PK-6Distance: 3 mi
- NAWestbrooks - Woods AcademyGrades: 6-12Distance: 3.2 mi
- NARutherford County Adult High SchoolGrades: 9-12Distance: 1.5 mi
Schools provided by the listing agent
- Elementary: Barfield Elementary
- Middle: Christiana Middle School
- High: Riverdale High School
Source: RealTracs MLS as distributed by MLS GRID. This data may not be complete. We recommend contacting the local school district to confirm school assignments for this home.
A local agent can set up tours, give advice and negotiate with sellers.
A local lender can help you make sure your offer is ready when you are.