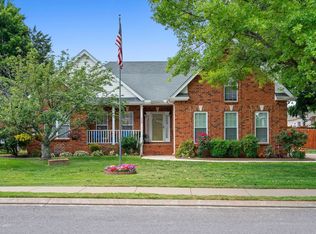
Welcome to this SPACIOUS 5-bedroom, 4-bath home in the desirable "Innsbrooke Community" of Murfreesboro with 3,447 square feet and a thoughtfully designed floor plan that this home offers, "Exceptional Flexibility" for a "large or multi-generational family." The main level features a spacious primary suite with a private bath, along with an additional bedroom and full bath—perfect for guests or family members who prefer one-level living. A separate Dining Room offers the flexibility to serve as a home office, study, or additional living space. The generously sized livingroom" provides plenty of room for comfortable furnishings and gatherings. Upstairs, you'll find a large bonus room offering endless possibilities for a playroom, media room, home office, or additional living space. It has a bathroom connected to it. There is a huge closet as well as an a walk=in floored attic. With a great layout and plenty of room to make it your own, this home is priced to sell and offers an excellent opportunity to add your personal touches. The HVAC units are newer within the past few years, a newer hot water heater in the garage, updated kitchen cabinets with nice granite countertops. The floors are hardwood in the front entryway, the hall, dining room, kitchen and hallway from the garage. Kids can walk to Barfield Elementary School. It is right across the street.
Active
Price cut: $9.9K (9/22)
$540,000
2925 Schoolside St, Murfreesboro, TN 37128
5beds
3,447sqft
Single Family Residence, Residential
Built in 2002
0.25 Acres Lot
$-- Zestimate®
$157/sqft
$35/mo HOA
What's special
Huge closetSeparate dining room
- 47 days
- 478
- 25
Zillow last checked:
Listing updated:
Listed by:
Don Barnes 931-703-1022,
Coldwell Banker Southern Realty 931-684-5605,
Cindy Barnes 931-703-3738,
Coldwell Banker Southern Realty
Source: RealTracs MLS as distributed by MLS GRID,MLS#: 3520477
Facts & features
Interior
Bedrooms & bathrooms
- Bedrooms: 5
- Bathrooms: 4
- Full bathrooms: 4
- Main level bedrooms: 2
Bedroom 1
- Features: Suite
- Level: Suite
- Area: 224 Square Feet
- Dimensions: 16x14
Bedroom 2
- Features: Bath
- Level: Bath
- Area: 132 Square Feet
- Dimensions: 12x11
Bedroom 3
- Features: Bath
- Level: Bath
- Area: 156 Square Feet
- Dimensions: 13x12
Bedroom 4
- Features: Extra Large Closet
- Level: Extra Large Closet
- Area: 132 Square Feet
- Dimensions: 12x11
Primary bathroom
- Features: Double Vanity
- Level: Double Vanity
Dining room
- Features: Separate
- Level: Separate
- Area: 143 Square Feet
- Dimensions: 13x11
Kitchen
- Features: Eat-in Kitchen
- Level: Eat-in Kitchen
- Area: 275 Square Feet
- Dimensions: 25x11
Living room
- Features: Great Room
- Level: Great Room
- Area: 288 Square Feet
- Dimensions: 18x16
Other
- Features: Utility Room
- Level: Utility Room
- Area: 63 Square Feet
- Dimensions: 9x7
Other
- Features: Bedroom 5
- Level: Bedroom 5
- Area: 132 Square Feet
- Dimensions: 12x11
Recreation room
- Features: Second Floor
- Level: Second Floor
- Area: 364 Square Feet
- Dimensions: 26x14
Heating
- Central, Natural Gas
Cooling
- Central Air, Electric
Appliances
- Included: Electric Oven, Electric Range, Dishwasher, Disposal
- Laundry: Electric Dryer Hookup, Washer Hookup
Features
- Ceiling Fan(s), Entrance Foyer, Extra Closets, High Ceilings, In-Law Floorplan, Open Floorplan, Pantry, Walk-In Closet(s), High Speed Internet
- Flooring: Carpet, Wood, Tile
- Basement: Crawl Space
- Number of fireplaces: 1
- Fireplace features: Gas, Living Room
Interior area
- Total structure area: 3,447
- Total interior livable area: 3,447 sqft
- Finished area above ground: 3,447
Video & virtual tour
Property
Parking
- Total spaces: 6
- Parking features: Garage Door Opener, Garage Faces Side, Aggregate
- Garage spaces: 2
- Uncovered spaces: 4
Accessibility
- Accessibility features: Accessible Hallway(s)
Features
- Levels: Two
- Stories: 2
- Patio & porch: Porch, Covered, Patio
- Pool features: Association
- Fencing: Partial
Lot
- Size: 0.25 Acres
- Dimensions: 90 x 122.77 IRR
- Features: Level
- Topography: Level
Details
- Parcel number: 125G D 00300 R0076270
- Special conditions: Standard
Construction
Type & style
- Home type: SingleFamily
- Architectural style: Traditional
- Property subtype: Single Family Residence, Residential
Materials
- Brick
- Roof: Shingle
Condition
- New construction: No
- Year built: 2002
Utilities & green energy
- Sewer: Public Sewer
- Water: Public
- Utilities for property: Electricity Available, Natural Gas Available, Water Available, Cable Connected, Underground Utilities
Green energy
- Energy efficient items: Windows, Doors
Community & HOA
Community
- Security: Smoke Detector(s)
- Subdivision: Innsbrooke Sec 6 Ph 1
HOA
- Has HOA: Yes
- Amenities included: Pool, Underground Utilities
- Services included: Maintenance Grounds, Recreation Facilities
- HOA fee: $35 monthly
Location
- Region: Murfreesboro
Financial & listing details
- Price per square foot: $157/sqft
- Tax assessed value: $490,500
- Annual tax amount: $3,469
- Date on market: 8/21/2026
- Electric utility on property: Yes
Estimated market value
Not available
Estimated sales range
Not available
Not available
Price history
| Date | Event | Price |
|---|---|---|
| 9/22/2026 | Price change | $540,000-1.8%$157/sqft |
Source:  RealTracs MLS as distributed by MLS GRID #3520477 Report a problem RealTracs MLS as distributed by MLS GRID #3520477 Report a problem | ||
| 8/21/2026 | Listed for sale | $549,900+109.9%$160/sqft |
Source: RealTracs MLS as distributed by MLS GRID #3520477 Report a problem | ||
| 6/5/2014 | Listing removed | $262,000$76/sqft |
Source: Crye-Leike #1484092 Report a problem | ||
| 9/17/2013 | Listed for sale | $262,000+4.8%$76/sqft |
Source: Crye-Leike #1484092 Report a problem | ||
| 2/12/2013 | Listing removed | $250,000$73/sqft |
Source: Crye-Leike #1420045 Report a problem | ||
| 1/18/2013 | Listed for sale | $250,000-5.8%$73/sqft |
Source: Crye-Leike #1420045 Report a problem | ||
| 11/28/2012 | Listing removed | $265,500$77/sqft |
Source: Craig and Wheeler Realty & Auction #1364379 Report a problem | ||
| 9/21/2012 | Price change | $265,500-2.7%$77/sqft |
Source: Craig and Wheeler Realty & Auction #1364379 Report a problem | ||
| 5/20/2012 | Listed for sale | $272,900$79/sqft |
Source: Craig and Wheeler Realty & Auction #1364379 Report a problem | ||
Public tax history
| Year | Property taxes | Tax assessment |
|---|---|---|
| 2025 | $3,469 0% | $122,625 0% |
| 2024 | $3,470 | $122,650 |
| 2023 | $3,470 +9.3% | $122,650 -0.7% |
| 2022 | $3,174 +3.9% | $123,575 +42% |
| 2021 | $3,054 | $87,025 |
| 2020 | $3,054 +67.2% | $87,025 |
| 2019 | $1,827 -31.1% | $87,025 |
| 2018 | $2,653 +2.8% | $87,025 +31.1% |
| 2017 | $2,580 | $66,375 |
| 2016 | $2,580 | $66,375 |
| 2015 | $2,580 | $66,375 +0.1% |
| 2013 | $2,580 +4% | $66,325 |
| 2012 | $2,481 +9.6% | $66,325 +9.5% |
| 2011 | $2,263 | $60,575 |
| 2010 | $2,263 -10.9% | $60,575 -8.3% |
| 2008 | $2,540 | $66,025 |
| 2007 | $2,540 -0.1% | $66,025 -0.1% |
| 2006 | $2,542 +0.3% | $66,075 +17.8% |
| 2005 | $2,535 | $56,083 |
| 2004 | $2,535 | $56,083 |
| 2002 | $2,535 | $56,083 |
Find assessor info on the county website
Monthly payment
Est. payment
Payment breakdown
Explore the cost of this home by adjusting the details. Changes won't be saved.Climate risks
Neighborhood: Innsbrooke
Nearby schools
Schools provided by the listing agent
- Elementary: Barfield Elementary
- Middle: Christiana Middle School
- High: Riverdale High School
Source: RealTracs MLS as distributed by MLS GRID. This data may not be complete. We recommend contacting the local school district to confirm school assignments for this home.

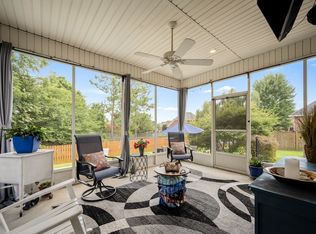
Similar homes
- $534,9003 bd3 ba2.4k sqft3084 Vicwood Dr, Murfreesboro, TN 37128For Sale
 MLS ID #3302507, Wendy Mills. RealTracs MLS as distributed by MLS GRID
 - $--3 bd3 ba4k sqft402 Great Sun Ct, Murfreesboro, TN 37127Auction
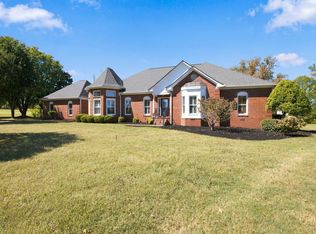 MLS ID #3609904, Ross Pepper. RealTracs MLS as distributed by MLS GRID
 - $439,9003 bd3 ba1.9k sqft2837 Vicwood Dr, Murfreesboro, TN 37128For Sale
 MLS ID #3546919, Cheryl Kypreos. RealTracs MLS as distributed by MLS GRID
 - $499,9004 bd4 ba2.8k sqft3433 Genoa Dr, Murfreesboro, TN 37128For Sale
 MLS ID #3501130, Angela A. Cox. RealTracs MLS as distributed by MLS GRID
 - $540,0004 bd2 ba3k sqft738 Regal Dr, Murfreesboro, TN 37129For SaleMLS ID #3610116, Lea Anne Bedsole. RealTracs MLS as distributed by MLS GRID
- $550,0004 bd3 ba3k sqft1415 Balmoral Way, Murfreesboro, TN 37130For SaleMLS ID #3505904, Elaine Sears. RealTracs MLS as distributed by MLS GRID
- $469,9004 bd3 ba2.1k sqft133 Durham Ct, Murfreesboro, TN 37128For SaleMLS ID #3281065, Jordan Vaughn. RealTracs MLS as distributed by MLS GRID
- $495,0004 bd3 ba2.6k sqft1044 Laramie Ct, Murfreesboro, TN 37128For SaleMLS ID #3279161, Karen Albright. RealTracs MLS as distributed by MLS GRID
- $565,0005 bd3 ba2.8k sqft1329 Balson Dr, Murfreesboro, TN 37128For SaleMLS ID #3182962, John Nyago. RealTracs MLS as distributed by MLS GRID
- $525,0004 bd4 ba2.9k sqft5130 Reagan Dr, Murfreesboro, TN 37129For SaleMLS ID #3611646, Holly Stacey. RealTracs MLS as distributed by MLS GRID
- $489,0004 bd3 ba2.5k sqft219 Savannah Rdg, Murfreesboro, TN 37127For SaleMLS ID #3318682, Harold Segroves. RealTracs MLS as distributed by MLS GRID
- $655,0004 bd3 ba2.9k sqft111 Ninebark Ct, Murfreesboro, TN 37128For SaleMLS ID #3528702, Melissa Goetz. RealTracs MLS as distributed by MLS GRID
- $569,5003 bd3 ba2.6k sqft442 Paul Norman Dr, Murfreesboro, TN 37127For SaleMLS ID #3541930, Holly Orr. RealTracs MLS as distributed by MLS GRID
- $634,9005 bd3 ba3.4k sqft1309 Muirwood Blvd, Murfreesboro, TN 37128For SaleMLS ID #3527616, David Jordan. RealTracs MLS as distributed by MLS GRID
- $472,0003 bd3 ba2.2k sqft4703 Scottish Dr, Murfreesboro, TN 37128For SaleMLS ID #3610250, Allie Jackson. RealTracs MLS as distributed by MLS GRID
- $599,9994 bd3 ba3.1k sqft1311 Heather Pl, Murfreesboro, TN 37128For SaleMLS ID #3596440, Steven Kibbel. RealTracs MLS as distributed by MLS GRID
- $459,9004 bd3 ba2.3k sqft2963 Belize Ct, Murfreesboro, TN 37127For SaleMLS ID #3319033, Mimi C. Genet. RealTracs MLS as distributed by MLS GRID
- $499,9004 bd4 ba2.8k sqft2816 Cason Ln, Murfreesboro, TN 37128For SaleMLS ID #3191172, Pat Lane. RealTracs MLS as distributed by MLS GRID
- $555,0005 bd5 ba3.4k sqft1611 Salt Lick Pl, Murfreesboro, TN 37129For SaleMLS ID #3325723, Andrew Dicker. RealTracs MLS as distributed by MLS GRID
- $734,9995 bd4 ba3.5k sqft804 Topaz Dr, Murfreesboro, TN 37128For SaleMLS ID #3610618, Victoria Monilaw. RealTracs MLS as distributed by MLS GRID
