COME SEE THIS BEAUTIFUL HOME Welcome to this spacious and inviting two-story home, built in 2017, featuring 4 or 5 bedrooms and 3.5 baths. Step through the welcoming entryway into an open great room and a charming dining room with wainscoting and a trey ceiling. The main level boasts a luxurious master suite, a beautifully appointed kitchen with granite countertops, stainless steel appliances, an island bar perfect for casual meals, and maple cabinetry with a warm cherry glaze that complements the stunning wide plank hardwood floors. Enjoy a relaxing master bathroom with a soaking tub and cultured marble shower, as well as a spacious half bath, laundry room, and a two-car attached garage with plenty of storage space. Upstairs, you'll find three additional bedrooms to accommodate family or guests. The finished basement offers luxury plank flooring, a versatile den or family room, a full bath with walk-in closet and linen closet, plus a bonus room ideal for a home office, gym, or whatever suits your needs. There's also an extra garage door for lawn equipment or a workshop, currently used as a fun ping pong area. Other highlights include dual heat pumps, walk-in closets, hardwood and ceramic tile throughout, a rear deck with breathtaking views in every direction, a fully fenced backyard, and low county taxes. Come see how this beautiful home can be the perfect fit for you!
Minutes to Bristol City or Hwy. 394 for easy access to Johnson City, Piney Flats, & Elizabethton, as well as easy access from Weaver Pike to the South Holston River or 421 to South Holston Lake. Main level garage previously had an EV charging station that was removed and electrical capped off- potential for new install. SELLER IS A RELATIVE. Septic permit for 3 BEDROOM. Square footage is taken from previous owner. ALL INFORMATION HEREIN DEEMED RELIABLE BUT SUBJECT TO BUYER VERIFICATION. R# 1900
Sold for $560,000
Zestimate®
$560,000
228 Country Meadows Cir, Bristol, TN 37620
4beds
3,800sqft
Single Family Residence, Residential
Built in 2017
0.48 Acres Lot
$560,000 Zestimate®
$147/sqft
$3,828 Estimated rent
Home value
$560,000
$532,000 - $588,000
$3,828/mo
Zestimate® history
Owner options
List your home for rent
$3,828/mo
Rent Zestimate®
Find your next renter with Zillow Rental Manager. Plus, with online applications, you can quickly screen prospective tenants – for free.
$3,828/mo
Rent Zestimate®
Refinance and save
$3,516/mo
Est. payment
Refinancing to a lower rate could help reduce your monthly payments and save thousands over the life of the loan.
$3,516/mo
Est. payment
Explore your selling options
Work with a Zillow partner agent
Leverage their expertise and Zillow's premium Showcase listings to get your home seen by more buyers.
Get startedList with your own agent
Get your home in front of millions of buyers by listing it on Zillow.
Learn how to do itSell it yourself
Take full control of how buyers see your home on Zillow by listing For Sale by Owner (FSBO).
List your homeWhat's special
Fully fenced backyardOpen great roomSpacious half bathStainless steel appliancesWalk-in closetsLaundry roomWelcoming entryway
Zillow last checked:
Listing updated:
Listed by:
Debi Bartley 423-676-6180,
REMAX Checkmate, Inc. Realtors
Bought with:
Andrea Pendleton, 339001
The Addington Agency Bristol
Source: TVRMLS,MLS#: 9991025
Facts & features
Interior
Bedrooms & bathrooms
- Bedrooms: 4
- Bathrooms: 4
- Full bathrooms: 3
- 1/2 bathrooms: 1
Primary bedroom
- Level: First
Bedroom 2
- Level: Second
Bedroom 3
- Level: Second
Bedroom 4
- Level: Second
Bathroom 1
- Level: Basement
Bathroom 2
- Level: First
Bathroom 3
- Level: Second
Den
- Level: Basement
Dining room
- Level: First
Great room
- Level: First
Kitchen
- Level: First
Heating
- Electric, Heat Pump, Other, See Remarks
Cooling
- Heat Pump, Other, See Remarks
Appliances
- Included: Dishwasher, Electric Range, Microwave, Refrigerator
- Laundry: Electric Dryer Hookup, Washer Hookup
Features
- Master Downstairs, Granite Counters, Kitchen Island, Walk-In Closet(s), Other, See Remarks
- Flooring: Ceramic Tile, Hardwood, Other, See Remarks
- Windows: Insulated Windows
- Basement: Concrete,Garage Door,Interior Entry,Partially Finished,Other,See Remarks
- Has fireplace: No
- Fireplace features: Great Room, Factory Built, See Remarks
Interior area
- Total structure area: 4,500
- Total interior livable area: 3,800 sqft
- Finished area below ground: 1,000
Property
Parking
- Total spaces: 2
- Parking features: Asphalt, Attached, Garage Door Opener, Other, See Remarks
- Attached garage spaces: 2
Features
- Levels: Two
- Stories: 2
- Patio & porch: Back, Deck, Front Patio, Front Porch
- Fencing: Back Yard
- Has view: Yes
- View description: Mountain(s)
Lot
- Size: 0.48 Acres
- Dimensions: 105 x 250
- Topography: Rolling Slope, Sloped
Details
- Parcel number: 068e D 008.00
- Zoning: residential
Construction
Type & style
- Home type: SingleFamily
- Architectural style: Farmhouse,Traditional
- Property subtype: Single Family Residence, Residential
Materials
- Brick, Vinyl Siding
- Foundation: Other, See Remarks
- Roof: Shingle
Condition
- Above Average
- New construction: No
- Year built: 2017
Utilities & green energy
- Sewer: Septic Tank
- Water: Public
- Utilities for property: Electricity Connected, Water Connected, Cable Connected
Community & HOA
Community
- Security: Smoke Detector(s)
- Subdivision: Country Meadow
HOA
- Has HOA: No
Location
- Region: Bristol
Financial & listing details
- Price per square foot: $147/sqft
- Date on market: 2/10/2026
- Listing terms: Conventional,FHA,VA Loan
- Electric utility on property: Yes
Price history
| Date | Event | Price |
|---|---|---|
| 9/16/2026 | Sold | $560,000-8.3%$147/sqft |
Source: TVRMLS #9991025 Report a problem | ||
| 8/17/2026 | Pending sale | $611,000$161/sqft |
Source: TVRMLS #9991025 Report a problem | ||
| 8/13/2026 | Price change | $611,000-2.9%$161/sqft |
Source: TVRMLS #9991025 Report a problem | ||
| 7/13/2026 | Price change | $629,000-4.6%$166/sqft |
Source: TVRMLS #9991025 Report a problem | ||
| 4/28/2026 | Price change | $659,000-3.7%$173/sqft |
Source: TVRMLS #9991025 Report a problem | ||
| 3/27/2026 | Price change | $684,000-1.6%$180/sqft |
Source: TVRMLS #9991025 Report a problem | ||
| 2/10/2026 | Listed for sale | $695,000$183/sqft |
Source: TVRMLS #9991025 Report a problem | ||
Public tax history
Tax history is unavailable.
Neighborhood: 37620
Nearby homes
- $520,0004 bd4 ba2.6k sqft232 Country Meadows Cir, Bristol, TN 37620Sold

- $469,200-- bd3 ba2.5k sqft136 Morse Dr, Bristol, TN 37620Off Market
- $595,0003 bd2 ba2.3k sqft229 Country Meadow Cir, Bristol, TN 37620Pending
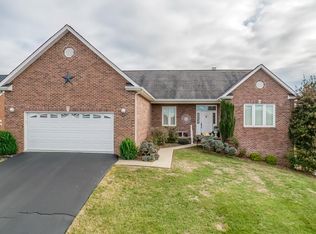
- $470,600-- bd2 ba2k sqft236 Country Meadows Cir, Bristol, TN 37620Off Market
- $32,800-- bd-- ba-- sqft132 Morse Dr, Bristol, TN 37620Off Market
- $595,0003 bd2 ba2.3k sqft229 Country Meadows Cir, Bristol, TN 37620Pending
- $428,3003 bd2 ba1.9k sqft140 Morse Dr, Bristol, TN 37620Off Market
- $400,0002 bd2 ba2k sqft221 Country Meadows Cir, Bristol, TN 37620Sold
Nearby schools
GreatSchools rating
- 5/10Bluff City Elementary SchoolGrades: PK-5Distance: 5.1 mi
- 4/10Sullivan East Middle SchoolGrades: 6-8Distance: 2 mi
- 5/10Sullivan East High SchoolGrades: 9-12Distance: 1.4 mi
Schools provided by the listing agent
- Elementary: Bluff City
- Middle: East Middle
- High: Sullivan East
Source: TVRMLS. This data may not be complete. We recommend contacting the local school district to confirm school assignments for this home.
Get a cash offer in 3 minutes
Find out how much your home could sell for in as little as 3 minutes with a no-obligation cash offer.
Estimated market value
$560,000
Get a cash offer in 3 minutes
Find out how much your home could sell for in as little as 3 minutes with a no-obligation cash offer.
Estimated market value
$560,000
- Tennessee
- Sullivan County
- Bluff City
- 37620
- 228 Country Meadows Cir
