JUST REDUCED!
SELLER OFFERING $7,000 TOWARD UPGRADES OR BUYER'S CLOSING EXPENSES WITH A REASONABLE OFFER!
First time on the market! This beautifully maintained brick home offers the kind of space, views, and versatility that are hard to find. Tucked away on a quiet cul-de-sac with county taxes only, this home provides peaceful living while still being just minutes from town.
Step inside and you'll immediately appreciate the abundance of natural light and beautiful surrounding views, showcased through the walls of glass door/windows in the living room, kitchen, and bedrooms. The spacious open-concept design makes this home perfect for both everyday living and entertaining. The living room features a cozy gas fireplace and flows naturally into the dining area and impressive chef's kitchen.
This spacious kitchen is truly the heart of this home, offering abundant cabinetry, extensive counter space, a large peninsula with seating for four, a separate prep island with an additional sink, and a built-in desk area. There is plenty of room to cook, gather, and entertain.
The main level offers three bedrooms and two full bathrooms, including a spacious primary suite. The primary ensuite is designed for comfort with dual vanities, separate his-and-her closets, a walk-in shower, and a relaxing jetted tub. Two additional bedrooms are located on the opposite side of the home along with a second full bath featuring a Safe Step walk-in tub.
Convenience continues with main-level living, a separate laundry room, central vacuum, abundant storage, and a two-car garage on main Level. And for added peace of mind, this home is equipped with a whole-house generator, helping keep you comfortable when the power goes out.
And then there's the basement--a massive unfinished space with endless possibilities! Whether you envision a recreation room, additional living space, home gym, workshop, hobby area, or simply want incredible storage, the space is here. The lower level already includes a workshop area and a garage door for easy access. The expansive space also offers potential for additional vehicle storage, in addition to the two-car main-level garage.
Outside, enjoy the peaceful setting from the back patio overlooking the beautiful lot. Two separate driveways provide additional convenience and parking options.
This is a special opportunity to purchase a first-time-on-the-market brick home with beautiful views, main-level living, incredible storage, a huge basement, and tremendous future potential--all in a convenient location.
Come see the possibilities for yourself! Homes offering this much space and versatility don't come along often. Schedule your showing today!
All information deemed reliable but not guaranteed. Buyer and buyer's agent to verify all information, including information obtained from tax records.
Pending
Price cut: $5K (9/3)
$595,000
229 Country Meadows Cir, Bristol, TN 37620
3beds
2,303sqft
Single Family Residence, Residential
Built in 2001
0.48 Acres Lot
$-- Zestimate®
$258/sqft
$-- HOA
What's special
Cozy gas fireplaceHuge basementBeautifully maintained brick homeMain-level livingSpacious open-concept designBeautiful viewsSeparate laundry room
- 162 days
- 329
- 3
Zillow last checked:
Listing updated:
Listed by:
Melanie Trinkle 423-646-4712,
KW Bristol 423-225-2703
Source: TVRMLS,MLS#: 9989689
Facts & features
Interior
Bedrooms & bathrooms
- Bedrooms: 3
- Bathrooms: 2
- Full bathrooms: 2
Heating
- Fireplace(s), Heat Pump
Cooling
- Central Air
Appliances
- Included: Built-In Electric Oven, Cooktop, Dishwasher, Microwave, Refrigerator
- Laundry: Electric Dryer Hookup, Washer Hookup
Features
- Built-in Features, Central Vacuum, Eat-in Kitchen, Soaking Tub, Kitchen Island, Kitchen/Dining Combo, Laminate Counters, Open Floorplan, Walk-In Closet(s)
- Flooring: Carpet, Hardwood, Tile, Vinyl
- Doors: ENERGY STAR Qualified Doors
- Windows: Insulated Windows
- Basement: Concrete,Full,Workshop
- Number of fireplaces: 1
- Fireplace features: Living Room
Interior area
- Total structure area: 4,603
- Total interior livable area: 2,303 sqft
Video & virtual tour
Property
Parking
- Total spaces: 5
- Parking features: Driveway, Garage Door Opener
- Garage spaces: 5
- Has uncovered spaces: Yes
Features
- Levels: Two
- Stories: 2
- Patio & porch: Back, Front Porch
- Has view: Yes
- View description: Mountain(s)
Lot
- Size: 0.48 Acres
- Dimensions: 106 x 199
- Topography: Cleared, Sloped
Details
- Additional structures: Garage(s)
- Parcel number: 068e D 013.00
- Zoning: R-1
- Other equipment: Generator
Construction
Type & style
- Home type: SingleFamily
- Architectural style: Traditional
- Property subtype: Single Family Residence, Residential
Materials
- Brick
- Foundation: Block
- Roof: Shingle
Condition
- Above Average
- New construction: No
- Year built: 2001
Utilities & green energy
- Sewer: Septic Tank
- Water: Public
- Utilities for property: Electricity Connected, Propane, Water Connected, Cable Connected
Community & HOA
Community
- Subdivision: Country Meadow
HOA
- Has HOA: No
Location
- Region: Bristol
Financial & listing details
- Price per square foot: $258/sqft
- Date on market: 6/3/2026
- Listing terms: Cash,Conventional,FHA,USDA Loan,VA Loan
- Electric utility on property: Yes
Estimated market value
Not available
Estimated sales range
Not available
Not available
Price history
| Date | Event | Price |
|---|---|---|
| 9/16/2026 | Pending sale | $595,000$258/sqft |
Source: TVRMLS #9989689 Report a problem | ||
| 9/3/2026 | Price change | $595,000-0.8%$258/sqft |
Source: TVRMLS #9989689 Report a problem | ||
| 7/8/2026 | Price change | $599,999-3.2%$261/sqft |
Source: TVRMLS #9989689 Report a problem | ||
| 6/4/2026 | Price change | $620,000-0.8%$269/sqft |
Source: TVRMLS #9989689 Report a problem | ||
| 5/6/2026 | Price change | $625,000-1.6%$271/sqft |
Source: TVRMLS #9989689 Report a problem | ||
| 4/18/2026 | Listed for sale | $635,000-1.5%$276/sqft |
Source: TVRMLS #9989689 Report a problem | ||
| 4/5/2026 | Listing removed | $644,900$280/sqft |
Source: TVRMLS #9989689 Report a problem | ||
| 2/6/2026 | Price change | $644,900-0.8%$280/sqft |
Source: TVRMLS #9989689 Report a problem | ||
| 1/24/2026 | Price change | $649,9000%$282/sqft |
Source: TVRMLS #9989689 Report a problem | ||
| 1/2/2026 | Listed for sale | $650,000$282/sqft |
Source: TVRMLS #9989689 Report a problem | ||
Public tax history
Tax history is unavailable.
Monthly payment
Est. payment
Payment breakdown
Explore the cost of this home by adjusting the details. Changes won't be saved.Climate risks
Neighborhood: 37620
Nearby schools
Schools provided by the listing agent
- Elementary: Bluff City
- Middle: East Middle
- High: East High
Source: TVRMLS. This data may not be complete. We recommend contacting the local school district to confirm school assignments for this home.


Similar homes
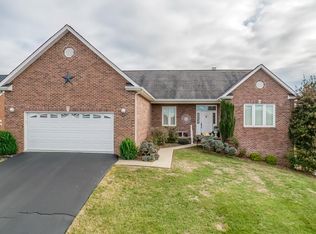
- $335,0003 bd3 ba2.3k sqft129 Paddle Creek Rd, Bristol, TN 37620For Sale

 MLS ID #111248, Michael Guffey, Matt Smith Realty. SWVAR
 - $614,9004 bd3 ba3.4k sqft6102 Old Jonesboro Rd, Bristol, TN 37620For Sale
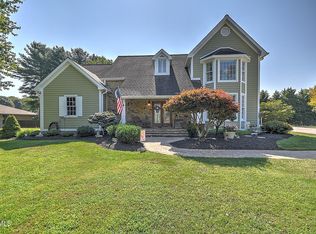 MLS ID #10000472, Dominick Abate. TVRMLS
 - $449,0004 bd2 ba2.2k sqft1461 Holston Dr, Bristol, TN 37620For Sale
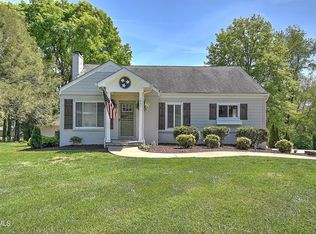 MLS ID #9994321, Brie Kite. TVRMLS
 - $584,9003 bd2 ba2.6k sqft18348 Buffalo Pond Rd, Bristol, VA 24202For Sale
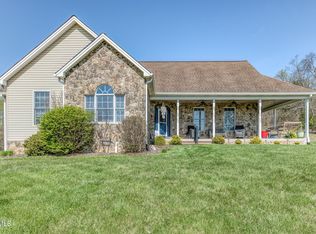 MLS ID #9993958, Alexandria Rose. TVRMLS
