Welcome to 6102 Old Jonesboro Road, a beautifully situated home in the established Tara Hills neighborhood of Bristol. Set on an expansive lot directly across from the Bristol Country Club, this home offers over 3,400 square feet, four bedrooms, three bathrooms, and a setting that's hard to beat.
The main level offers an easy, comfortable flow with spacious living areas and a beautiful kitchen that opens naturally into the living room, complete with a fireplace and plenty of room to gather. The primary suite is conveniently located on the main level, adding to the ease of everyday living. Upstairs, you'll find an impressive bonus space with its own stairwell--perfect for a second den, media room, office, or flex space.
Out back, the private fenced yard offers plenty of space to relax, entertain, or enjoy a quiet evening at home. With beautiful views toward the golf course, a large lot, and convenient access to Lifestyle Fitness and everything Bristol has to offer, this Tara Hills home brings together space, privacy, and one of the area's most desirable locations.
Pending
Price cut: $10.1K (9/23)
$614,900
6102 Old Jonesboro Rd, Bristol, TN 37620
4beds
3,416sqft
Single Family Residence, Residential
Built in 1994
0.45 Acres Lot
$594,600 Zestimate®
$180/sqft
$175/mo HOA
What's special
Private fenced yardLarge lotFour bedroomsThree bathrooms
- 26 days
- 1,499
- 95
Likely to sell faster than
Zillow last checked:
Listing updated:
Listed by:
Dominick Abate 276-275-7883,
The Addington Agency Bristol 423-845-5800
Source: TVRMLS,MLS#: 10000472
Facts & features
Interior
Bedrooms & bathrooms
- Bedrooms: 4
- Bathrooms: 3
- Full bathrooms: 3
Primary bedroom
- Level: Lower
Heating
- Central, Heat Pump
Cooling
- Central Air
Appliances
- Included: Built-In Electric Oven, Dishwasher, Disposal, Double Oven, Electric Range, Microwave, Range, Refrigerator
- Laundry: Electric Dryer Hookup, Washer Hookup
Features
- Master Downstairs, Entrance Foyer, Granite Counters, Walk-In Closet(s)
- Flooring: Hardwood
- Windows: Double Pane Windows
- Has fireplace: Yes
- Fireplace features: Gas Log
Interior area
- Total structure area: 3,416
- Total interior livable area: 3,416 sqft
Property
Parking
- Total spaces: 2
- Parking features: Attached, Concrete
- Attached garage spaces: 2
Features
- Levels: Two
- Stories: 2
- Patio & porch: Front Porch, Rear Patio
- Fencing: Back Yard,Full
Lot
- Size: 0.45 Acres
- Dimensions: 120 x 175
- Topography: Level
Details
- Parcel number: 022g D 00200 000
- Zoning: R 1A
Construction
Type & style
- Home type: SingleFamily
- Architectural style: Traditional
- Property subtype: Single Family Residence, Residential
Materials
- Wood Siding
- Roof: Asphalt
Condition
- Above Average
- New construction: No
- Year built: 1994
Utilities & green energy
- Sewer: Public Sewer
- Water: Public
- Utilities for property: Electricity Connected, Natural Gas Connected, Sewer Connected, Water Connected
Community & HOA
Community
- Security: Smoke Detector(s)
- Subdivision: Tara Hills
HOA
- Has HOA: Yes
- Amenities included: Landscaping
- HOA fee: $175 monthly
Location
- Region: Bristol
Financial & listing details
- Price per square foot: $180/sqft
- Tax assessed value: $663,600
- Annual tax amount: $5,737
- Date on market: 9/4/2026
- Listing terms: Cash,Conventional,FHA,VA Loan
- Electric utility on property: Yes
Estimated market value
$594,600
$565,000 - $624,000
$3,110/mo
Price history
| Date | Event | Price |
|---|---|---|
| 9/27/2026 | Pending sale | $614,900$180/sqft |
Source: TVRMLS #10000472 Report a problem | ||
| 9/23/2026 | Price change | $614,900-1.6%$180/sqft |
Source: TVRMLS #10000472 Report a problem | ||
| 9/4/2026 | Listed for sale | $625,000+13.6%$183/sqft |
Source: TVRMLS #10000472 Report a problem | ||
| 1/11/2023 | Sold | $550,000-4.2%$161/sqft |
Source: TVRMLS #9940543 Report a problem | ||
| 12/10/2022 | Contingent | $574,000$168/sqft |
Source: TVRMLS #9940543 Report a problem | ||
| 7/9/2022 | Listed for sale | $574,000+75.5%$168/sqft |
Source: TVRMLS #9940543 Report a problem | ||
| 5/9/2013 | Sold | $327,000-2.1%$96/sqft |
Source: TVRMLS #330907 Report a problem | ||
| 4/9/2013 | Price change | $334,000-7%$98/sqft |
Source: Mountain Sotheby's International Realty #330907 Report a problem | ||
| 3/16/2013 | Listed for sale | $359,000+9.8%$105/sqft |
Source: MOUNTAIN SOTHEBY`S INT REALTY #330907 Report a problem | ||
| 4/27/2007 | Sold | $327,000$96/sqft |
Source: Public Record Report a problem | ||
Public tax history
| Year | Property taxes | Tax assessment |
|---|---|---|
| 2025 | $5,737 +33% | $165,900 +82.6% |
| 2024 | $4,313 +8.1% | $90,875 |
| 2023 | $3,992 +10.1% | $90,875 +10.1% |
| 2022 | $3,625 | $82,525 |
| 2021 | -- | $82,525 +8.2% |
| 2020 | $3,609 +84.1% | $76,275 |
| 2019 | $1,960 -45.4% | $76,275 |
| 2018 | $3,593 +0% | $76,275 |
| 2017 | $3,593 | $76,275 -1.2% |
| 2016 | $3,593 +2.2% | $77,175 0% |
| 2014 | $3,516 | $77,182 |
| 2013 | $3,516 +0.8% | $77,182 |
| 2012 | $3,489 +4.8% | $77,182 +0.1% |
| 2011 | $3,330 | $77,079 |
| 2010 | $3,330 | $77,079 |
| 2009 | $3,330 | $77,079 |
| 2008 | -- | $77,079 +24.9% |
| 2007 | $3,055 +2.5% | $61,727 |
| 2006 | $2,981 +1.4% | $61,727 +1.4% |
| 2005 | $2,941 -3.8% | $60,894 |
| 2004 | $3,057 +17.2% | $60,894 +9.8% |
| 2002 | $2,607 | $55,475 +0.4% |
| 2001 | -- | $55,253 -73.9% |
| 2000 | -- | $211,548 |
Find assessor info on the county website
Monthly payment
Est. payment
Payment breakdown
Explore the cost of this home by adjusting the details. Changes won't be saved.Climate risks
Neighborhood: 37620
Nearby schools
Schools provided by the listing agent
- Elementary: Holston View
- Middle: Vance
- High: Tennessee
Source: TVRMLS. This data may not be complete. We recommend contacting the local school district to confirm school assignments for this home.
Similar homes
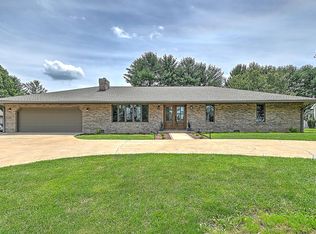
- $649,9004 bd3 ba3.7k sqft100 Queensgate, Bristol, TN 37620For Sale
 MLS ID #10000176, Alexandria Rose. TVRMLS
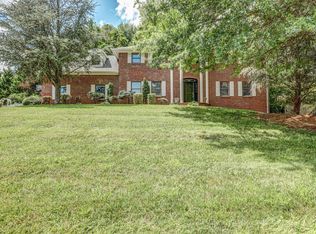
 - $695,0004 bd6 ba3.7k sqft6125 Old Jonesboro Rd, Bristol, TN 37620For Sale
 MLS ID #9999517, Garrett Addington. TVRMLS
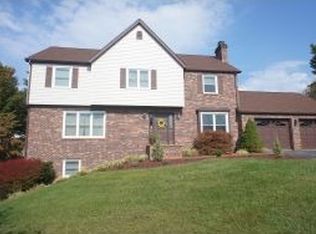
 - $699,0003 bd4 ba3.3k sqft108 Queensgate, Bristol, TN 37620For Sale
 MLS ID #9999291, Alison McCabe. TVRMLS
 - $584,9004 bd3 ba4.1k sqft1200 7th Ave, Bristol, TN 37620For Sale
 MLS ID #9998035, Marshall Palmer. TVRMLS
 - $689,9005 bd4 ba3.7k sqft22979 Lone Eagle Dr, Bristol, VA 24202For Sale
 MLS ID #111287, Anslee Cook, eXp Realty. SWVAR
