Welcome to Deer Valley! Providing the luxury of space, this expansive two-story home is designed to grant gracious living space with ample room for entertainment. Off the two-story foyer are a formal dining room, home office and living room for versatile uses, followed by an open-plan main living area with a covered patio. On the same level is a private bedroom ideal for overnight guests. The top floor is occupied by an added media room and the remaining bedrooms, each boasting direct access to a full-sized bathroom, including the luxurious owner's suite. Home will be ready August 2026. Prices, dimensions and features may vary and are subject to change. PICTURES ARE OF A AVALON MODEL HOME AND ARE FOR REPRESENTATIVE PURPOSES ONLY. Ask about our low interest rates and closing costs incentives offered through Lennar Mortgage!!!
Active
Price cut: $8K (7/15)
$749,995
228 Deer Valley Run, Canton, GA 30115
5beds
3,908sqft
Single Family Residence
Built in 2026
0.46 Acres Lot
$747,700 Zestimate®
$192/sqft
$100/mo HOA
What's special
Home officeExpansive two-story homeGracious living spaceTwo-story foyerCovered patioMedia roomFormal dining room
- 101 days |
- 242 |
- 11 |
Zillow last checked:
Listing updated:
Listed by:
Yvette Richburg 678-570-6648,
Lennar Realty Inc.
Source: GAMLS,MLS#: 10764729
Facts & features
Interior
Bedrooms & bathrooms
- Bedrooms: 5
- Bathrooms: 4
- Full bathrooms: 4
- Main level bathrooms: 1
- Main level bedrooms: 1
Rooms
- Room types: Family Room, Foyer, Laundry, Media Room, Office
Kitchen
- Features: Breakfast Bar, Breakfast Room, Kitchen Island, Walk-in Pantry
Heating
- Central, Electric
Cooling
- Ceiling Fan(s), Central Air, Zoned
Appliances
- Included: Dishwasher, Disposal, Microwave
- Laundry: Mud Room, Upper Level
Features
- Bookcases, Double Vanity, High Ceilings, Tray Ceiling(s), Walk-In Closet(s)
- Flooring: Carpet
- Windows: Double Pane Windows
- Basement: None
- Number of fireplaces: 1
- Fireplace features: Family Room, Gas Starter
- Common walls with other units/homes: No Common Walls
Interior area
- Total structure area: 3,908
- Total interior livable area: 3,908 sqft
- Finished area above ground: 3,908
- Finished area below ground: 0
Property
Parking
- Total spaces: 3
- Parking features: Garage, Garage Door Opener, Side/Rear Entrance
- Has garage: Yes
Features
- Levels: Two
- Stories: 2
- Patio & porch: Patio
- Body of water: None
Lot
- Size: 0.46 Acres
- Features: Other
Details
- Parcel number: 0.0
Construction
Type & style
- Home type: SingleFamily
- Architectural style: Brick Front,Craftsman,Traditional
- Property subtype: Single Family Residence
Materials
- Brick
- Foundation: Slab
- Roof: Composition
Condition
- New Construction
- New construction: Yes
- Year built: 2026
Details
- Warranty included: Yes
Utilities & green energy
- Sewer: Public Sewer
- Water: Public
- Utilities for property: Electricity Available, Natural Gas Available, Sewer Available, Underground Utilities, Water Available
Green energy
- Energy efficient items: Doors, Thermostat, Water Heater
Community & HOA
Community
- Features: Sidewalks, Street Lights
- Security: Carbon Monoxide Detector(s), Smoke Detector(s)
- Subdivision: Deer Vsalley
HOA
- Has HOA: Yes
- Services included: Reserve Fund
- HOA fee: $1,200 annually
Location
- Region: Canton
Financial & listing details
- Price per square foot: $192/sqft
- Date on market: 5/14/2026
- Cumulative days on market: 101 days
- Listing agreement: Exclusive Right To Sell
- Listing terms: Cash,Conventional,FHA,USDA Loan,VA Loan
- Electric utility on property: Yes
Estimated market value
$747,700
$710,000 - $785,000
$3,945/mo
Price history
| Date | Event | Price |
|---|---|---|
| 7/15/2026 | Price change | $749,995-1.1%$192/sqft |
Source:  Lennar Homes Report a problem Lennar Homes Report a problem | ||
| 7/11/2026 | Price change | $757,995-1.8%$194/sqft |
Source: Lennar Homes Report a problem | ||
| 7/7/2026 | Price change | $771,995-1.3%$198/sqft |
Source: Lennar Homes Report a problem | ||
| 6/11/2026 | Price change | $781,995+3.3%$200/sqft |
Source:  FMLS GA #7770930 Report a problem FMLS GA #7770930 Report a problem | ||
| 6/4/2026 | Price change | $756,995+1.3%$194/sqft |
Source: Lennar Homes Report a problem | ||
| 6/2/2026 | Price change | $746,995+0.1%$191/sqft |
Source: Lennar Homes Report a problem | ||
| 6/1/2026 | Price change | $745,995+0.1%$191/sqft |
Source: FMLS GA #7770930 Report a problem | ||
| 4/24/2026 | Listed for sale | $744,995$191/sqft |
Source: Lennar Homes Report a problem | ||
Public tax history
Tax history is unavailable.
Monthly payment
Est. payment
Payment breakdown
Explore the cost of this home by adjusting the details. Changes won't be saved.Climate risks
Neighborhood: 30115
Nearby schools
GreatSchools rating
- 9/10Avery Elementary SchoolGrades: PK-5Distance: 0.6 mi
- 7/10Creekland Middle SchoolGrades: 6-8Distance: 3.2 mi
- 9/10Creekview High SchoolGrades: 9-12Distance: 3 mi
Schools provided by the listing agent
- Elementary: Avery
- Middle: Creekland
- High: Creekview
Source: GAMLS. This data may not be complete. We recommend contacting the local school district to confirm school assignments for this home.
- $768,9055 bd4 ba4.2k sqft232 Deer Valley Run, Canton, GA 30115Pending
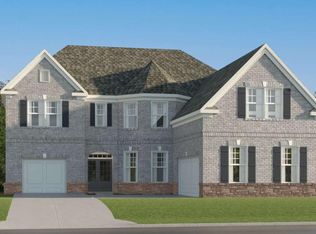
- $756,1155 bd4 ba4.2k sqft508 Valley Overlook, Canton, GA 30115Sold
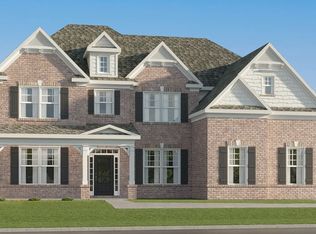
- $685,0005 bd4 ba3.6k sqft273 Deer Valley Run, Canton, GA 30115Sold
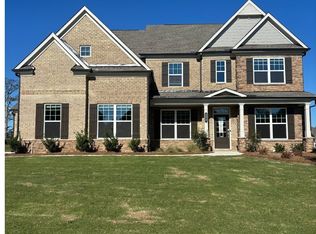
- $750,0005 bd4 ba4.2k sqft243 Deer Valley Run, Canton, GA 30115Sold
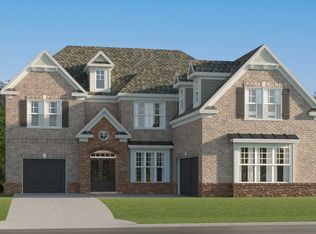
- $692,0005 bd4 ba3.6k sqft255 Deer Valley Run, Canton, GA 30115Sold
- $689,9155 bd4 ba3.6k sqft252 Deer Valley Run, Canton, GA 30115Sold
- $725,0005 bd4 ba3.9k sqft272 Deer Valley Run, Canton, GA 30115Sold
- $689,600-- bd-- ba-- sqft7025 E Cherokee Dr, Canton, GA 30115Off Market
A local agent can set up tours, give advice and negotiate with sellers.
Similar homes
- $793,5755 bd4 ba4.2k sqft224 Deer Valley Run, Canton, GA 30115New Construction
 FMLS GA
 - from $706,4105 bd4 ba3.6k sqftAvalon Plan, Deer Valley, Canton, GA 30115New Construction
 Lennar Homes
 - from $722,4105 bd4 ba4.2k sqftMagnolia Plan, Deer Valley, Canton, GA 30115New Construction
 Lennar Homes
 - from $679,4105 bd4 ba3.3k sqftAzalea Plan, Deer Valley, Canton, GA 30115New Construction
 Lennar Homes
 - $792,5755 bd4 ba3.6k sqft233 Deer Valley Run, Canton, GA 30115New ConstructionLennar Homes
- $774,9055 bd4 ba4.2k sqft209 Deer Valley Run, Canton, GA 30115New ConstructionLennar Homes
- $680,0005 bd4 ba3.7k sqft542 Flyingbolt Run, Canton, GA 30115Active
 MLS ID #10800386, Zack Bobo, ERA Sunrise Realty. GAMLS
 - $796,4055 bd4 ba4.2k sqft509 Valley Overlook, Canton, GA 30115New ConstructionLennar Homes
- from $717,9904 bd3 ba3.6k sqftPearson Plan, Governor's Preserve, Canton, GA 30115New ConstructionFischer Homes
- $584,9004 bd4 ba2.9k sqft2069 Harmony Dr, Canton, GA 30115ActiveMLS ID #10759647, Greg Kurzner, Resideum Real Estate. GAMLS
- from $704,9904 bd3 ba3.1k sqftMargot Plan, Governor's Preserve, Canton, GA 30115New ConstructionFischer Homes
- from $632,9904 bd3 ba3.1k sqftMargot Plan, Woodberry, Canton, GA 30115New ConstructionFischer Homes
- from $637,9904 bd3 ba3.6k sqftPearson Plan, Woodberry, Canton, GA 30115New ConstructionFischer Homes
- $744,1135 bd5 ba3.5k sqft1601 Wander Ml Lot 1, Cumming, GA 30040New ConstructionMLS ID #7824338, Jaymie Dimbath, Pulte Realty of Georgia, Inc.. FMLS GA
- $839,0005 bd4 ba4.5k sqft509 Crested Hawk Rdg, Canton, GA 30114ActiveMLS ID #10774111, Jennifer Bohrer, Boulevard. GAMLS
- $839,0004 bd3 ba2.4k sqft542A Palm St, Holly Springs, GA 30115ActiveMLS ID #10814260, Kim M Ackerman, Beacham & Company. GAMLS
- $875,0005 bd5 ba5.8k sqft427 Parkbrook Way, Canton, GA 30114ActiveMLS ID #10809520, Michelle Brooks, BHHS Georgia Properties. GAMLS
- $745,0004 bd4 ba4.5k sqft2845 Admiral Bay Dr, Cumming, GA 30041ActiveMLS ID #10815986, Leah Wheeler, The Rezerve. GAMLS
- from $574,9903 bd2 ba2k sqftTeagan Plan, Woodberry, Canton, GA 30115New ConstructionFischer Homes
- from $704,9002 bd3 ba2.8k sqftProvenance Plan, The Courtyards at Holly Springs, Canton, GA 30115New ConstructionEpcon Communities
